
Up to 10 weeks free base rent on select floorplans!* Minimum lease term applies. Other costs and fees excluded.

Call Us: 512.856.5117

Floor Plan Image
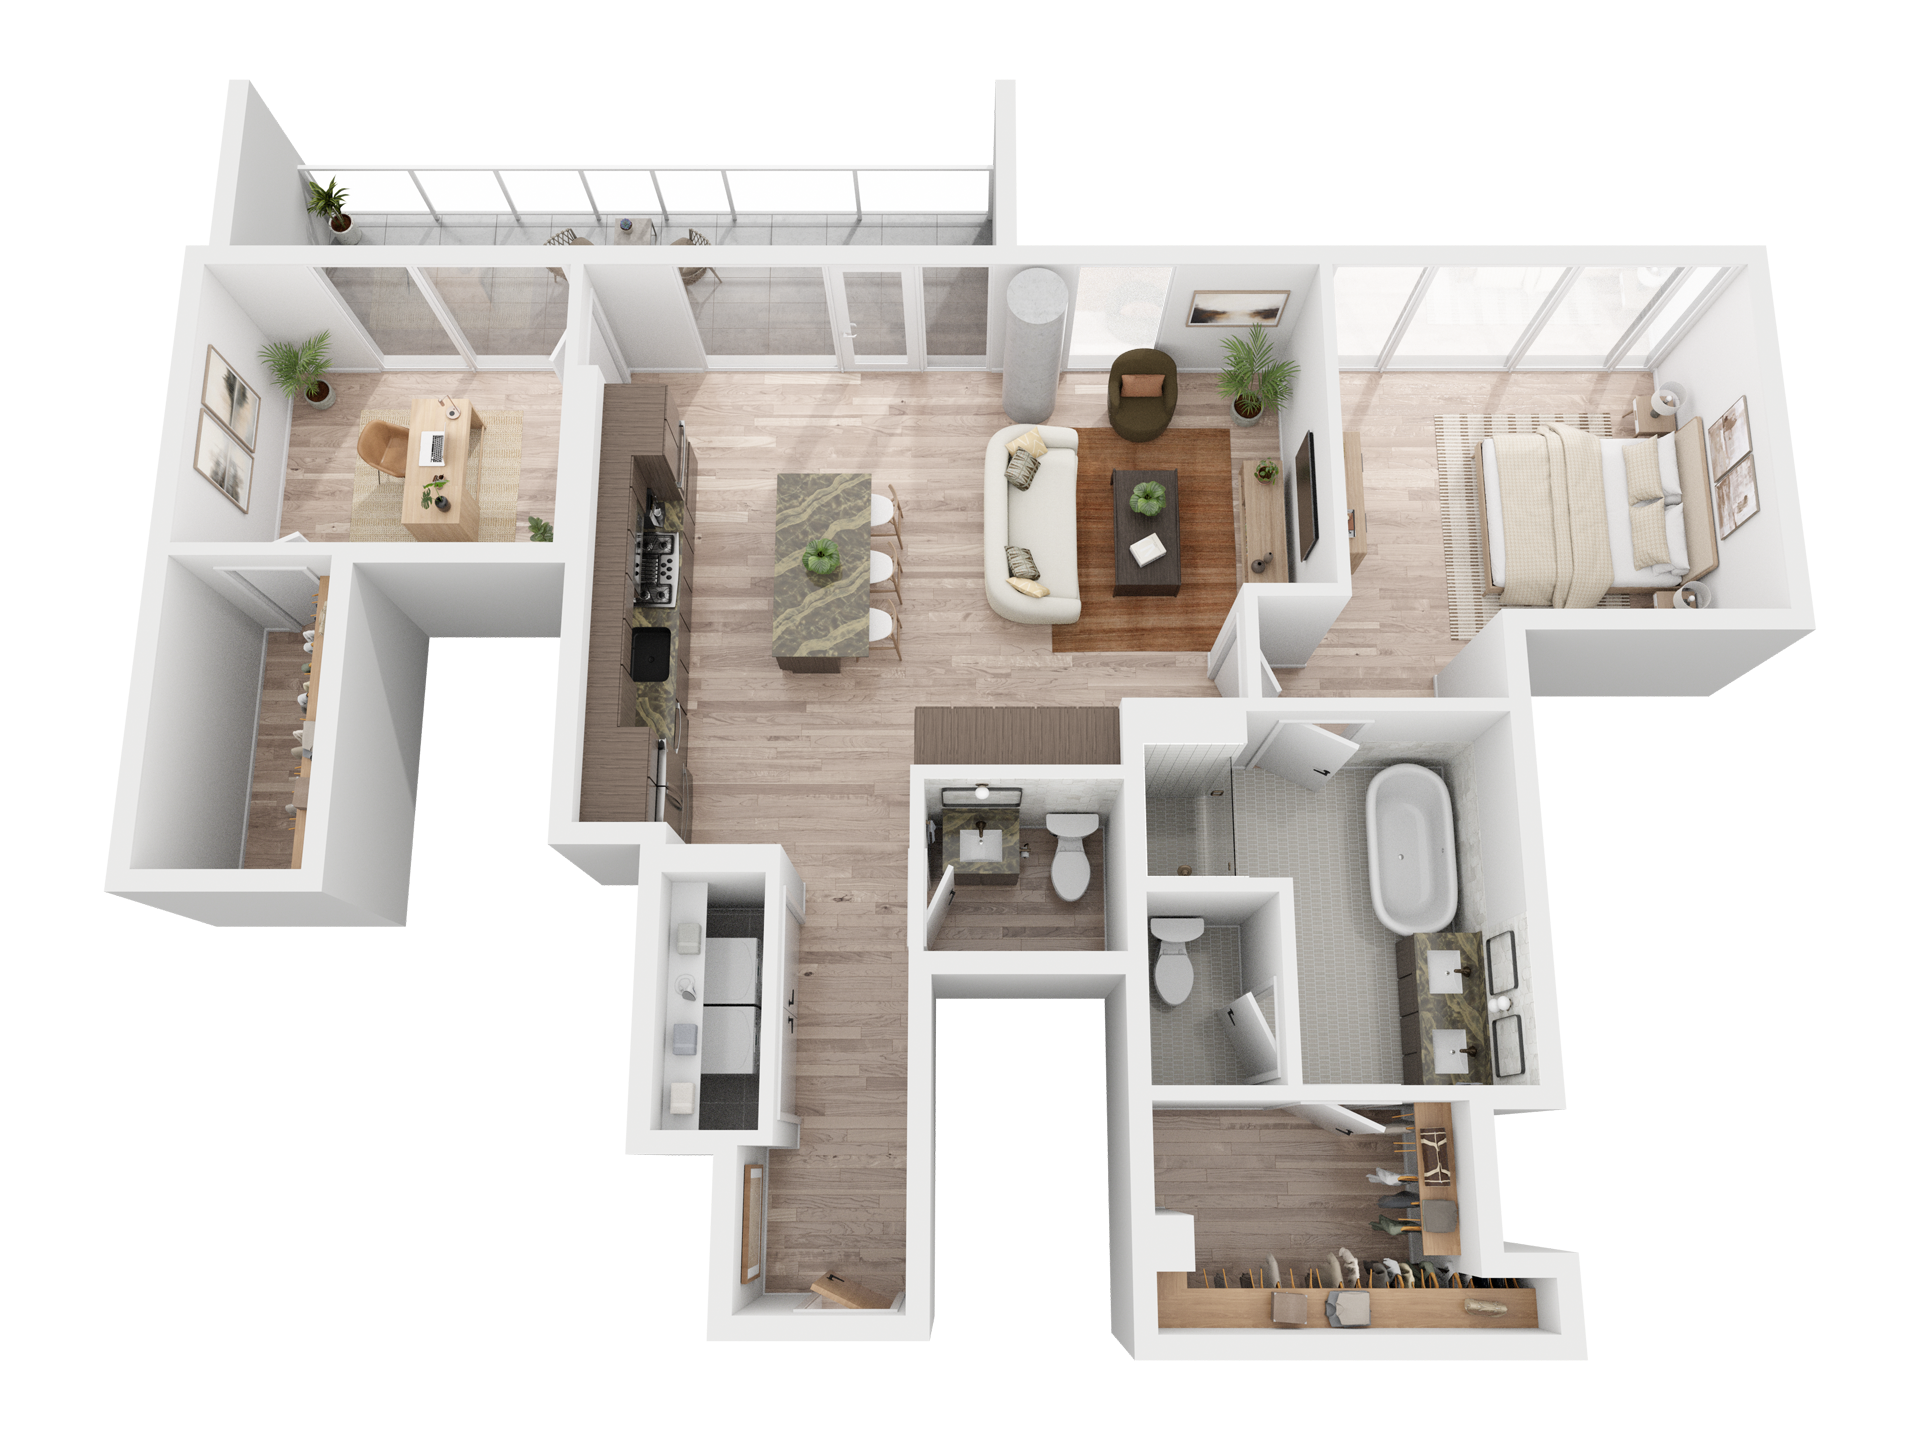
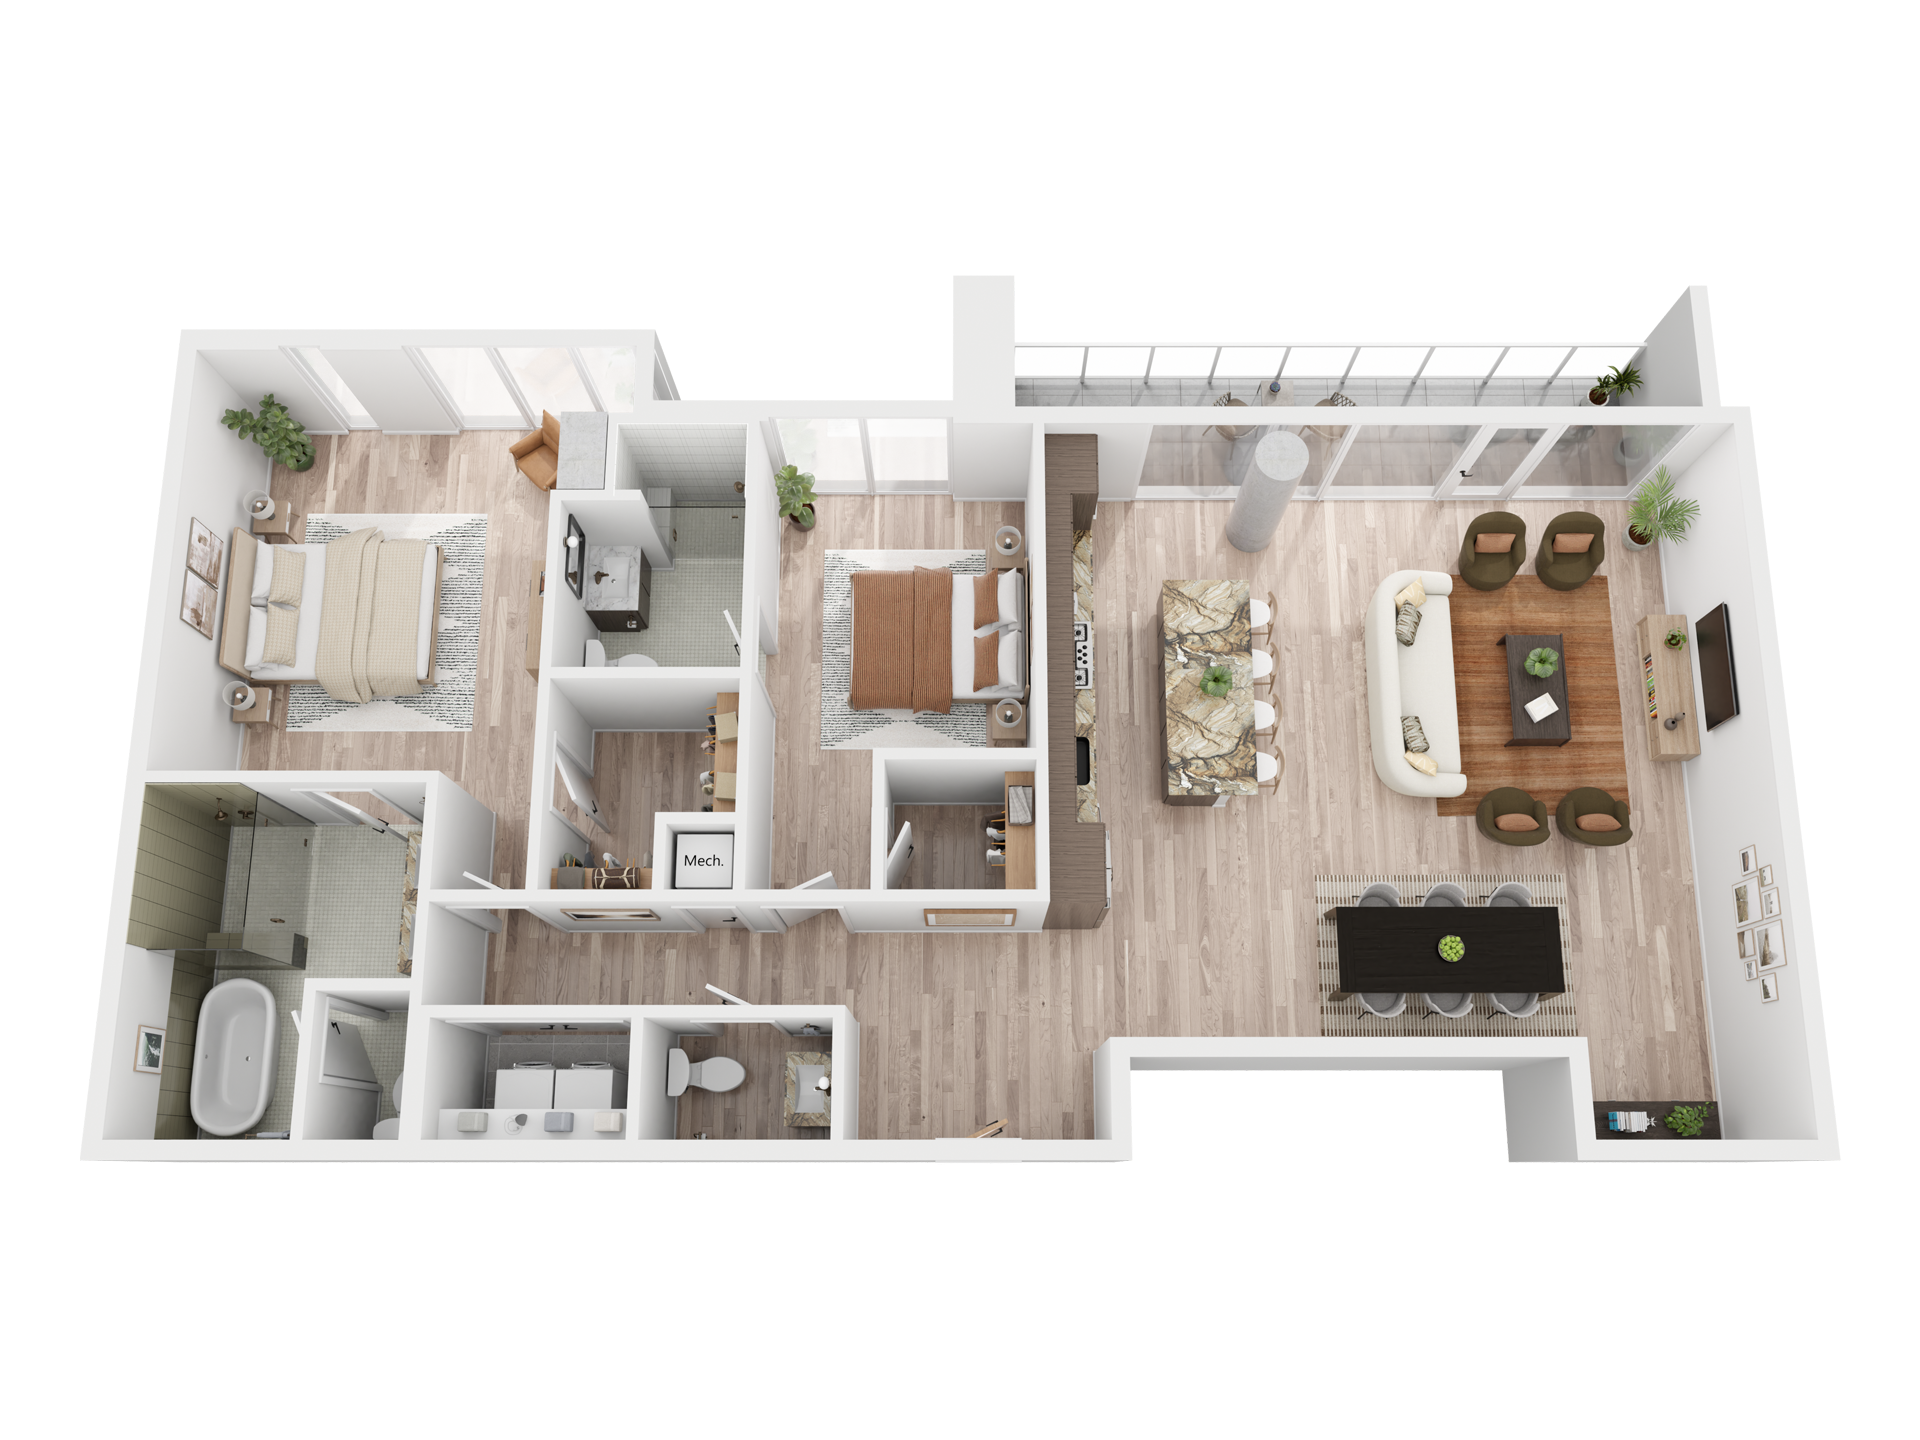
Floor plan of a two-bedroom apartment featuring a primary bedroom with ensuite bath and closet, a second bedroom, living room, kitchen, additional bath, powder room, and a balcony.
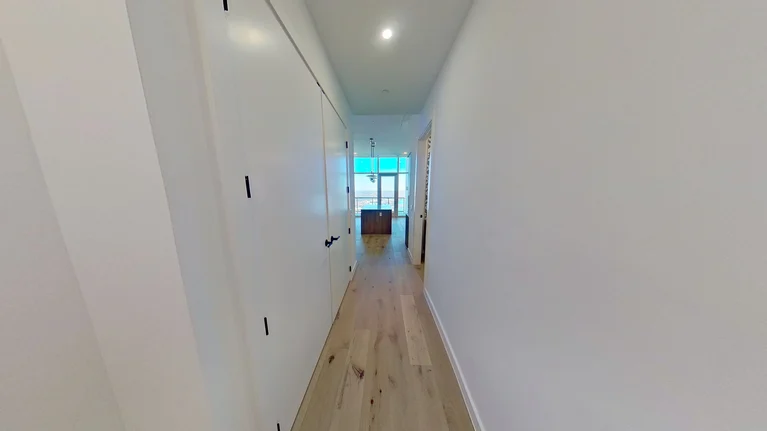
A narrow hallway with light wooden floors, white walls, and closed white doors on the left, leading to a room with large windows and visible outdoor light.
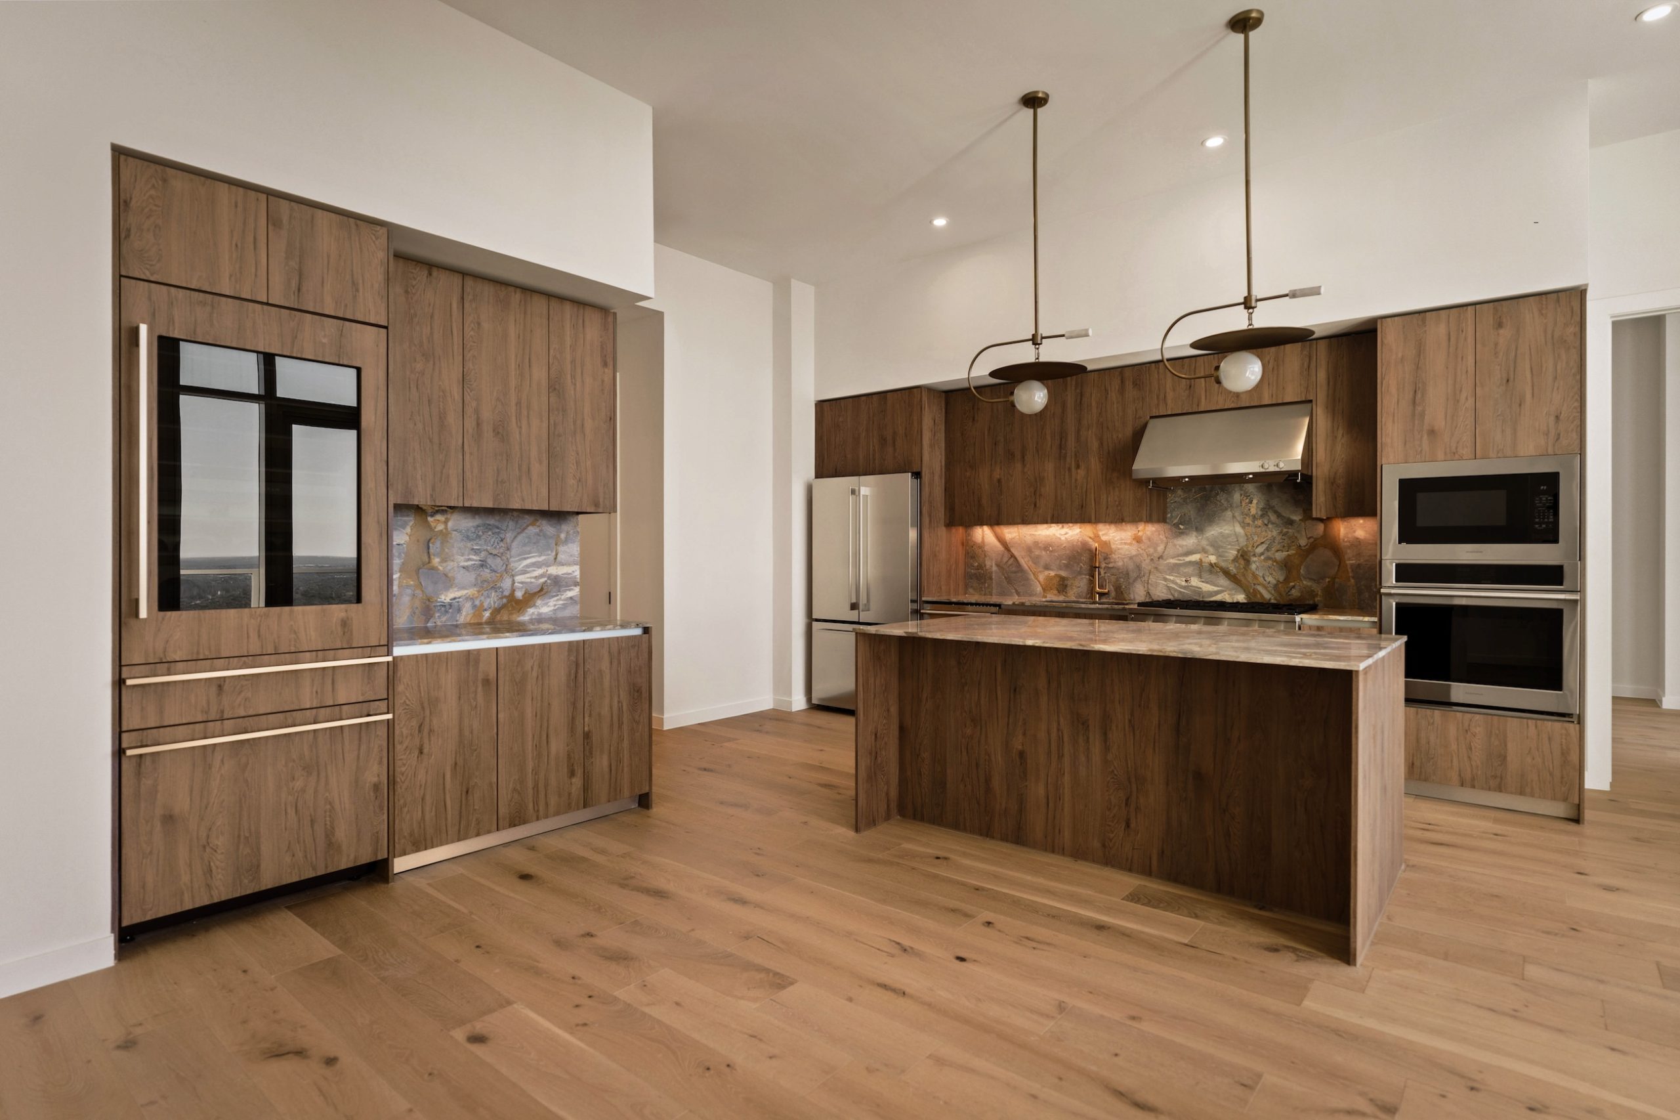
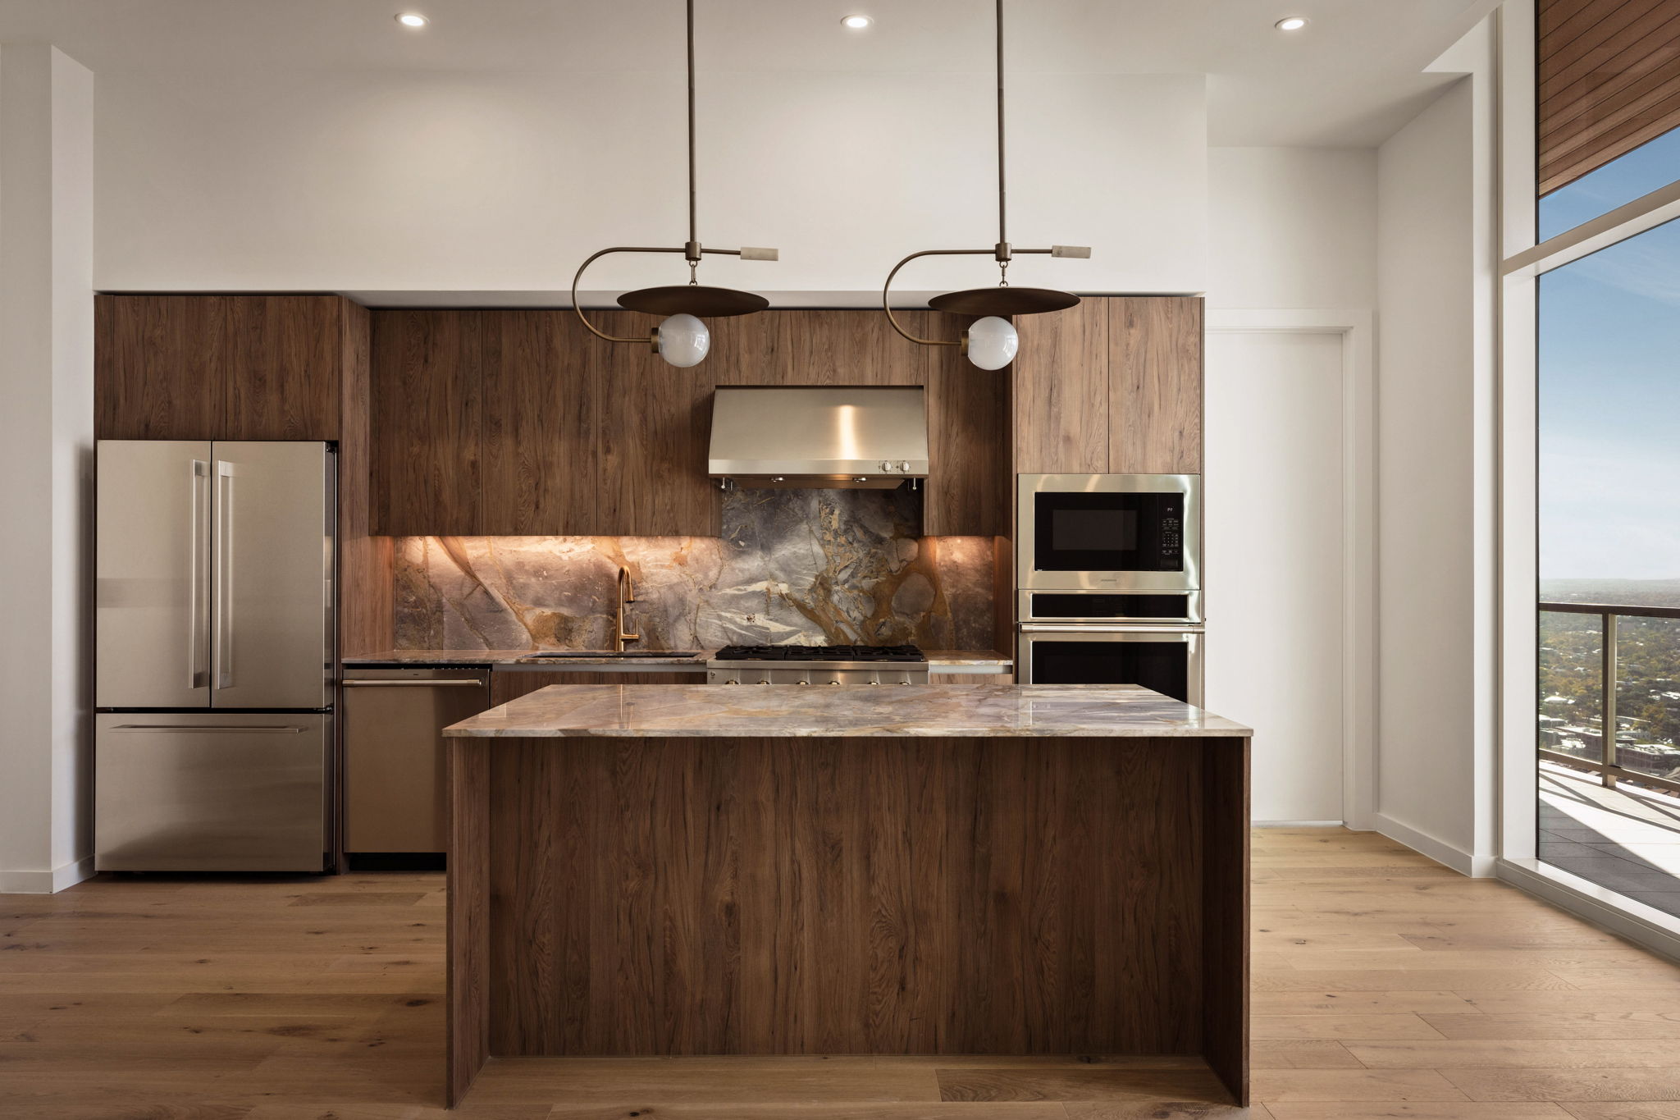
Modern kitchen in the Paseo Penthouse featuring wood cabinets, marble backsplash and countertops, an island with pendant lights, built-in oven and microwave, stainless steel fridge, and light wood flooring. The open space is bright and inviting.
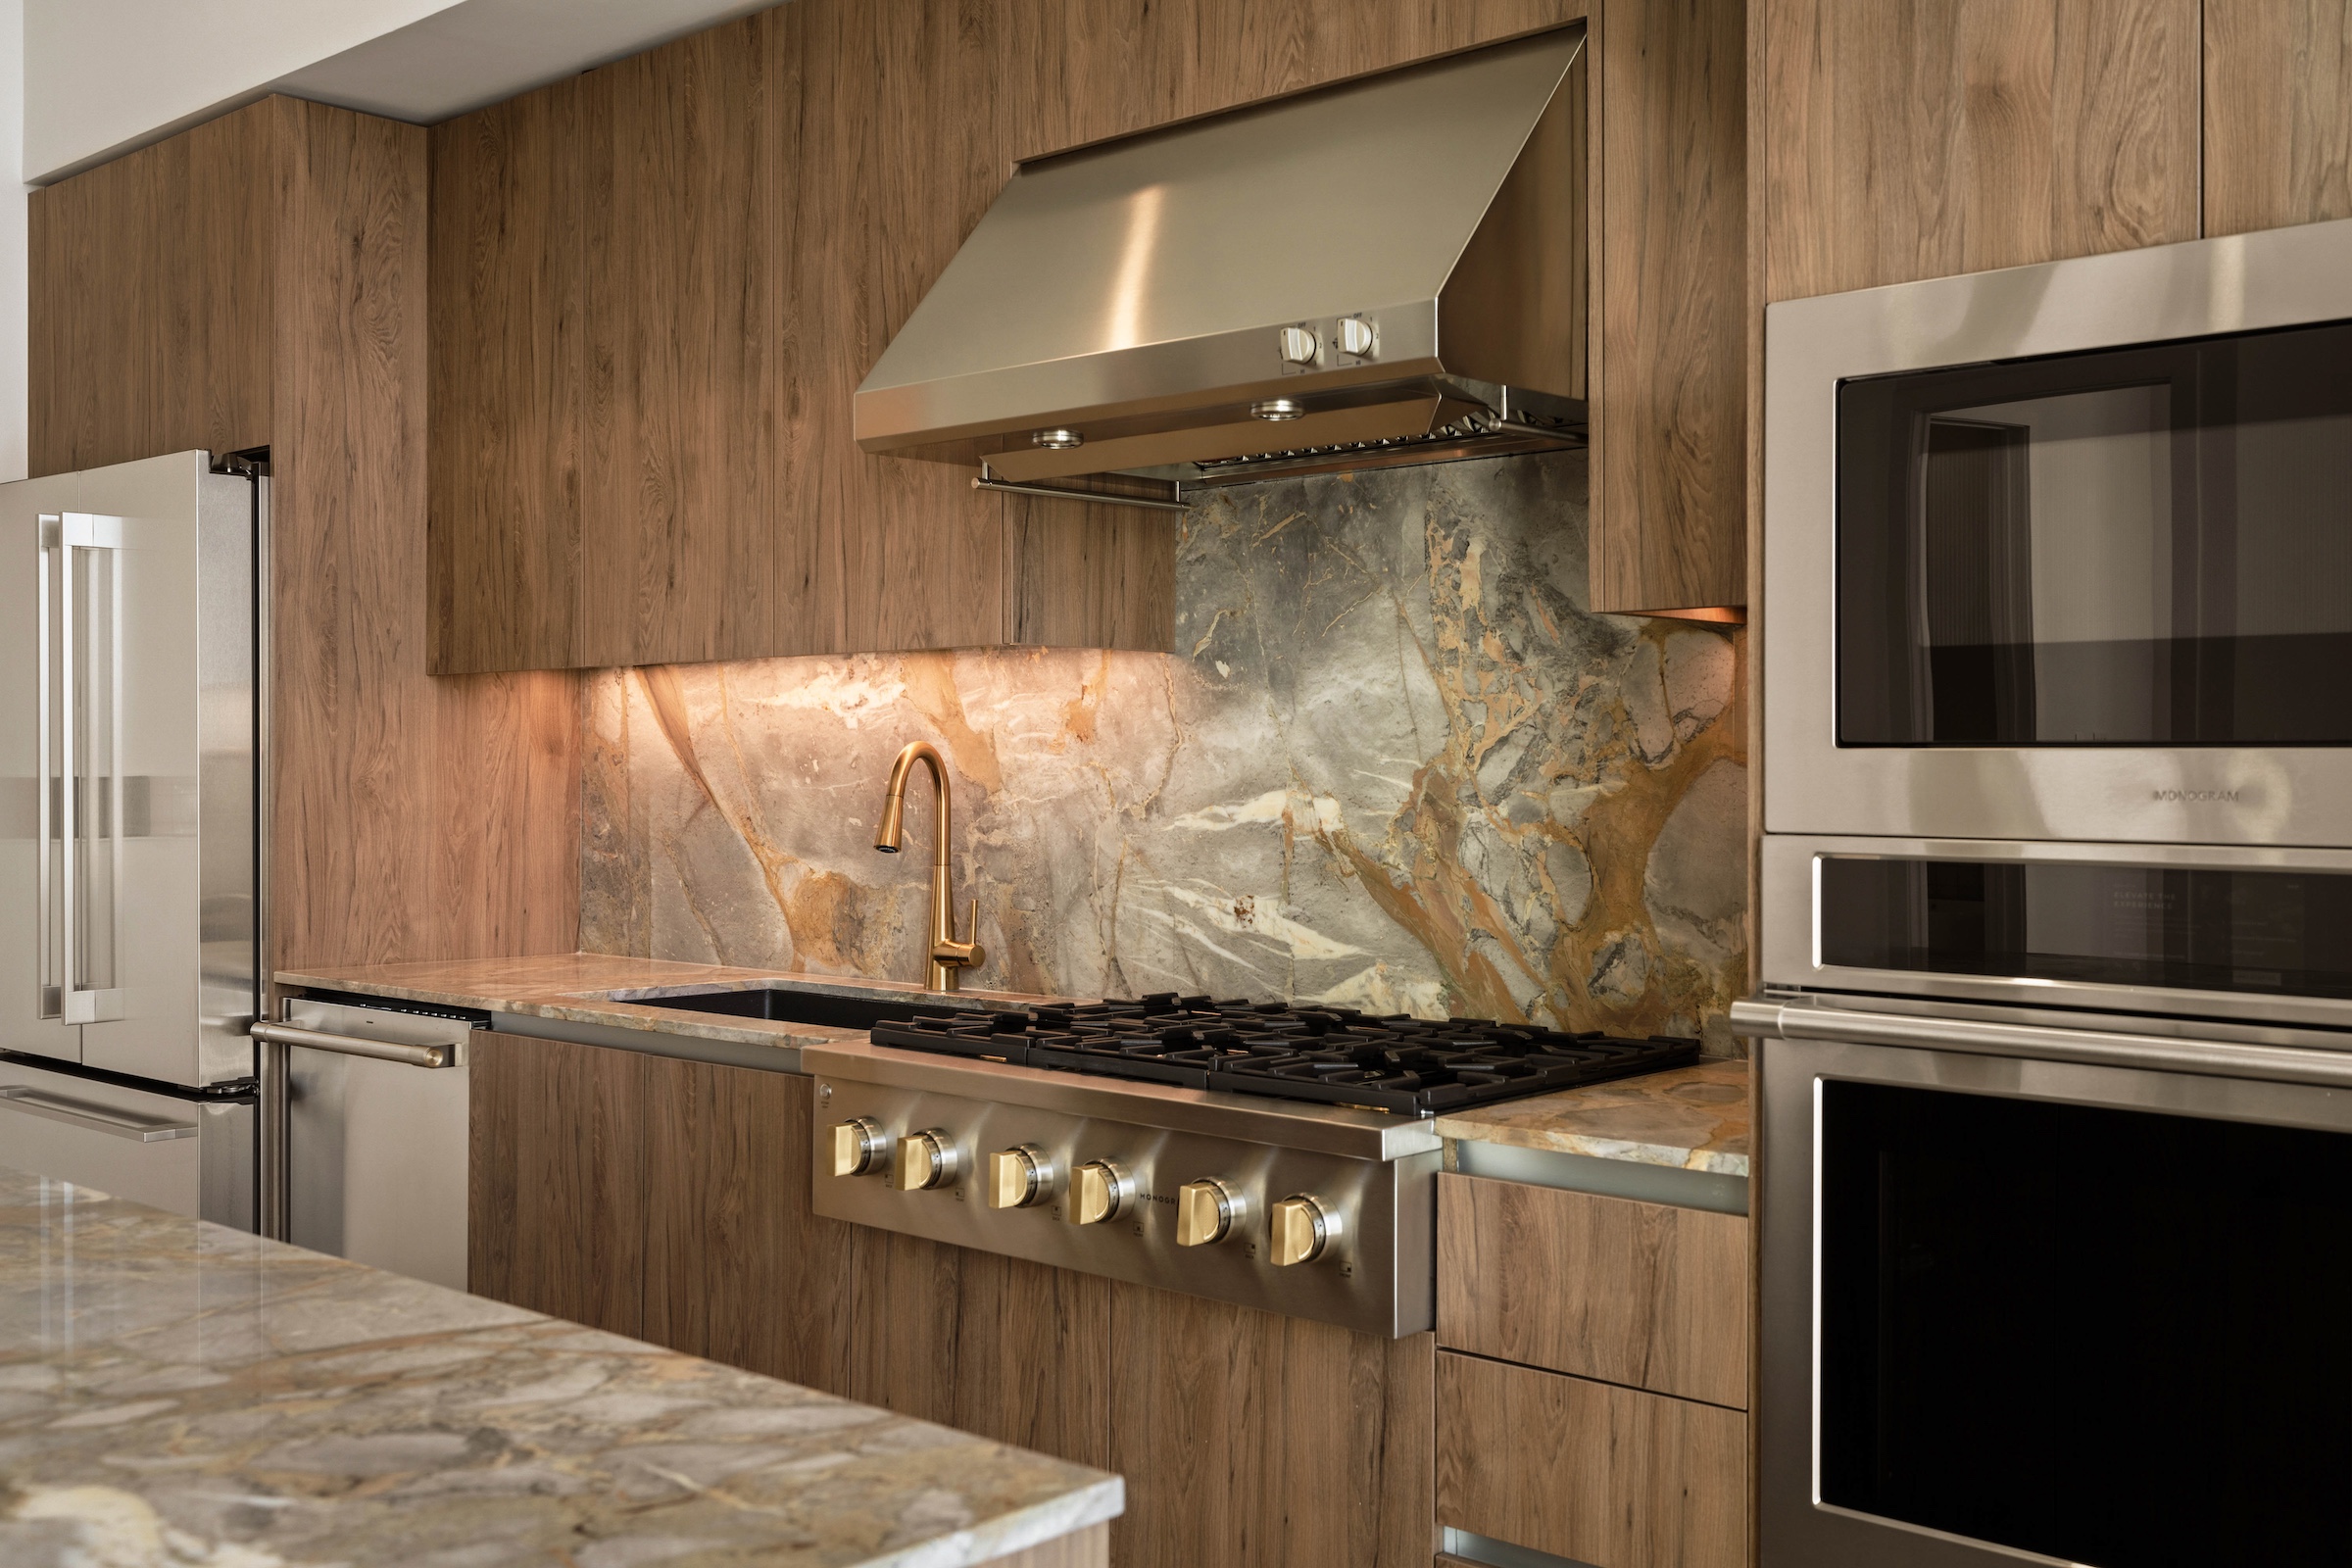
Modern paseo penthouse kitchen with wood-paneled cabinets, stainless steel appliances, a large gas stove, sleek range hood, and stone backsplash and countertop in earthy tones. Warm lighting highlights the backsplash area.
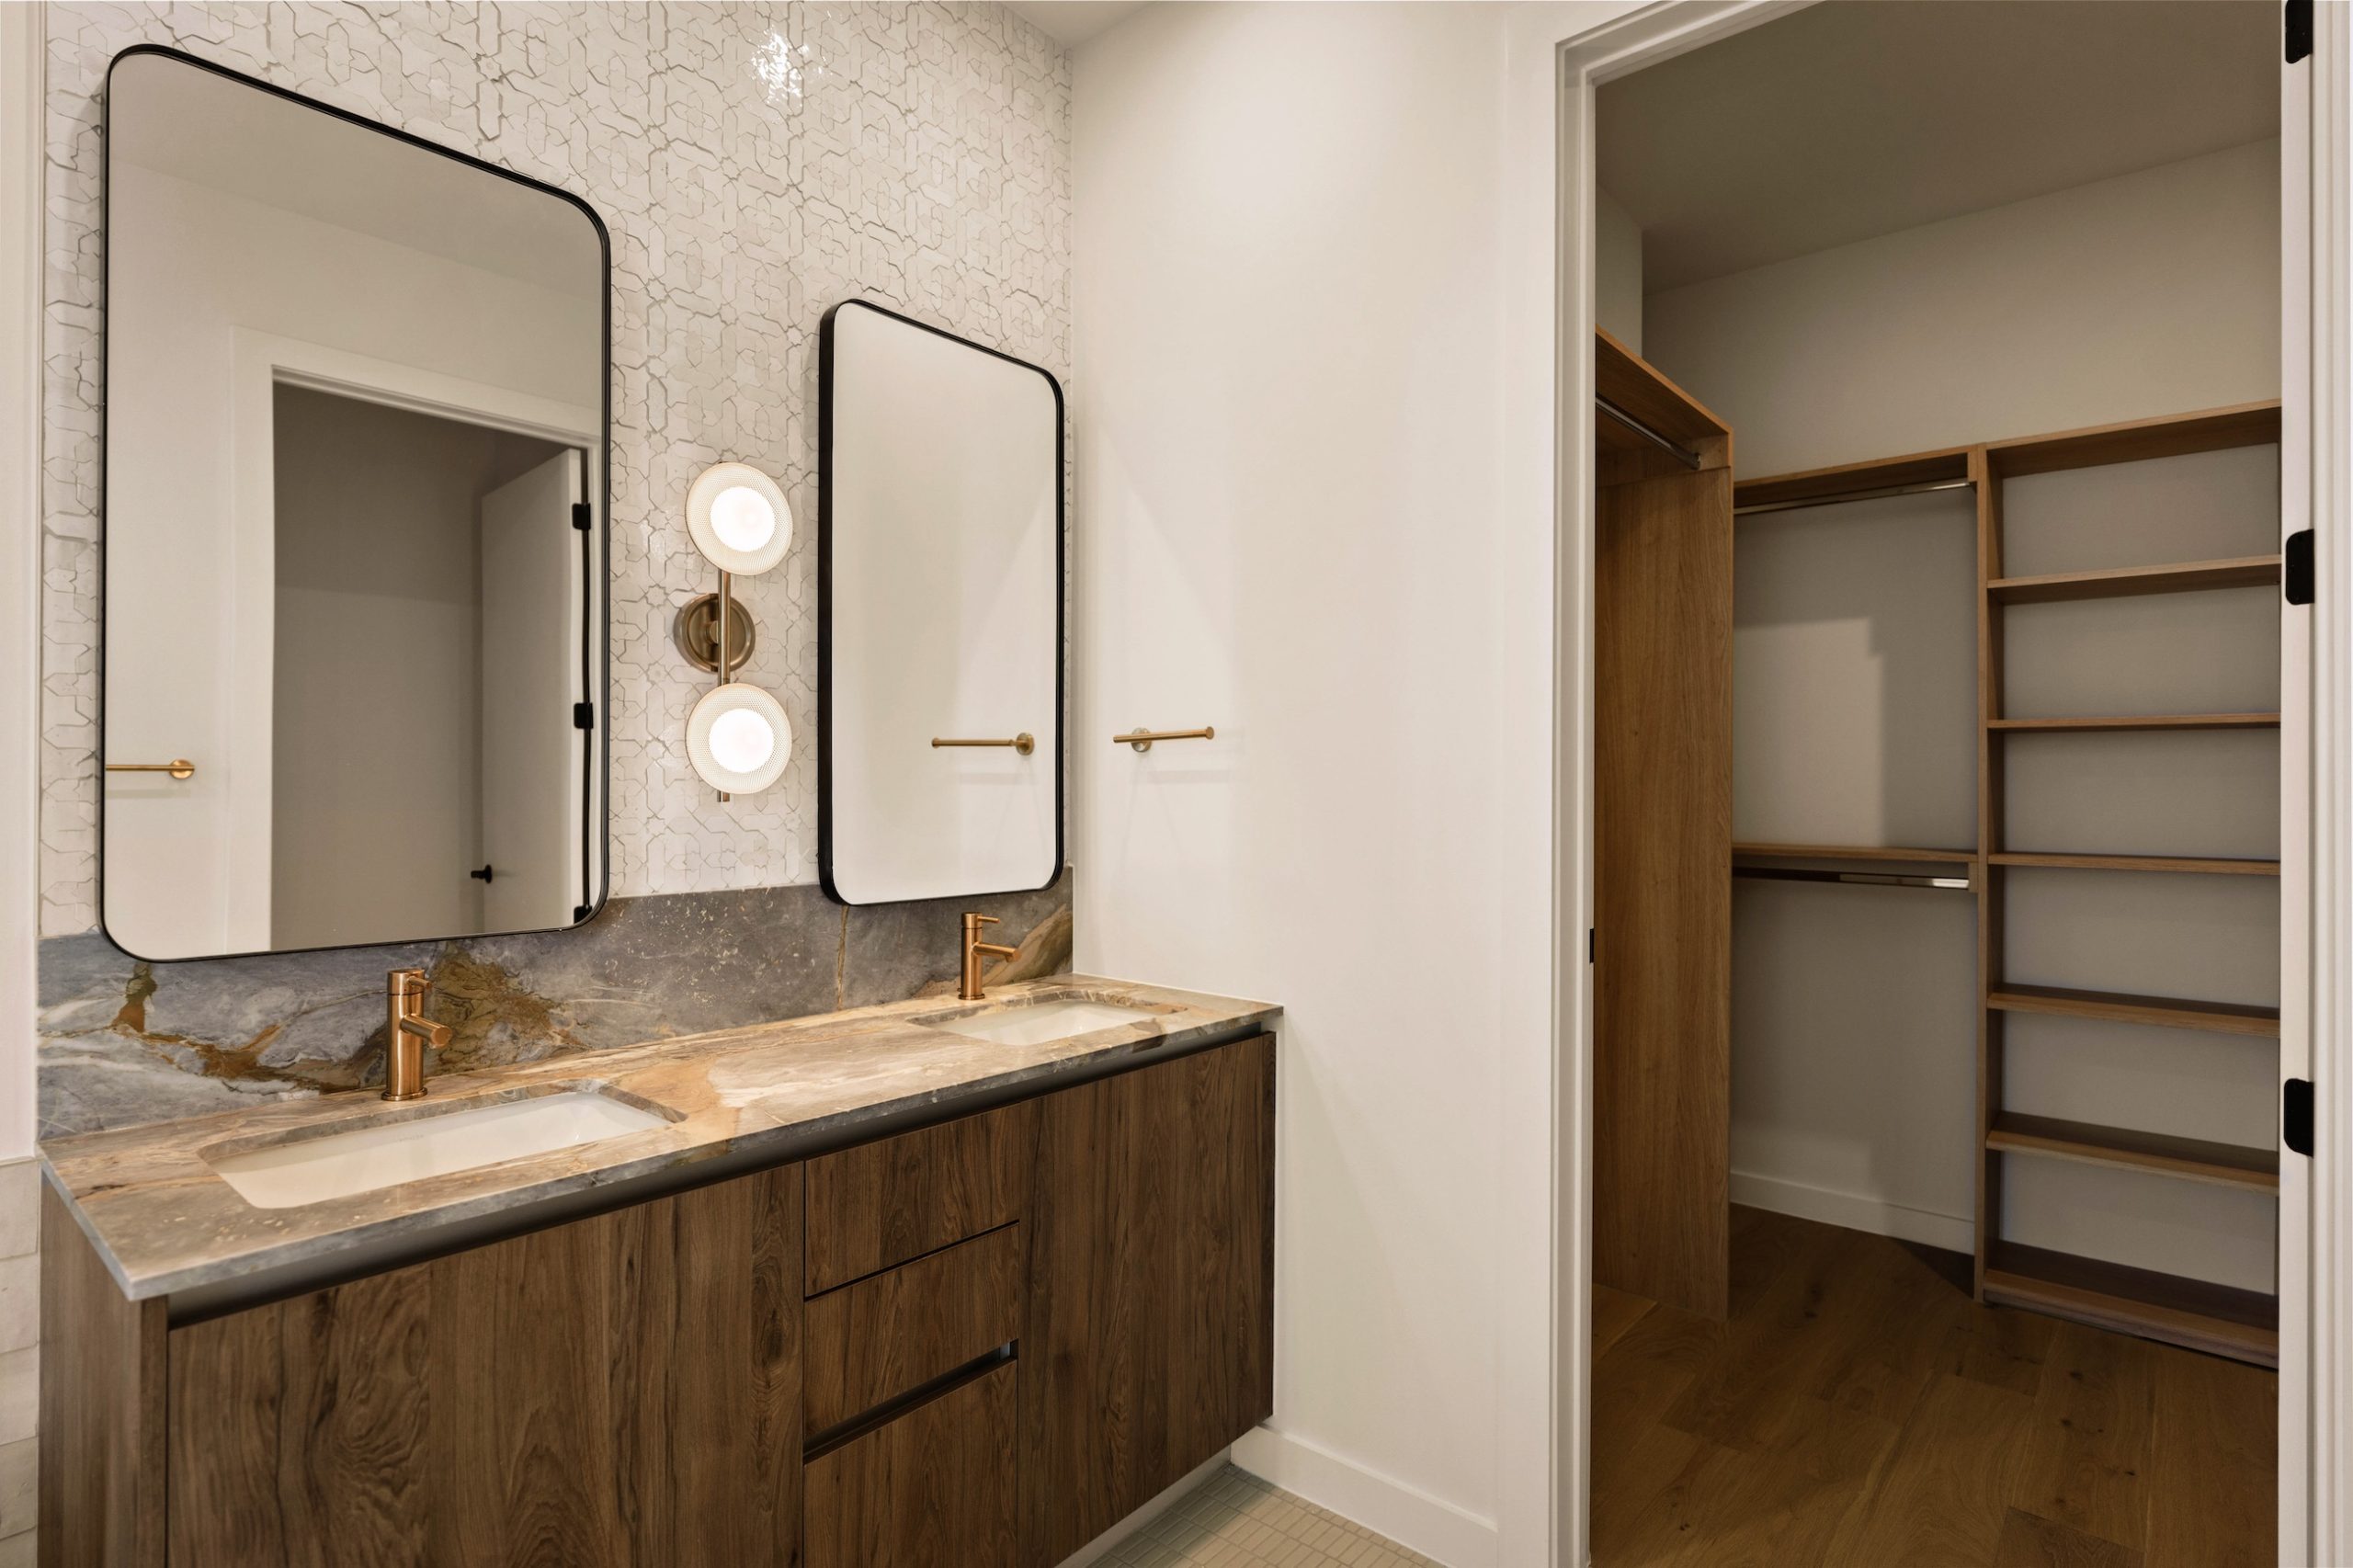
Modern bathroom in the Paseo Penthouse with a double sink vanity, wood cabinets, marble countertop, two rectangular mirrors, gold faucets, decorative wall lighting, and an adjacent walk-in closet with built-in wooden shelves and rods.
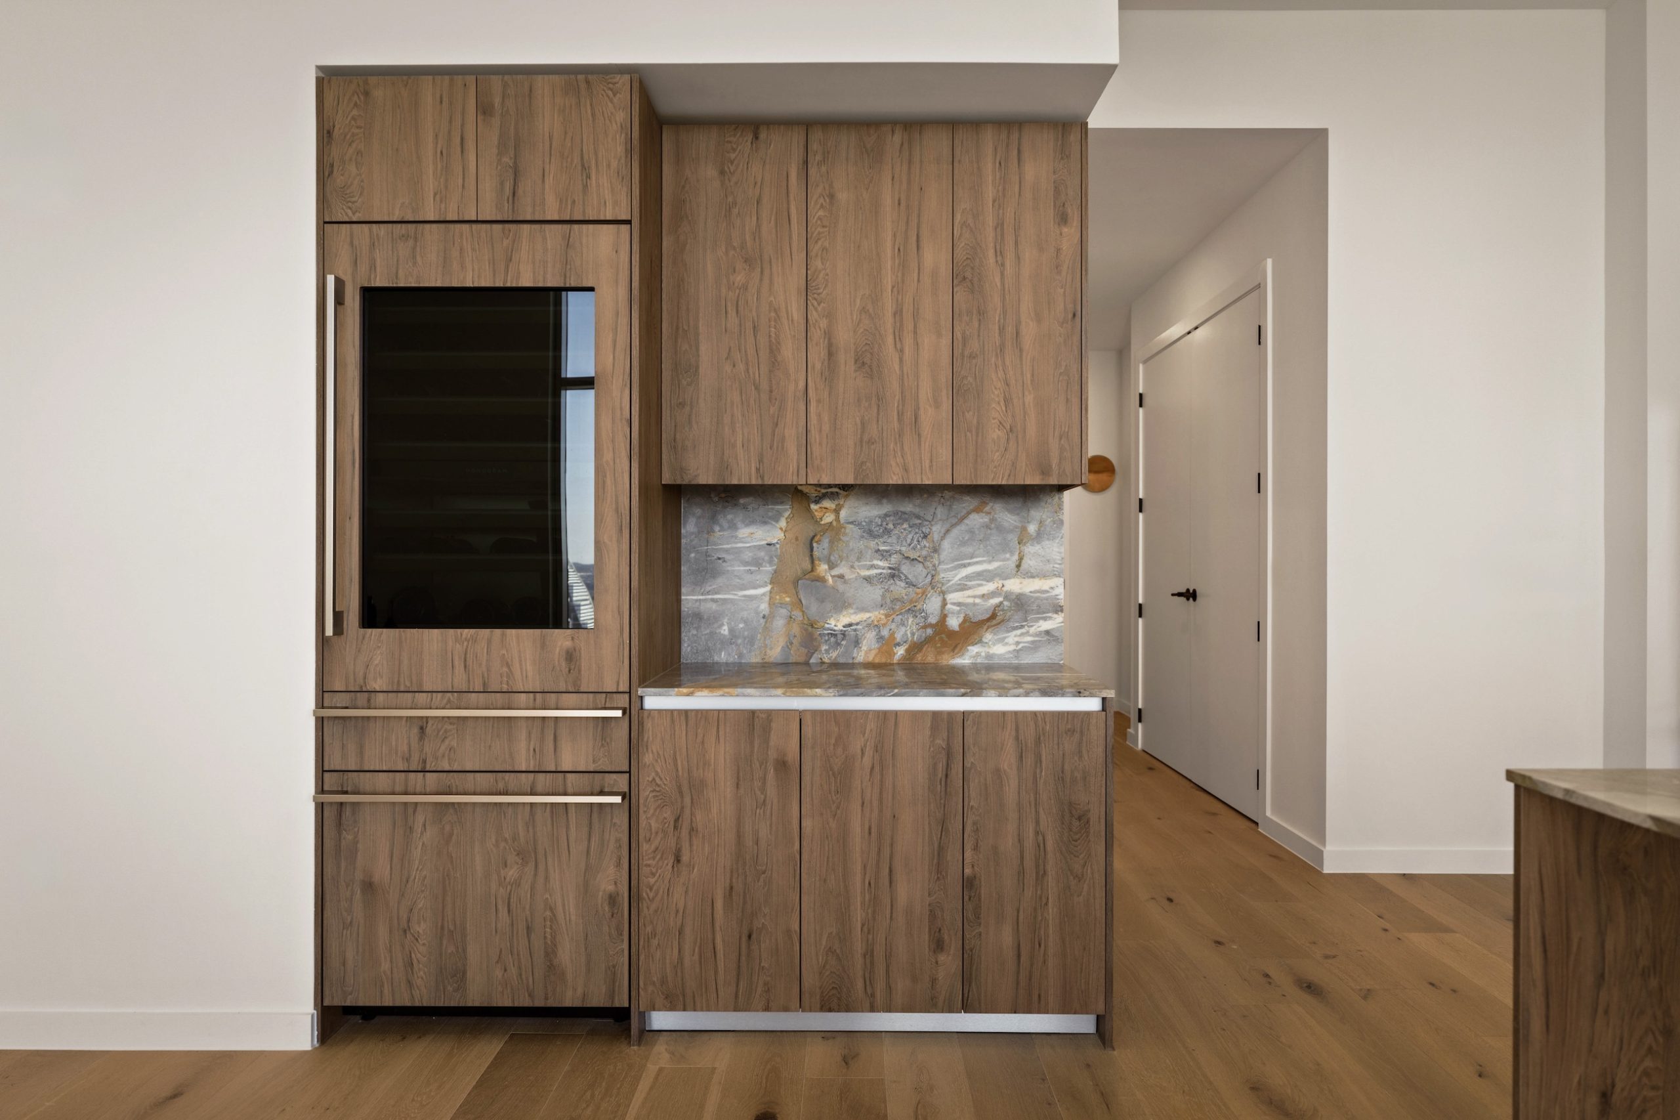
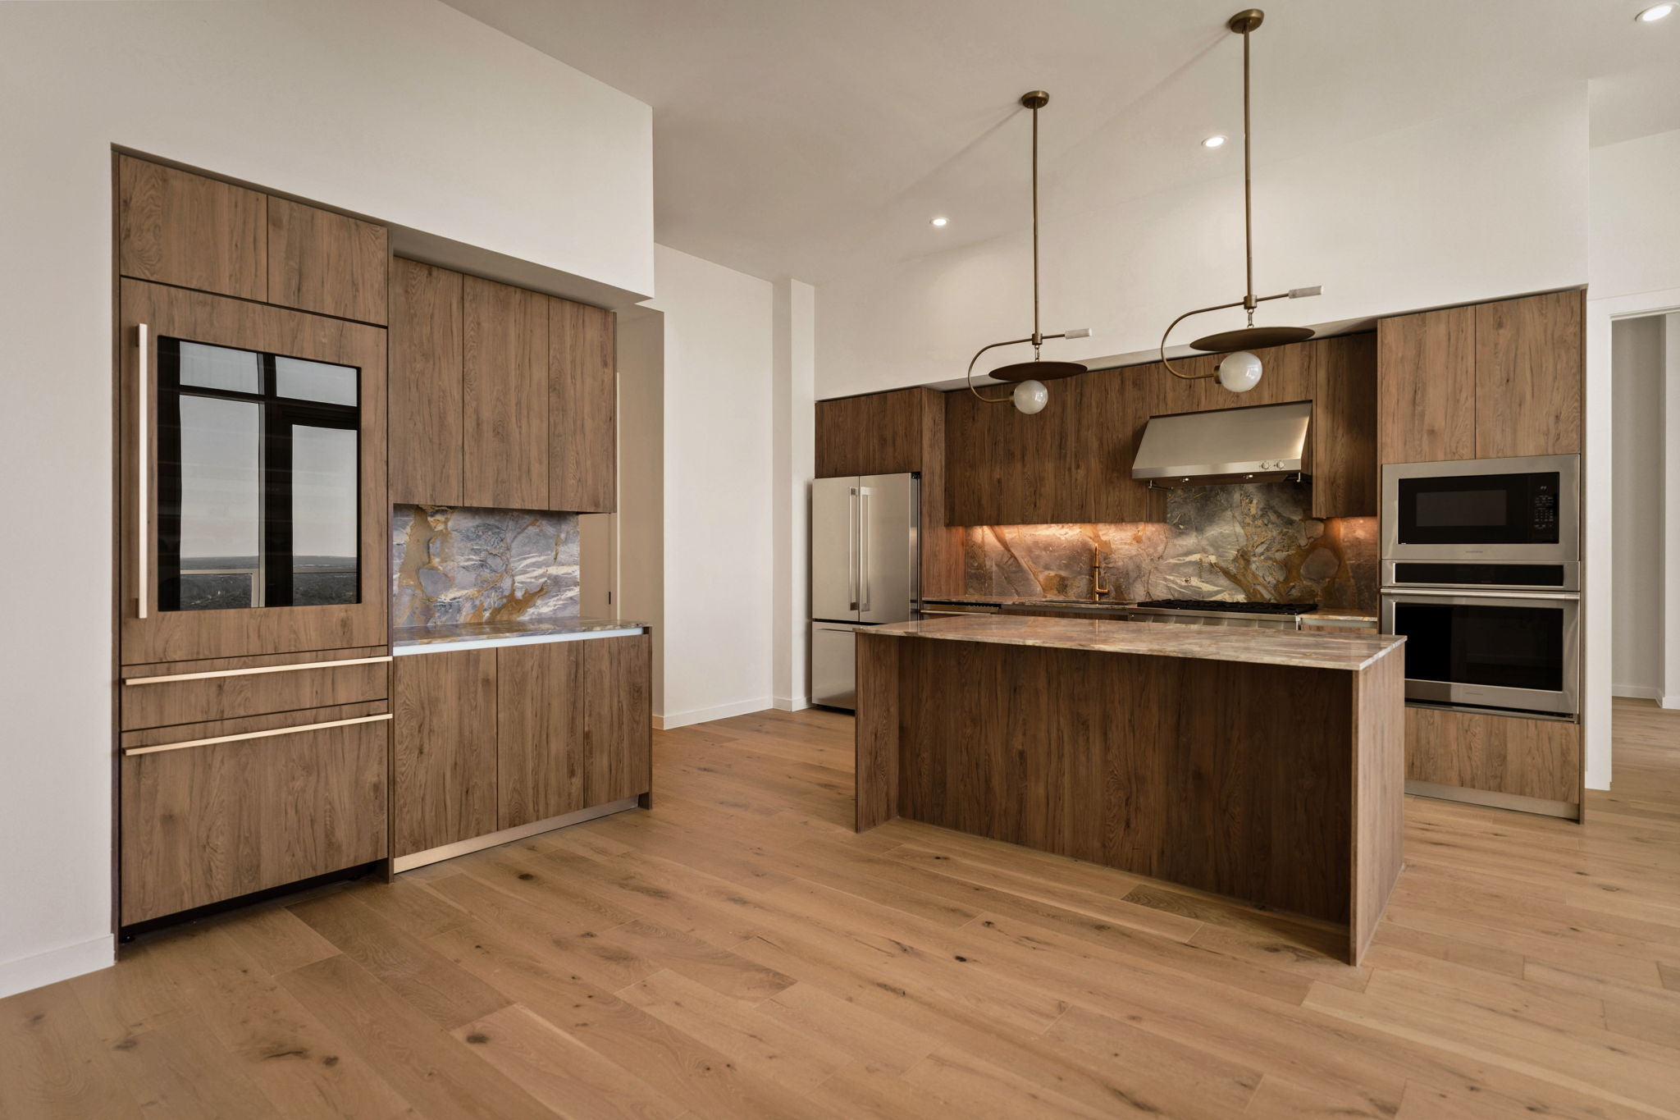
A modern kitchen in the paseo penthouse features wood cabinets, a built-in dark glass refrigerator, a marble backsplash with brown and gray tones, and light wood flooring. White walls and a hallway with closed doors are visible in the background.
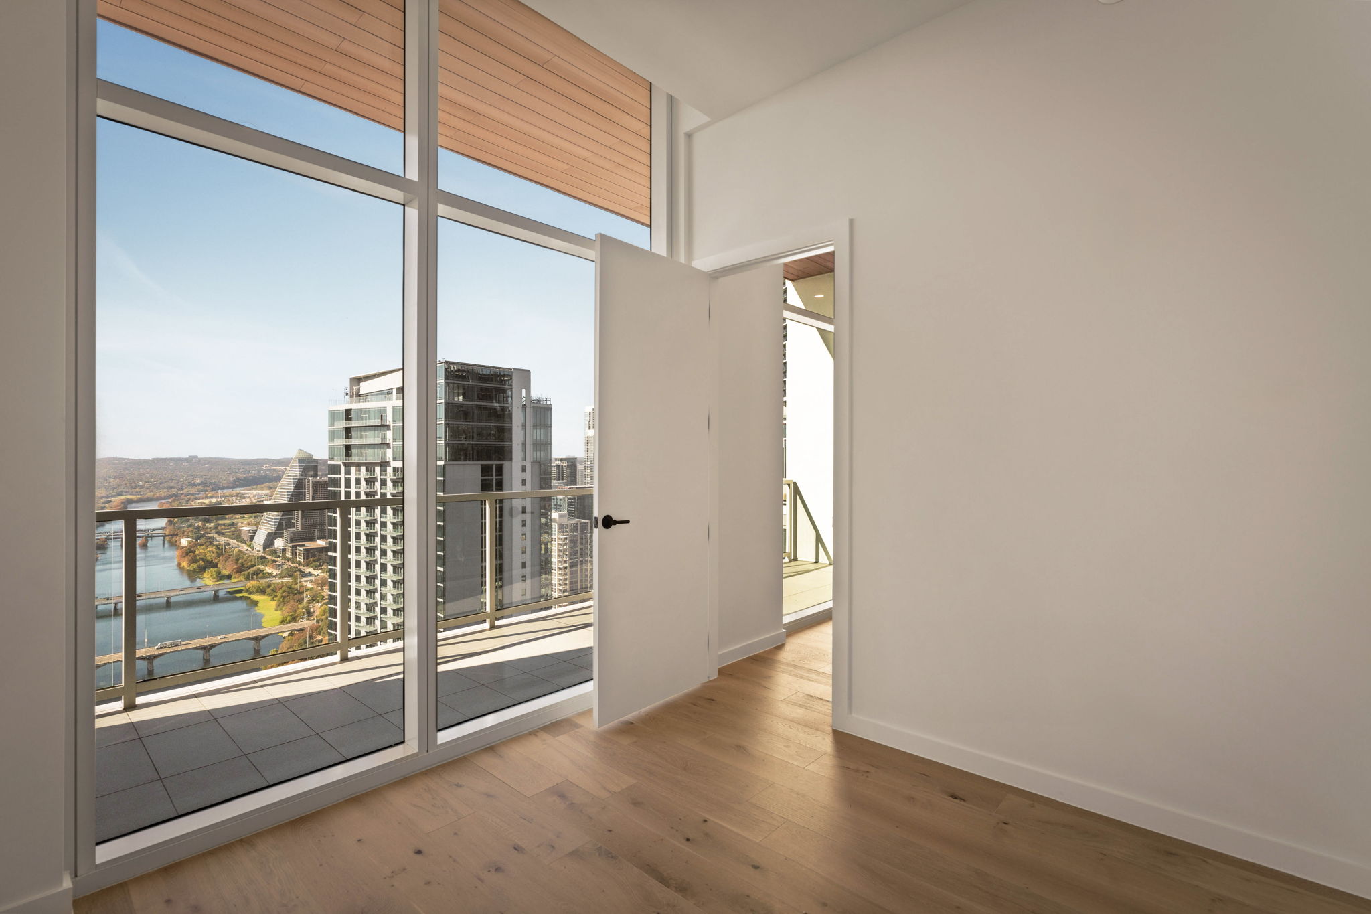
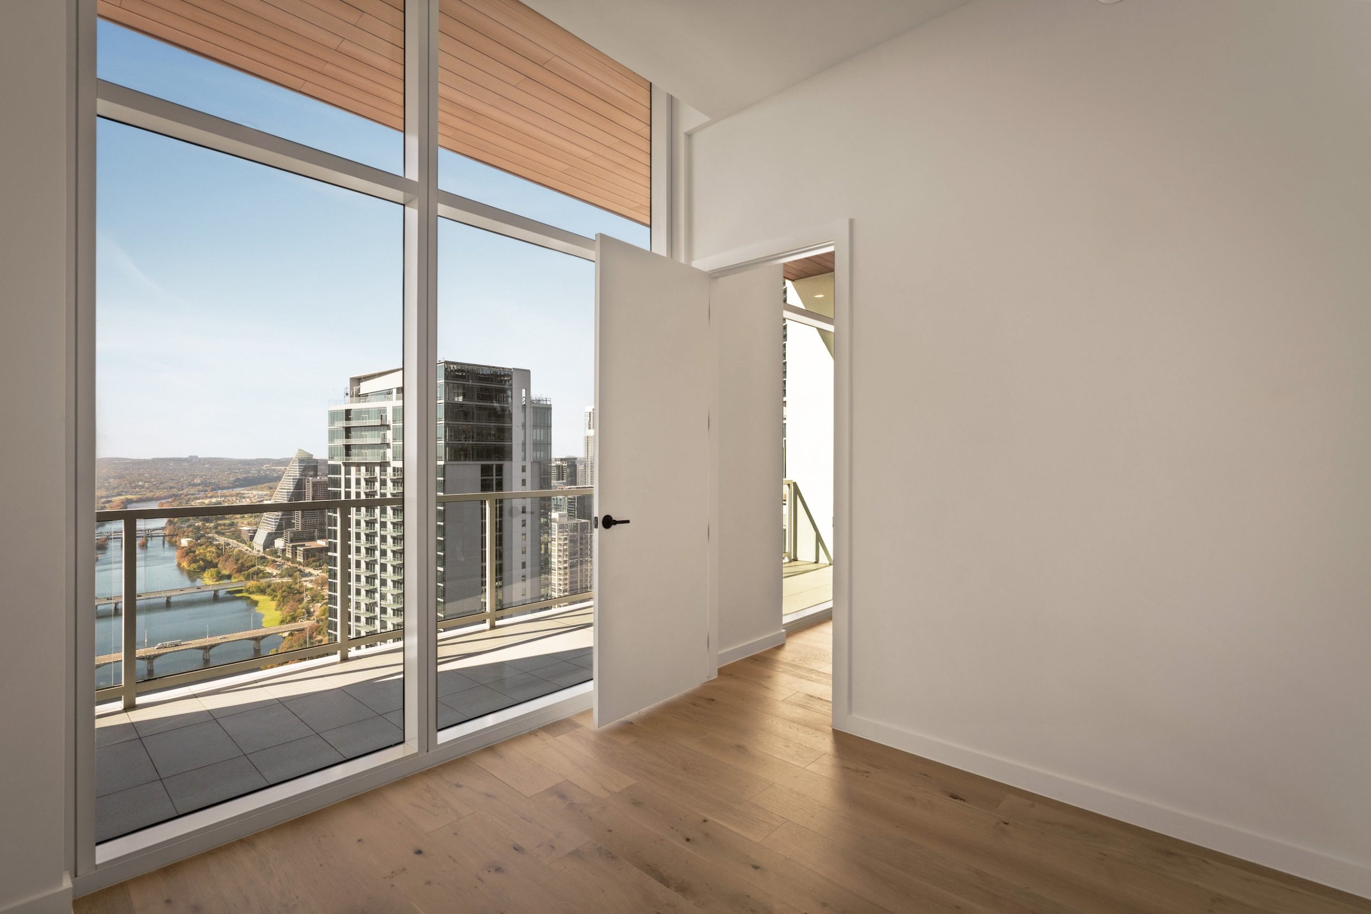
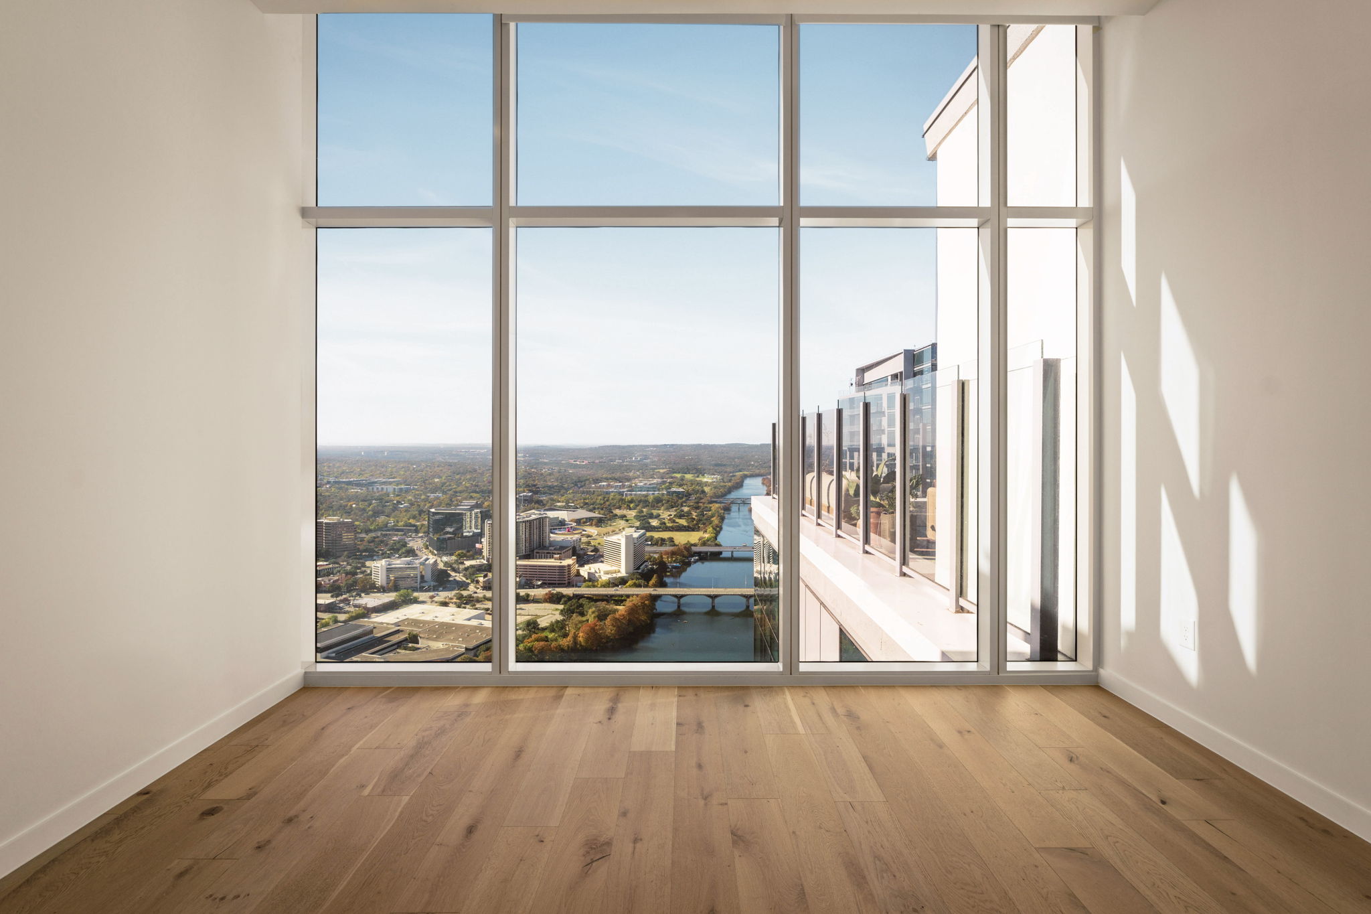
A bright, empty Paseo Penthouse room with light wood floors and large windows opens to a balcony overlooking a cityscape, river, and modern high-rise buildings under a clear sky.
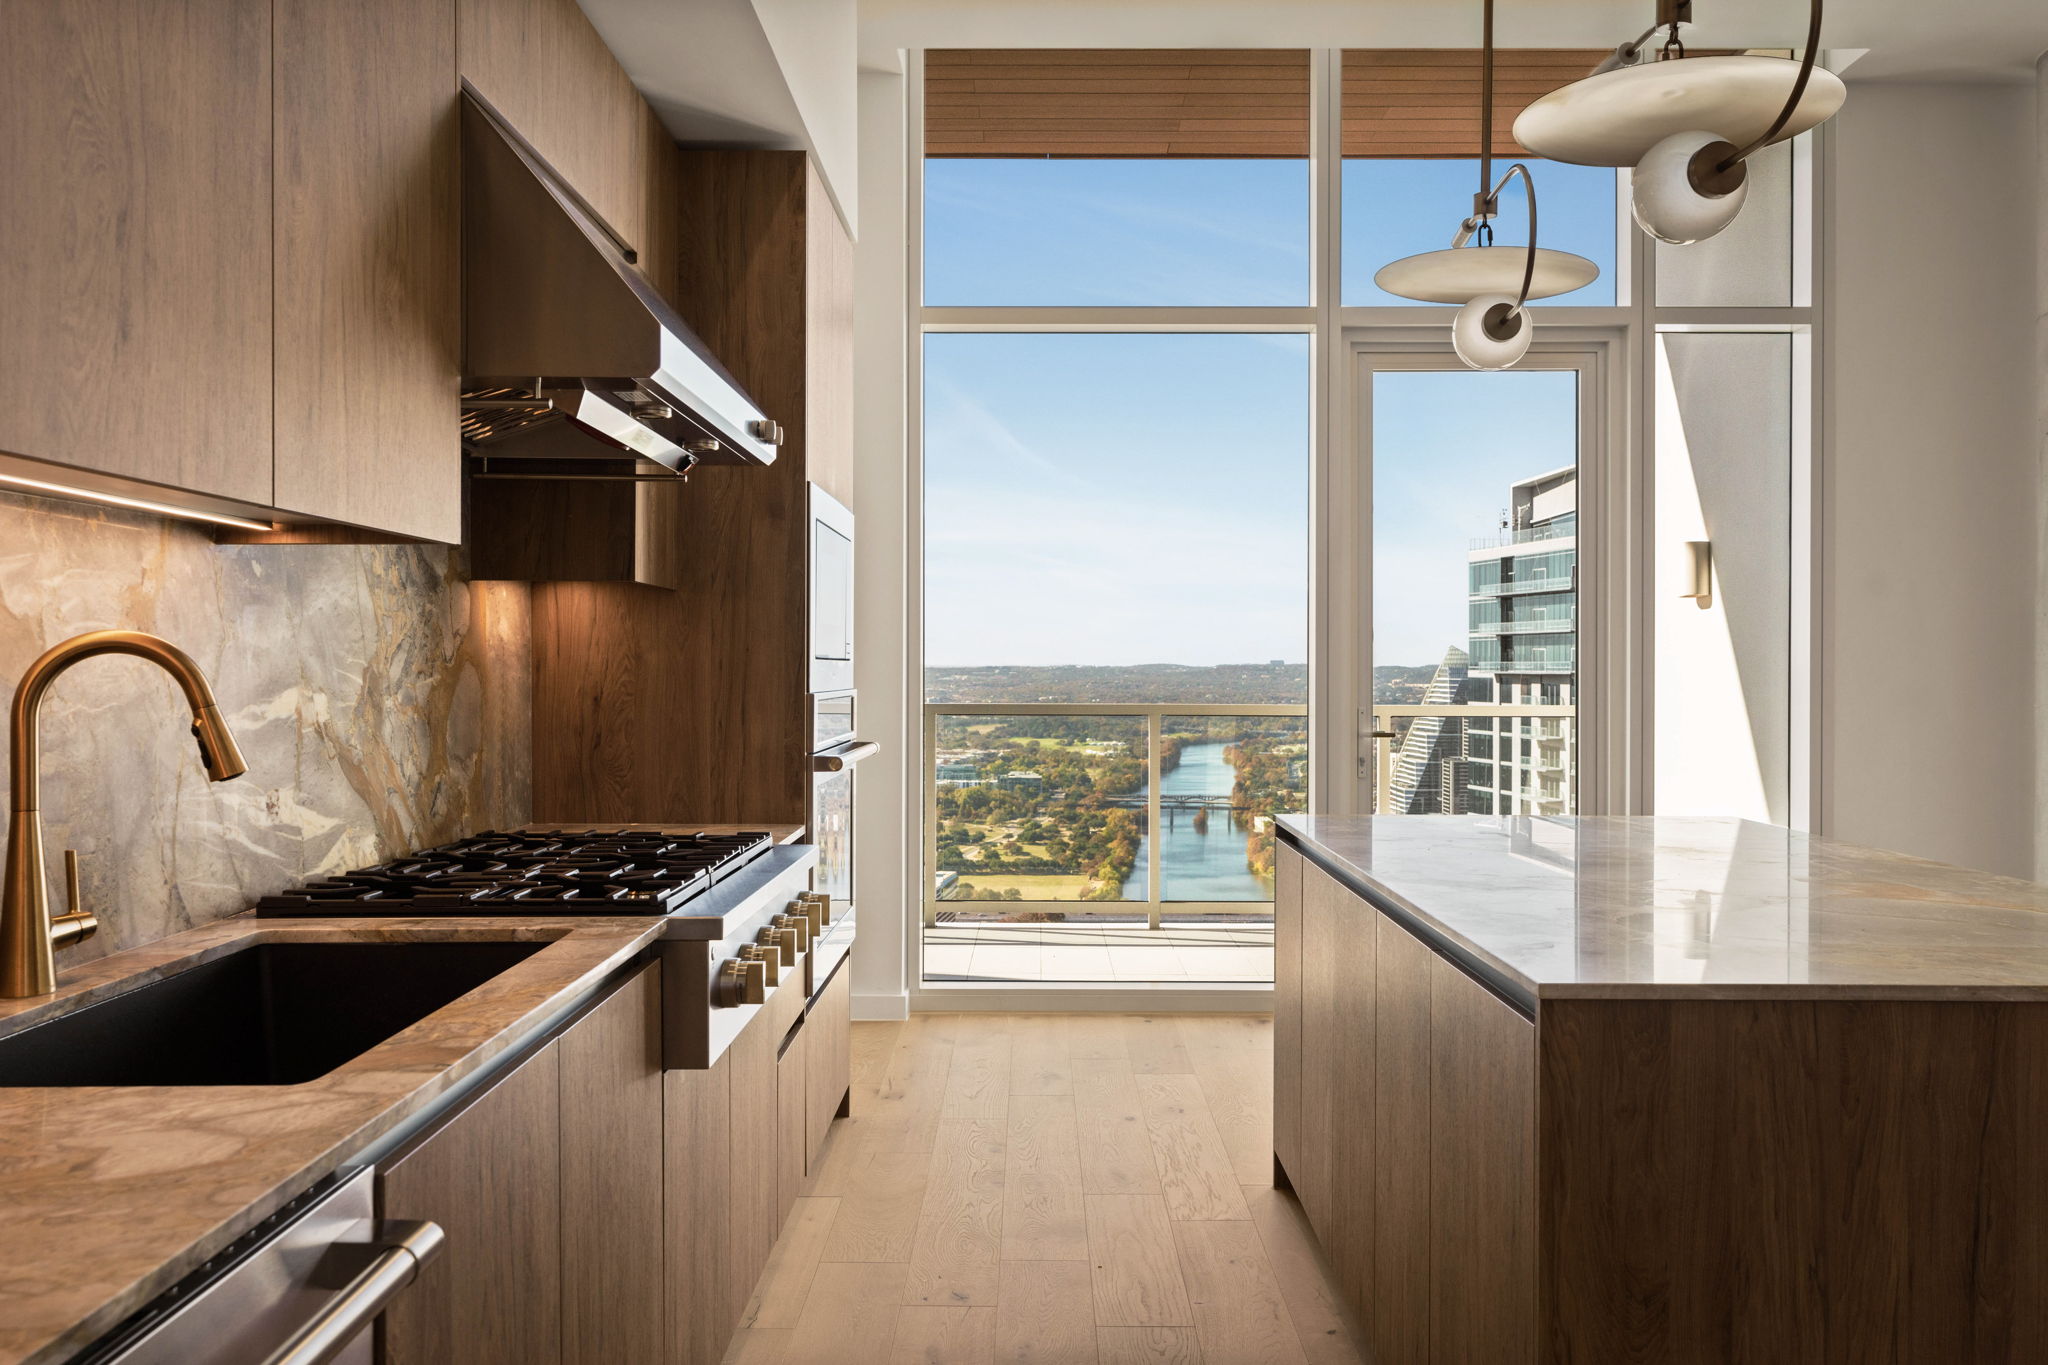
Modern kitchen with wood cabinets, marble countertops, stainless steel appliances, built-in oven and microwave, pendant lights above the island, and large windows offering a city view—perfect for a Paseo Penthouse lifestyle.
Modern kitchen with wooden cabinets, marble countertops, gold faucet, and stainless steel appliances; large window in this Paseo Penthouse offers city and river views with abundant natural light.
Modern kitchen in the Paseo Penthouse with wood cabinetry, marble backsplash, island with marble countertop, stainless steel appliances, and pendant lights. The light wood floor complements the clean, minimalist design.
Modern paseo penthouse kitchen with wood-paneled cabinets, stainless steel appliances, a large gas stove, sleek range hood, and stone backsplash and countertop in earthy tones. Warm lighting highlights the backsplash area.
Empty room with light wood floor, white walls, and large floor-to-ceiling windows offering a stunning paseo penthouse cityscape view with a river, bridge, and buildings under a clear blue sky.
Modern bathroom in the Paseo Penthouse with a double sink vanity, wood cabinets, marble countertop, two rectangular mirrors, gold faucets, decorative wall lighting, and an adjacent walk-in closet with built-in wooden shelves and rods.
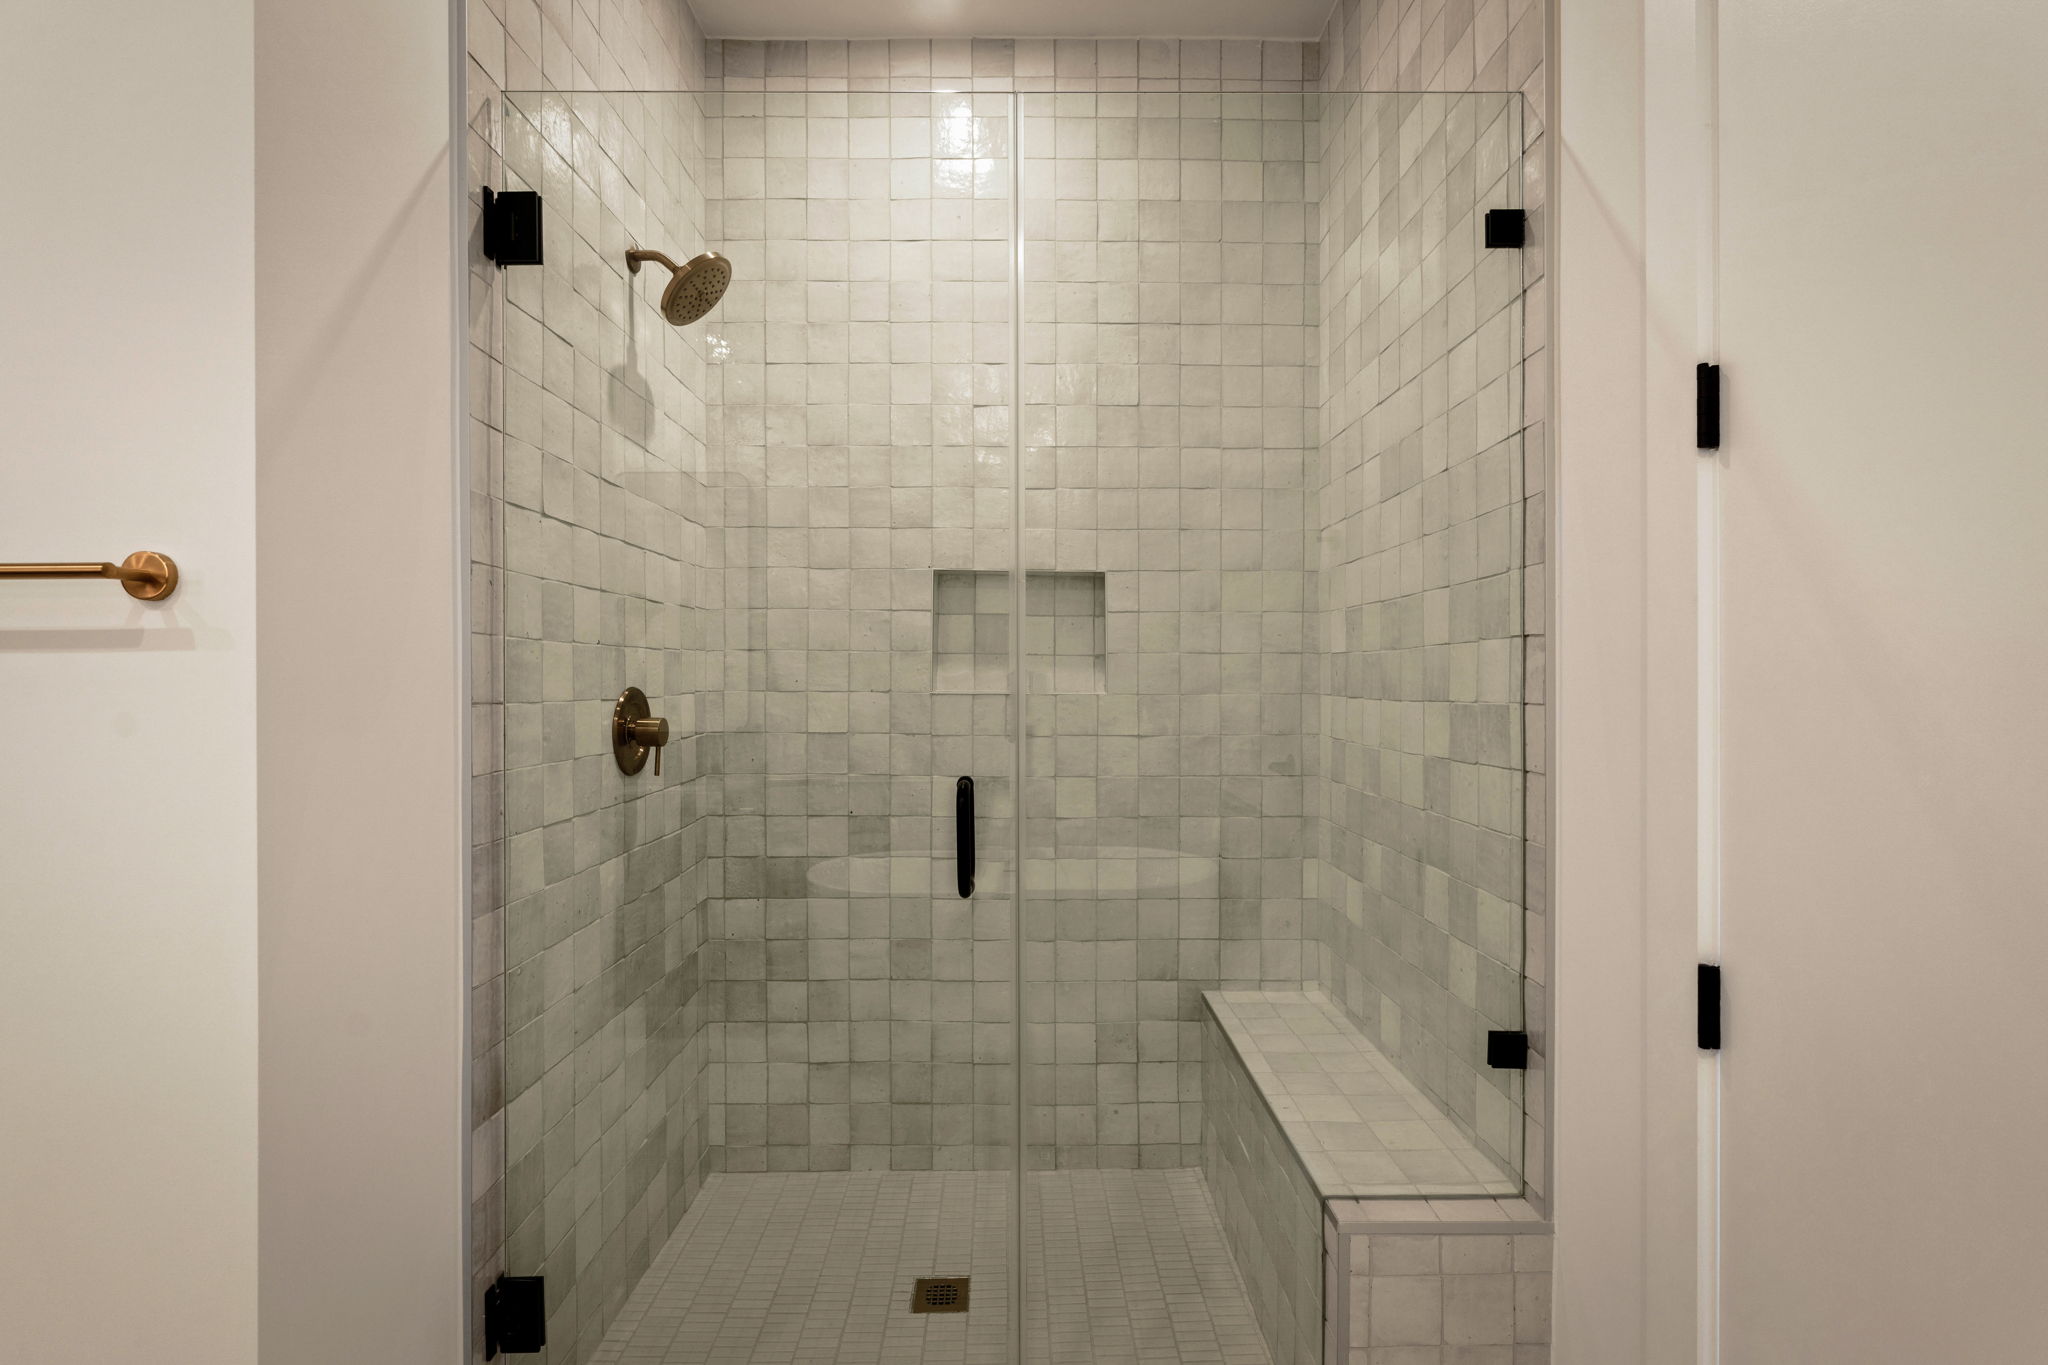
A modern walk-in shower in the Paseo Penthouse features white square tiles, a glass door, built-in bench, recessed shelf, and bronze showerhead and fixtures.
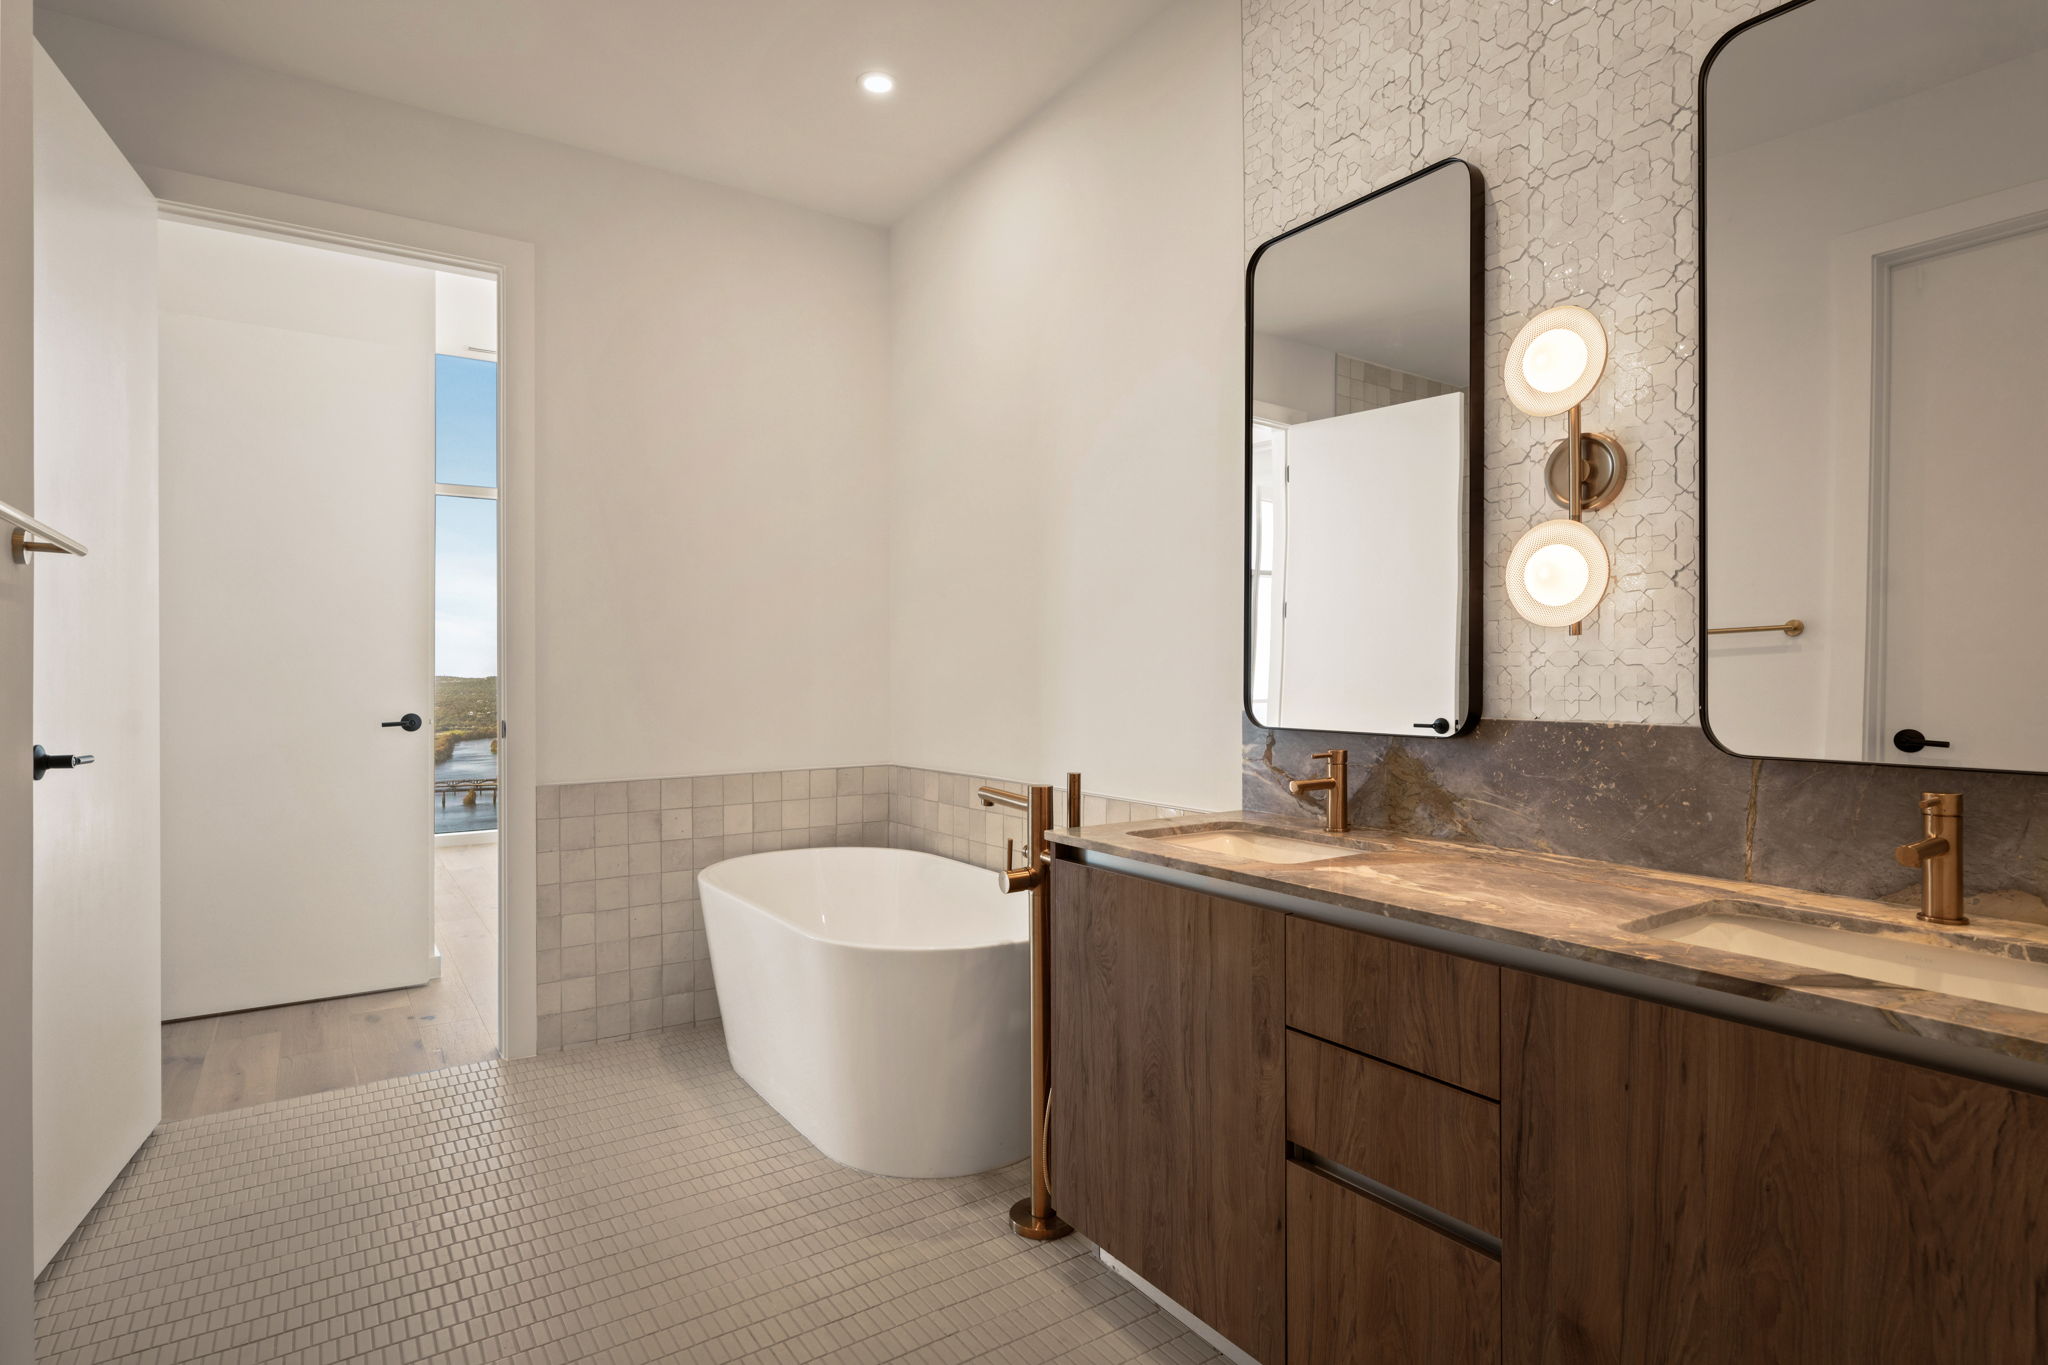
Modern bathroom in the Paseo Penthouse features a freestanding white bathtub, wooden vanity with double sinks, two rectangular mirrors, wall lights, and light tile floors and walls. Natural light streams in from a door leading outside.
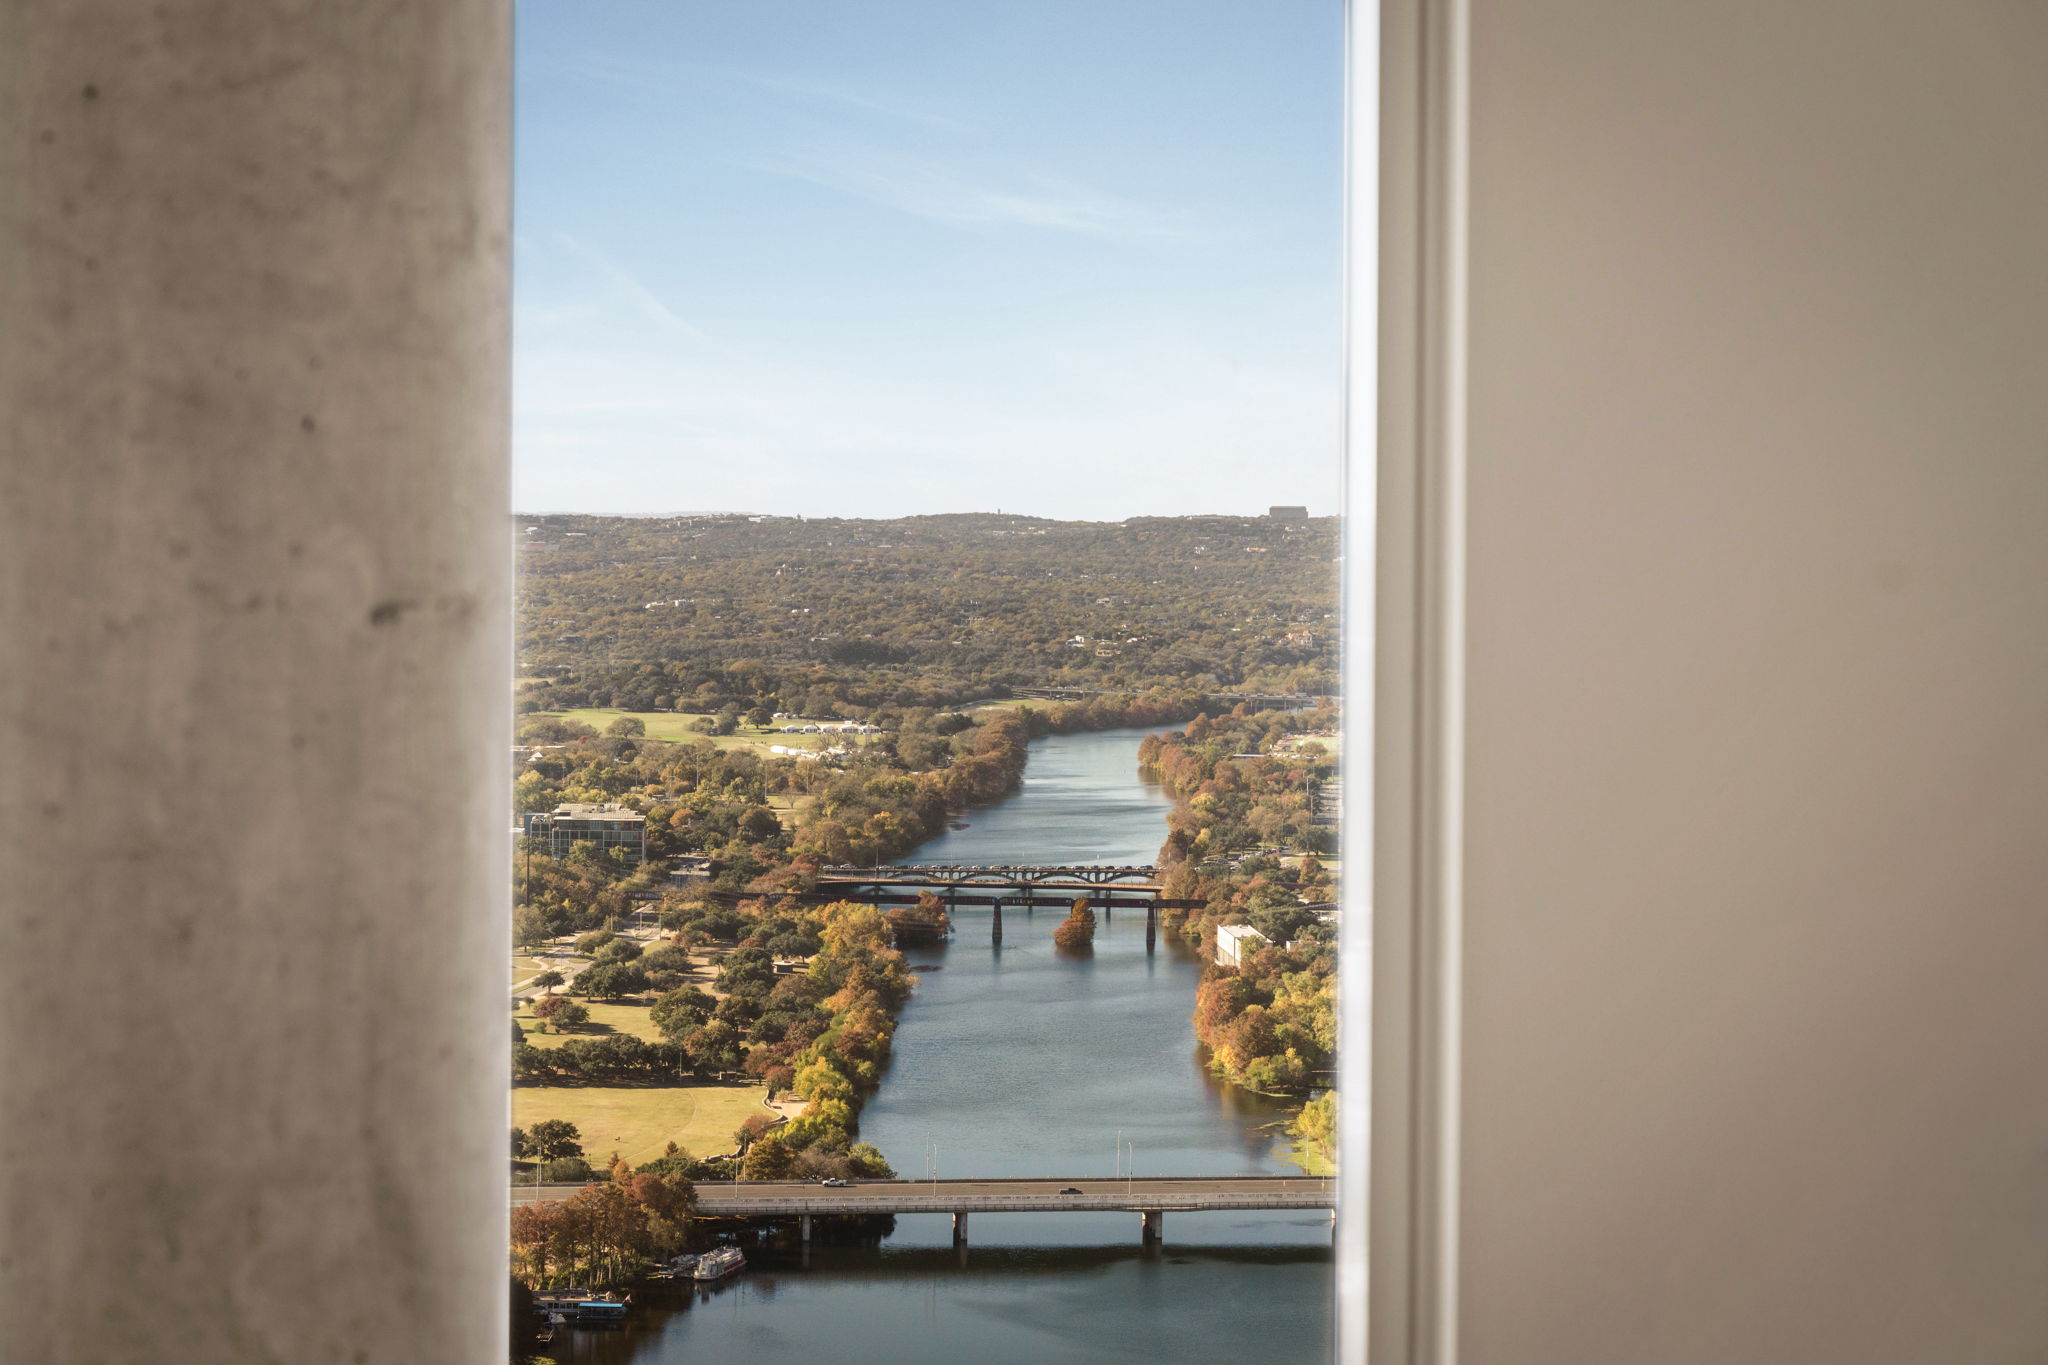
View through a window frame in the Paseo Penthouse, showing a river with two bridges, surrounded by trees and hills under a clear blue sky.

Floor Plan Image
Floor plan of a two-bedroom apartment featuring a primary bedroom with ensuite bath and closet, a second bedroom, living room, kitchen, additional bath, powder room, and a balcony.
A narrow hallway with light wooden floors, white walls, and closed white doors on the left, leading to a room with large windows and visible outdoor light.
Modern kitchen in the Paseo Penthouse featuring wood cabinets, marble backsplash and countertops, an island with pendant lights, built-in oven and microwave, stainless steel fridge, and light wood flooring. The open space is bright and inviting.
Modern paseo penthouse kitchen with wood-paneled cabinets, stainless steel appliances, a large gas stove, sleek range hood, and stone backsplash and countertop in earthy tones. Warm lighting highlights the backsplash area.
Modern bathroom in the Paseo Penthouse with a double sink vanity, wood cabinets, marble countertop, two rectangular mirrors, gold faucets, decorative wall lighting, and an adjacent walk-in closet with built-in wooden shelves and rods.
A modern kitchen in the paseo penthouse features wood cabinets, a built-in dark glass refrigerator, a marble backsplash with brown and gray tones, and light wood flooring. White walls and a hallway with closed doors are visible in the background.
A bright, empty Paseo Penthouse room with light wood floors and large windows opens to a balcony overlooking a cityscape, river, and modern high-rise buildings under a clear sky.
Modern kitchen with wood cabinets, marble countertops, stainless steel appliances, built-in oven and microwave, pendant lights above the island, and large windows offering a city view—perfect for a Paseo Penthouse lifestyle.
Modern kitchen with wooden cabinets, marble countertops, gold faucet, and stainless steel appliances; large window in this Paseo Penthouse offers city and river views with abundant natural light.
Modern kitchen in the Paseo Penthouse with wood cabinetry, marble backsplash, island with marble countertop, stainless steel appliances, and pendant lights. The light wood floor complements the clean, minimalist design.
Modern paseo penthouse kitchen with wood-paneled cabinets, stainless steel appliances, a large gas stove, sleek range hood, and stone backsplash and countertop in earthy tones. Warm lighting highlights the backsplash area.
Empty room with light wood floor, white walls, and large floor-to-ceiling windows offering a stunning paseo penthouse cityscape view with a river, bridge, and buildings under a clear blue sky.
Modern bathroom in the Paseo Penthouse with a double sink vanity, wood cabinets, marble countertop, two rectangular mirrors, gold faucets, decorative wall lighting, and an adjacent walk-in closet with built-in wooden shelves and rods.
A modern walk-in shower in the Paseo Penthouse features white square tiles, a glass door, built-in bench, recessed shelf, and bronze showerhead and fixtures.
Modern bathroom in the Paseo Penthouse features a freestanding white bathtub, wooden vanity with double sinks, two rectangular mirrors, wall lights, and light tile floors and walls. Natural light streams in from a door leading outside.
View through a window frame in the Paseo Penthouse, showing a river with two bridges, surrounded by trees and hills under a clear blue sky.

The Reina

1 UNIT LEFT
penthouse

This penthouse offers a quiet retreat, wrapped in natural light, sweeping views, and a private balcony. The primary bathroom features a soaking tub and walk-in shower, with a separate powder room for guests.

The Reina

1 UNIT LEFT
penthouse
Starting at $16,500 per month
1 Bed
1.5 Bathroom
1,195 Sq. Ft.

This penthouse offers a quiet retreat, wrapped in natural light, sweeping views, and a private balcony. The primary bathroom features a soaking tub and walk-in shower, with a separate powder room for guests.

Unit Number Available Price Apply
#4802 10/01/2025 $16,500 Apply Now
Unit Number Available Price Apply
#4802 10/01/2025 $16,500 Apply Now

Be the first to know when this floorplan becomes available!

Similar FloorplansView All
Floorplan image for The Lady Bird
1 UNIT LEFT
penthouse

The Lady Bird

2 BR | 2.5 BA

1,784 SF

Starting at $45,000

View ~
Floorplan image for The Bluebonnet
1 UNIT LEFT
penthouse

The Bluebonnet

2 BR | 2.5 BA

1,841 SF

Starting at $22,500

View ~
Floorplan image for The Pearl
1 UNIT LEFT
penthouse

The Pearl

2 BR | 2.5 BA

1,997 SF

Starting at $26,000

View ~
Modern kitchen with wood cabinets, marble countertops, stainless steel appliances, built-in oven and microwave, pendant lights above the island, and large windows offering a city view—perfect for a Paseo Penthouse lifestyle.
Modern kitchen with wooden cabinets, marble countertops, gold faucet, and stainless steel appliances; large window in this Paseo Penthouse offers city and river views with abundant natural light.
Modern kitchen in the Paseo Penthouse with wood cabinetry, marble backsplash, island with marble countertop, stainless steel appliances, and pendant lights. The light wood floor complements the clean, minimalist design.
A modern kitchen in the paseo penthouse features wood cabinets, a built-in dark glass refrigerator, a marble backsplash with brown and gray tones, and light wood flooring. White walls and a hallway with closed doors are visible in the background.
Modern paseo penthouse kitchen with wood-paneled cabinets, stainless steel appliances, a large gas stove, sleek range hood, and stone backsplash and countertop in earthy tones. Warm lighting highlights the backsplash area.
Empty room with light wood floor, white walls, and large floor-to-ceiling windows offering a stunning paseo penthouse cityscape view with a river, bridge, and buildings under a clear blue sky.
Modern bathroom in the Paseo Penthouse with a double sink vanity, wood cabinets, marble countertop, two rectangular mirrors, gold faucets, decorative wall lighting, and an adjacent walk-in closet with built-in wooden shelves and rods.
A modern walk-in shower in the Paseo Penthouse features white square tiles, a glass door, built-in bench, recessed shelf, and bronze showerhead and fixtures.
Modern bathroom in the Paseo Penthouse features a freestanding white bathtub, wooden vanity with double sinks, two rectangular mirrors, wall lights, and light tile floors and walls. Natural light streams in from a door leading outside.
A bright, empty paseo penthouse room with light wood floors, white walls, and floor-to-ceiling windows opening to a balcony overlooking modern high-rise buildings and a river below.
View through a window frame in the Paseo Penthouse, showing a river with two bridges, surrounded by trees and hills under a clear blue sky.

Design is in the Details

Dinner With a View

Home, Redefined

Smart Living

Space for Everything

Take in Natural Light

Spa-Inspired Bathrooms

Handcrafted Detailing

Wind Down… Or Up

Floor-to-Ceiling Windows

Unrivaled Views

Enjoy a custom kitchen with Breccia de Siena marble details.

Take in the scenes of Lady Bird Lake from your kitchen windows.

Spread out across the open living layout.

Integrated appliances set into a full wall of cabinetry.

Extensive kitchen space complemented by a marble backsplash.

Panoramic windows run the length of the primary bedroom.

Getting ready made easy with a double vanity and walk-in closet.

The primary walk-in shower features Zellige handcrafted tile.

Featuring a tub for the slow days, and a double vanity to get ready for the long nights.

Large, bright and top-to-bottom windows carry through to the secondary bedroom.

Enjoy a framed view of Lady Bird Lake.

Be a Paseo Insider

Join our email list to get updates on availability, events, and special offers at Paseo.