
Up to 10 weeks free base rent on select floorplans!* Minimum lease term applies. Other costs and fees excluded.

Call Us: 512.856.5117

Contact Us

Call or Text Us: 512.856.5117
leasing@paseoatx.com

Hours

Monday - Friday 9am - 7pm
Saturday - Sunday 10am - 5pm

Live Here

80 Rainey St.
Austin, TX 78701

Floor Plan Image
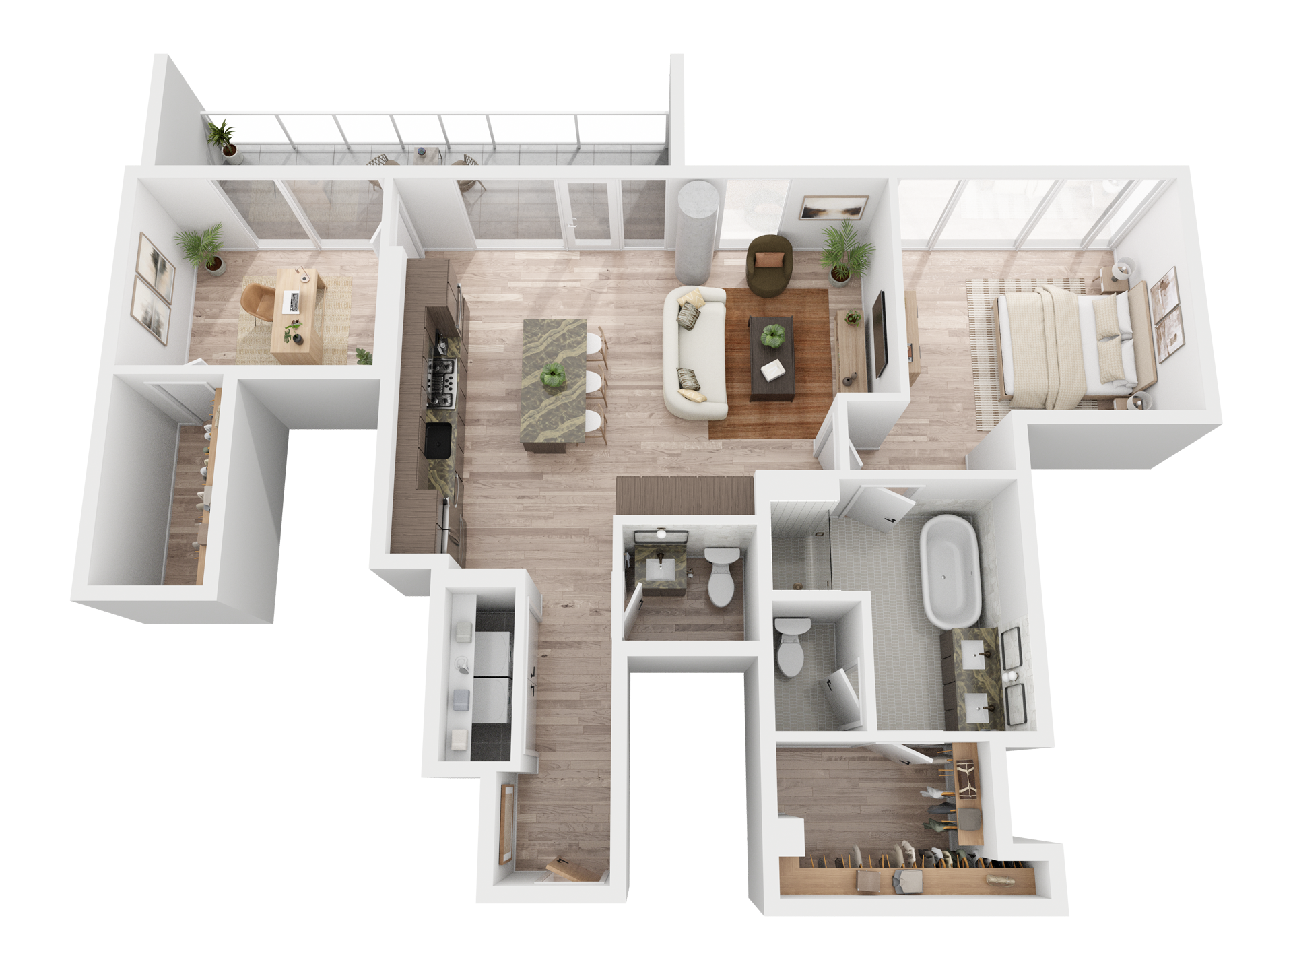
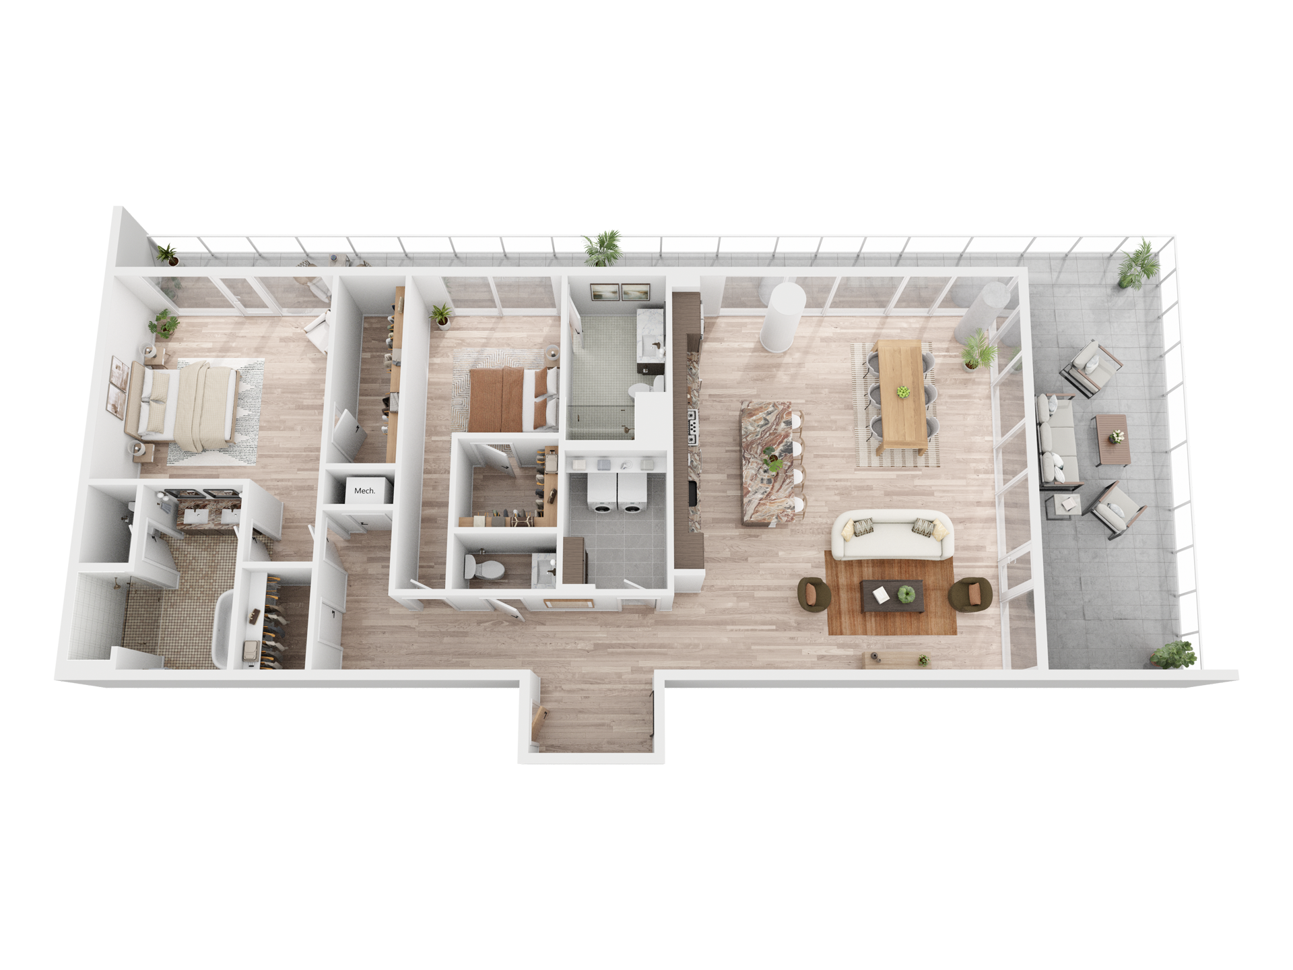
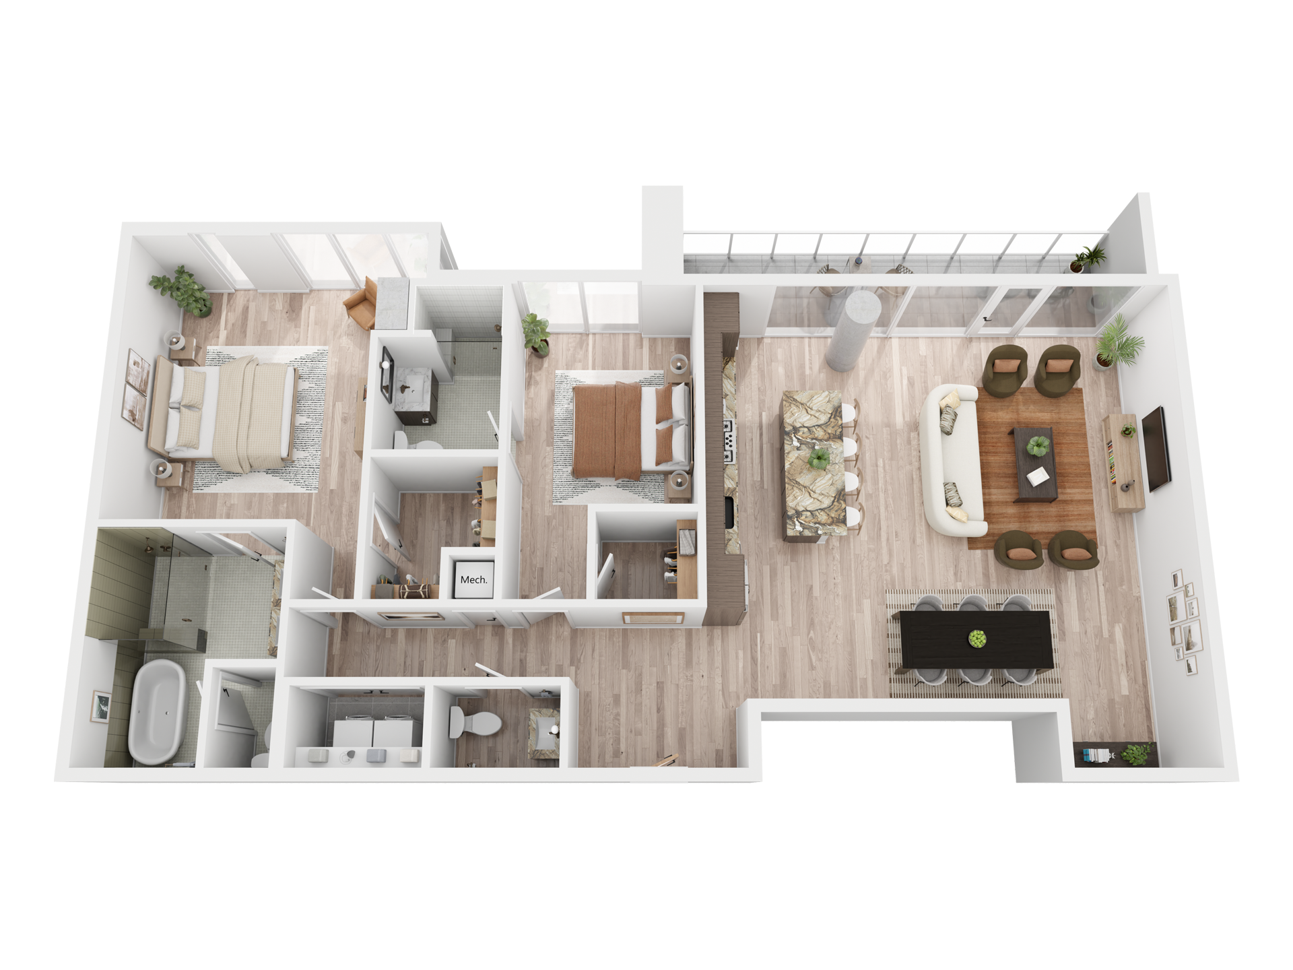
Black and white floor plan of an apartment featuring a balcony, living room, kitchen, two bathrooms, two bedrooms (one primary with an ensuite), closets, pantry, and a washer/dryer area.
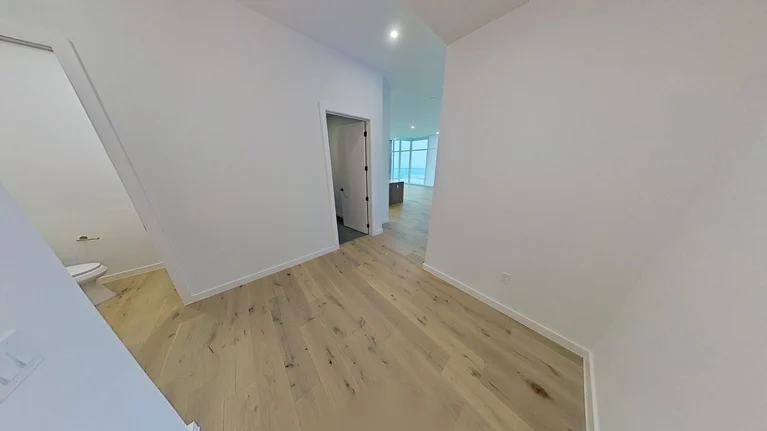
A hallway with light wood flooring and white walls, leading to rooms with open doorways. Recessed ceiling lights are visible, and natural light comes from windows in the distant room. A toilet is partially visible on the left.

Floor Plan Image
Black and white floor plan of an apartment featuring a balcony, living room, kitchen, two bathrooms, two bedrooms (one primary with an ensuite), closets, pantry, and a washer/dryer area.
A hallway with light wood flooring and white walls, leading to rooms with open doorways. Recessed ceiling lights are visible, and natural light comes from windows in the distant room. A toilet is partially visible on the left.

The Pearl

1 UNIT LEFT
penthouse

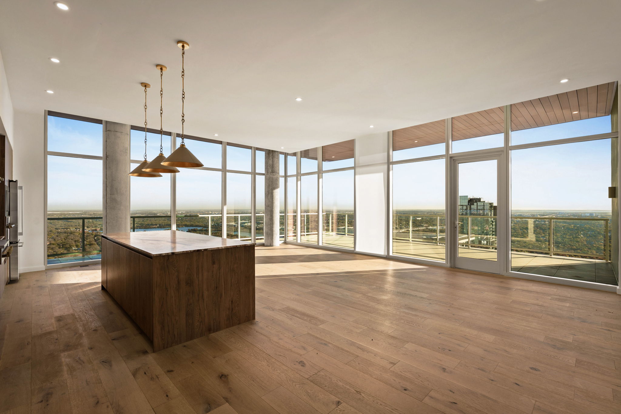
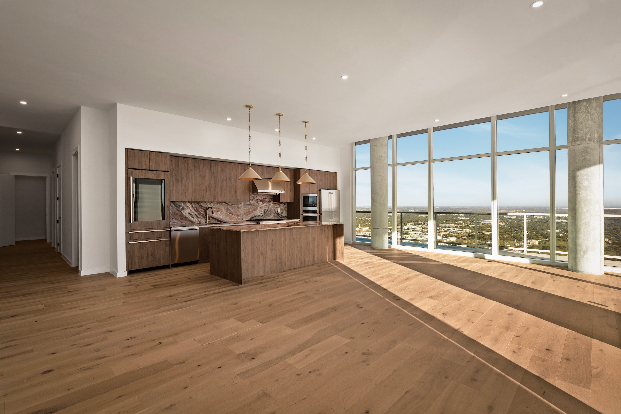
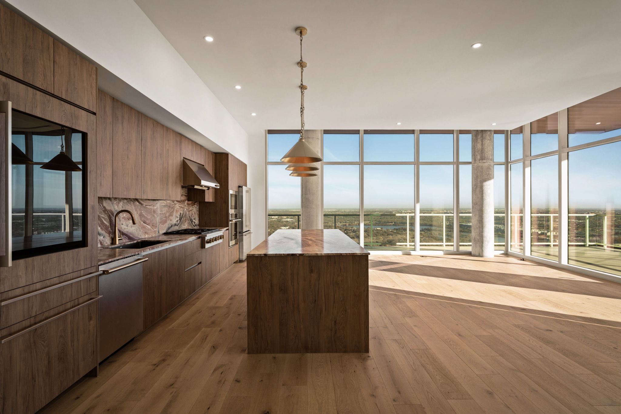
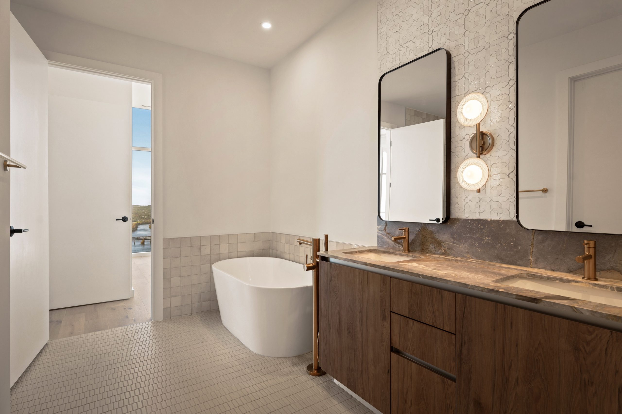
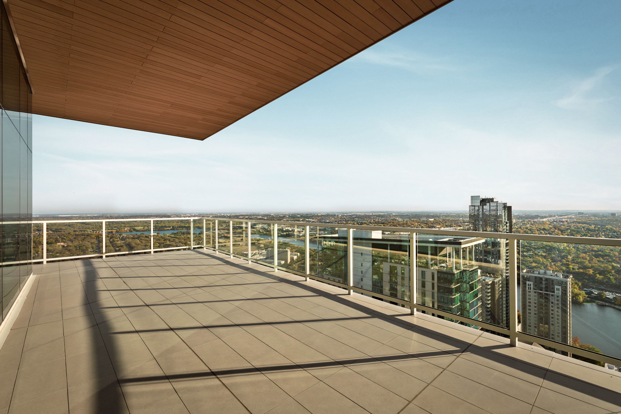
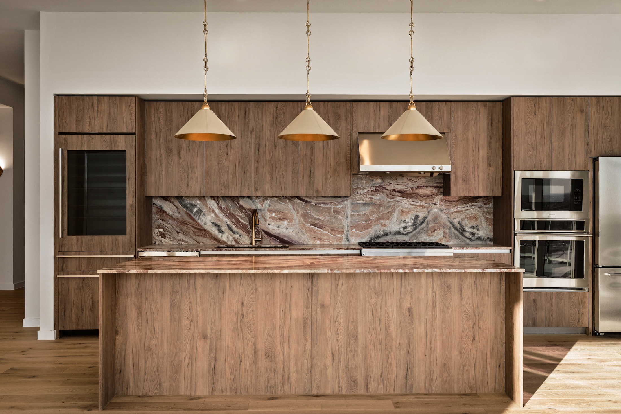
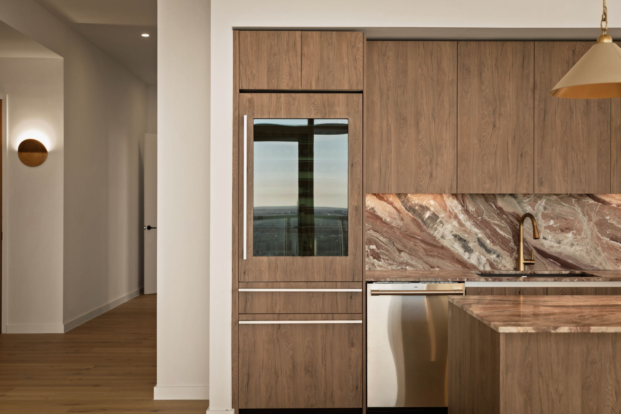
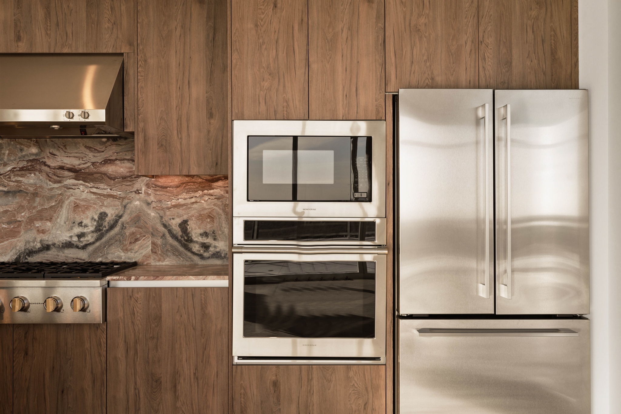
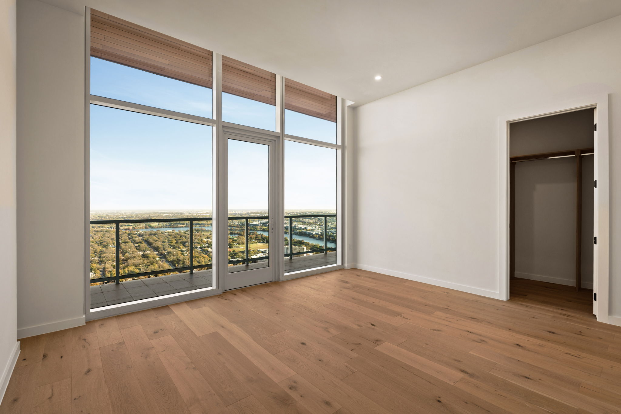
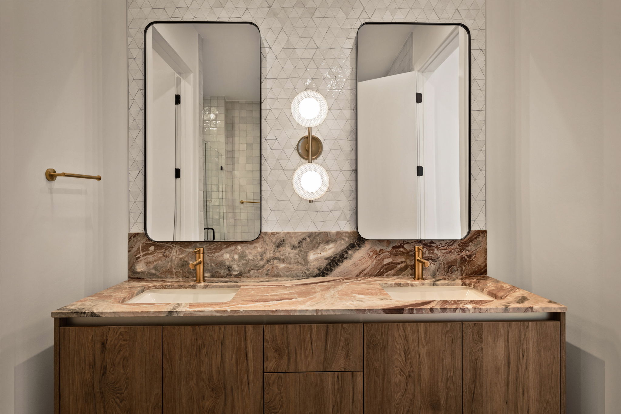
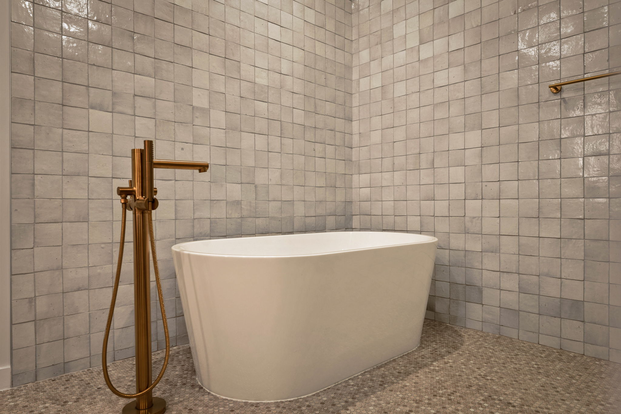
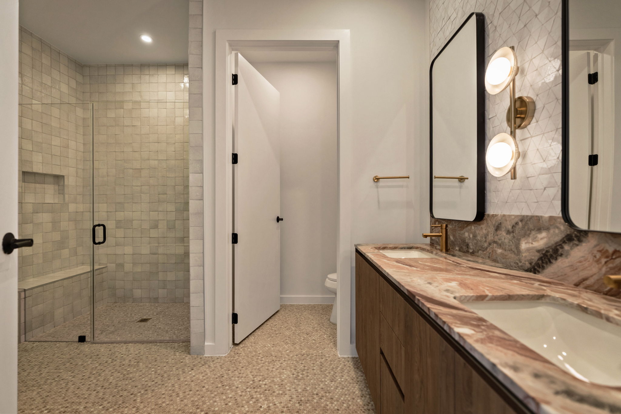
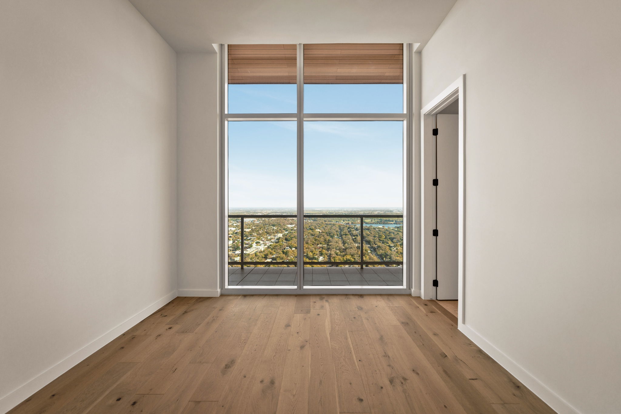
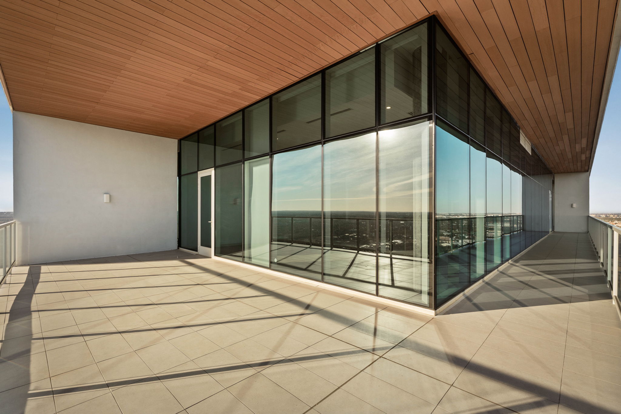
Elevate your lifestyle in this penthouse, where a wraparound balcony invites endless views and outdoor living. Inside, the open layout is framed by natural light and the primary bedroom offers a soaking tub, walk-in shower and dual sinks.

The Pearl

1 UNIT LEFT
penthouse
Starting at $26,000 per month
2 Beds
2.5 Bathroom
1,997 Sq. Ft.

Elevate your lifestyle in this penthouse, where a wraparound balcony invites endless views and outdoor living. Inside, the open layout is framed by natural light and the primary bedroom offers a soaking tub, walk-in shower and dual sinks.

Unit Number Available Price Apply
#4803 06/02/2026 $26,000 Apply Now
Unit Number Available Price Apply
#4803 06/02/2026 $26,000 Apply Now

Be the first to know when this floorplan becomes available!

Similar FloorplansView All
Floorplan image for The Firefly
signature

The Firefly

2 BR | 2 BA

1,050 SF

Starting at $5,380

View ~
Floorplan image for The Lamar
2 UNITS LEFT
signature

The Lamar

2 BR | 2 BA

1,166 SF

Starting at $6,300

View ~
Floorplan image for The Antone
signature

The Antone

2 BR | 2 BA

993 SF

Starting at $4,477

View ~
Floorplan image for The Ladybird
1 UNIT LEFT
penthouse

The Ladybird

2 BR | 2.5 BA

1,784 SF

Starting at $45,000

View ~

Be a Paseo Insider

Join our email list to get updates on availability, events, and special offers at Paseo.