
Up to 10 weeks free base rent on select floorplans!* Minimum lease term applies. Other costs and fees excluded.

Call Us: 512.856.5117

Contact Us

Call or Text Us: 512.856.5117
leasing@paseoatx.com

Hours

Monday - Friday 9am - 7pm
Saturday - Sunday 10am - 5pm

Live Here

80 Rainey St.
Austin, TX 78701

Floor Plan Image
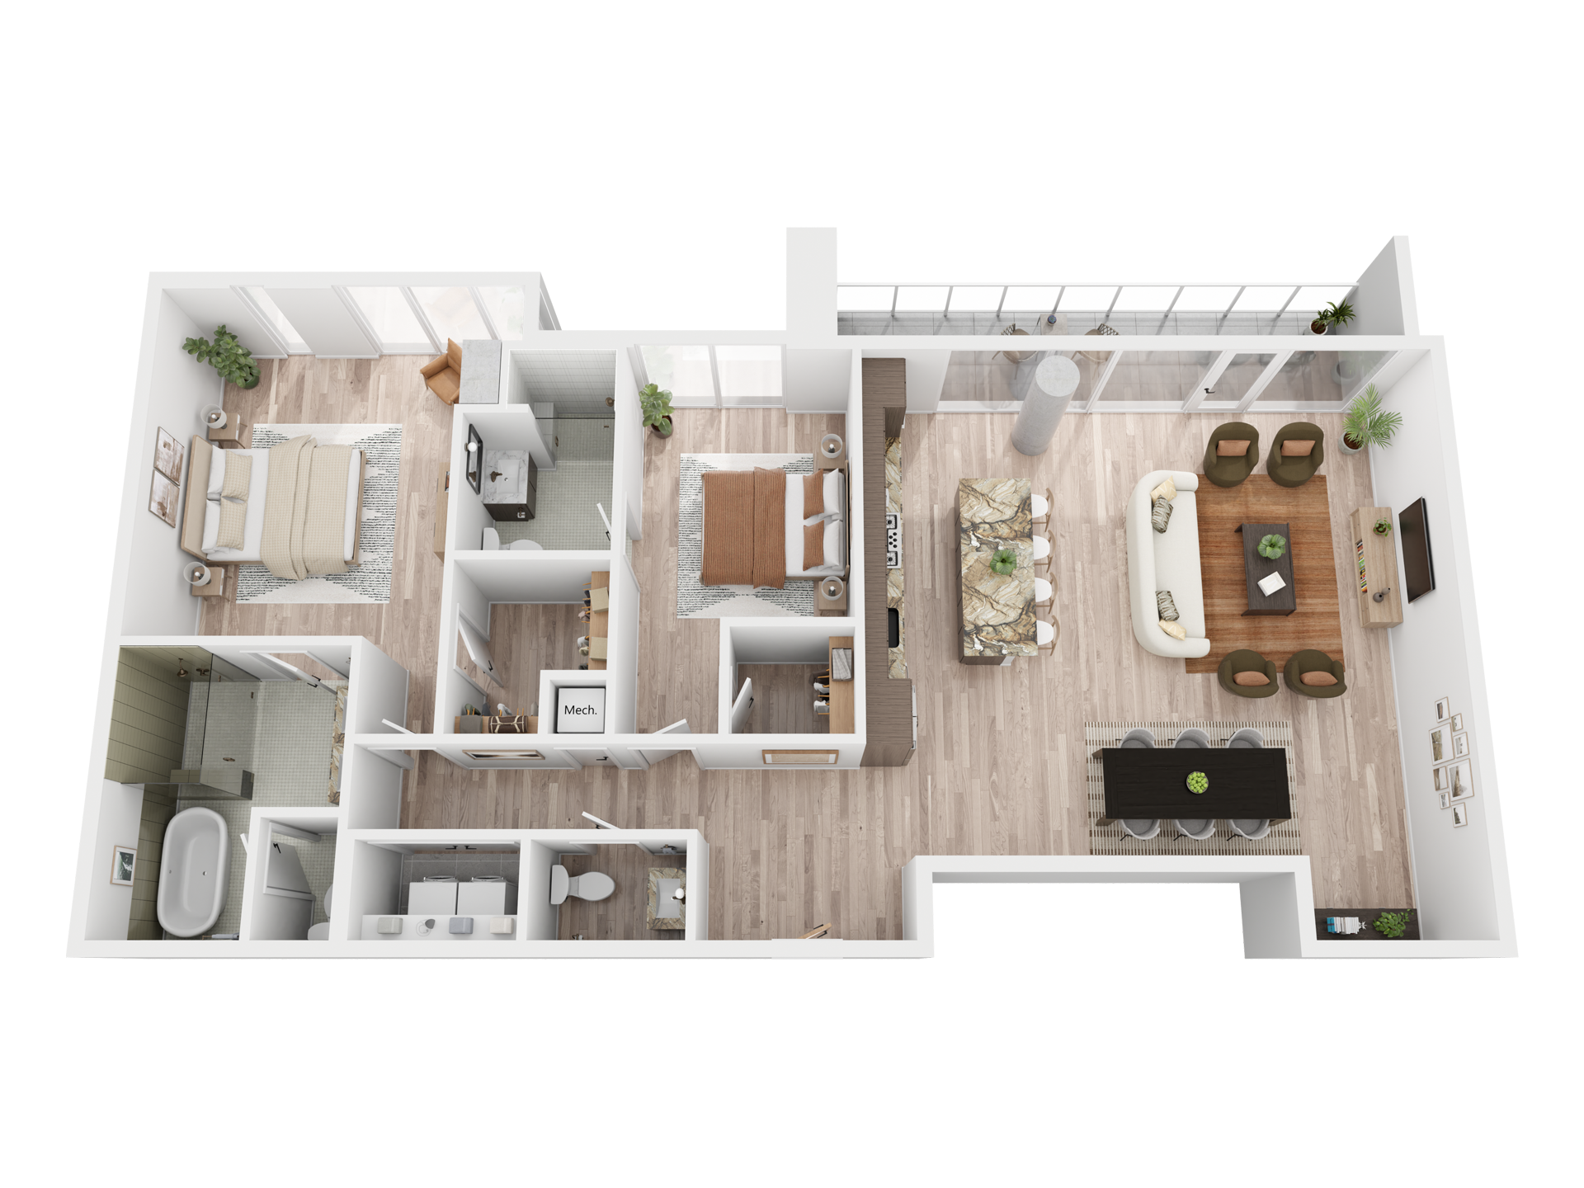
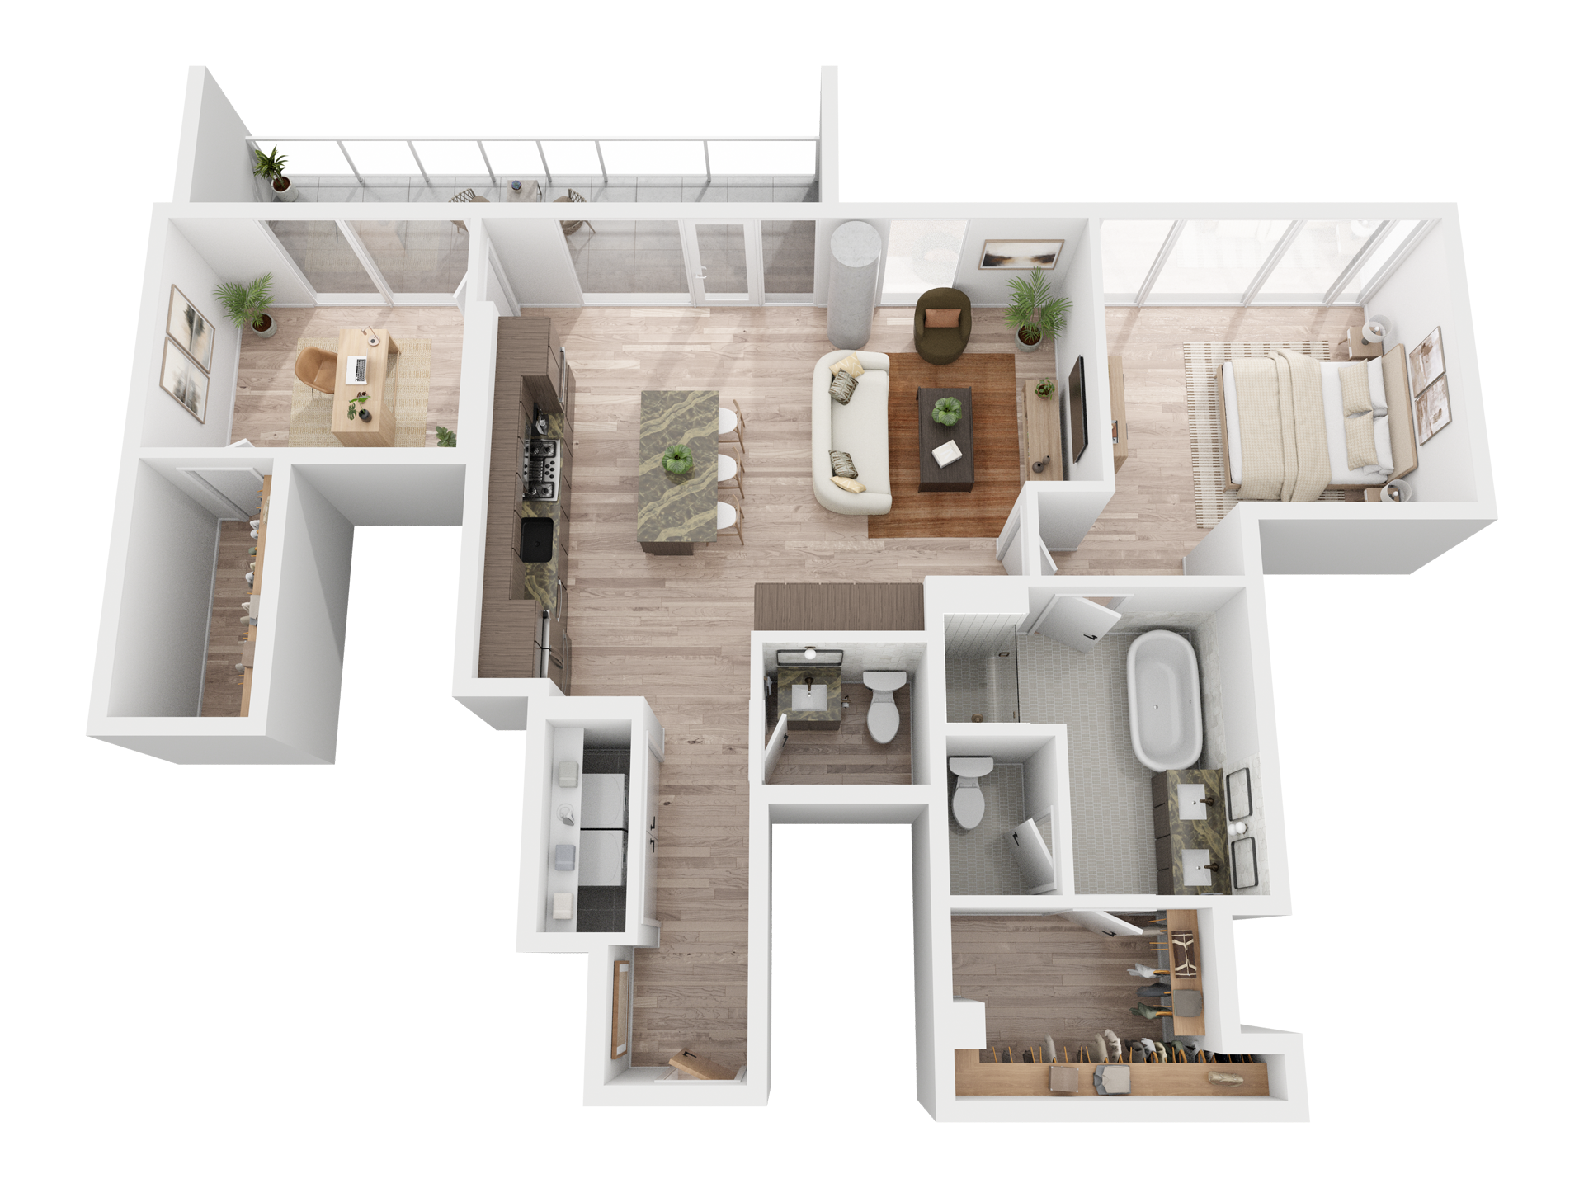
Black and white floor plan of Paseo's three-bedroom apartment, The Bluebonnet, with two baths, a large living room, kitchen, balcony, closets, and laundry area. The primary bedroom has an ensuite bathroom. Bedroom 2 is near a second full bath.
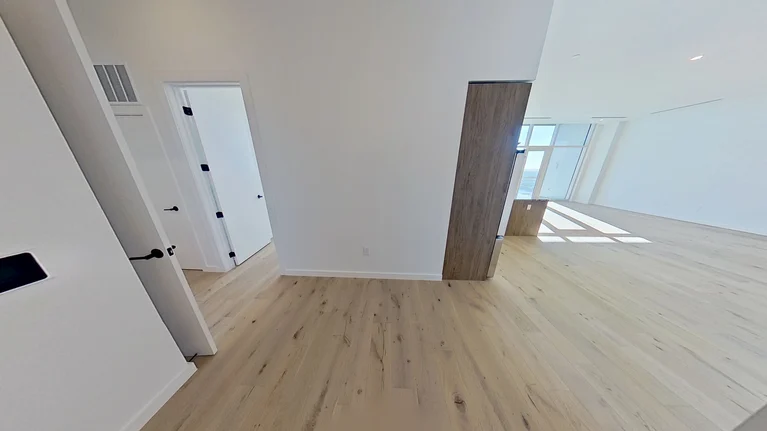
Minimalist, unfurnished room with light wood floors, white walls, and a partially open wooden sliding door. Sunlight streams through large windows in an adjacent, bright living area. Two closed doors are visible to the left.

Floor Plan Image
Black and white floor plan of Paseo's three-bedroom apartment, The Bluebonnet, with two baths, a large living room, kitchen, balcony, closets, and laundry area. The primary bedroom has an ensuite bathroom. Bedroom 2 is near a second full bath.
Minimalist, unfurnished room with light wood floors, white walls, and a partially open wooden sliding door. Sunlight streams through large windows in an adjacent, bright living area. Two closed doors are visible to the left.

The Bluebonnet

1 UNIT LEFT
penthouse

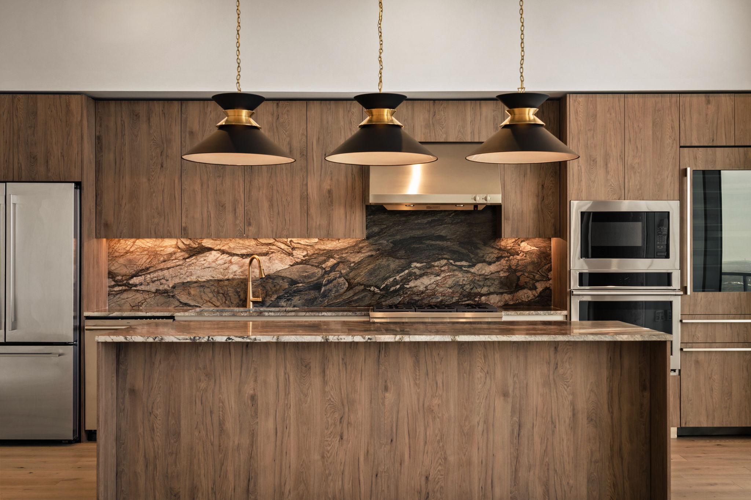
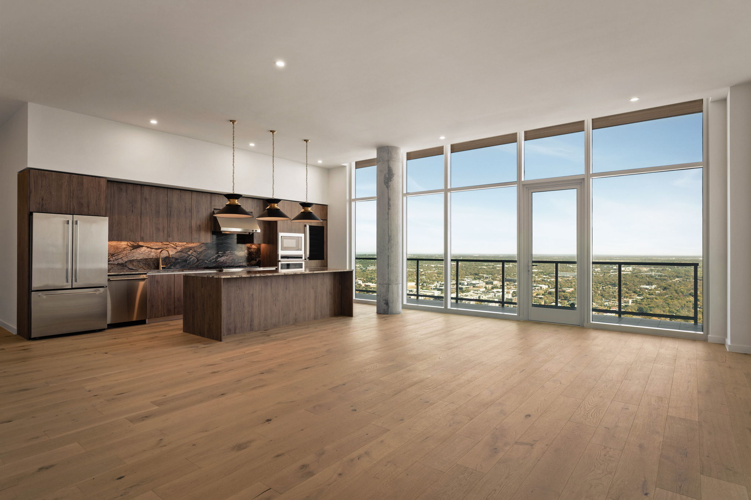
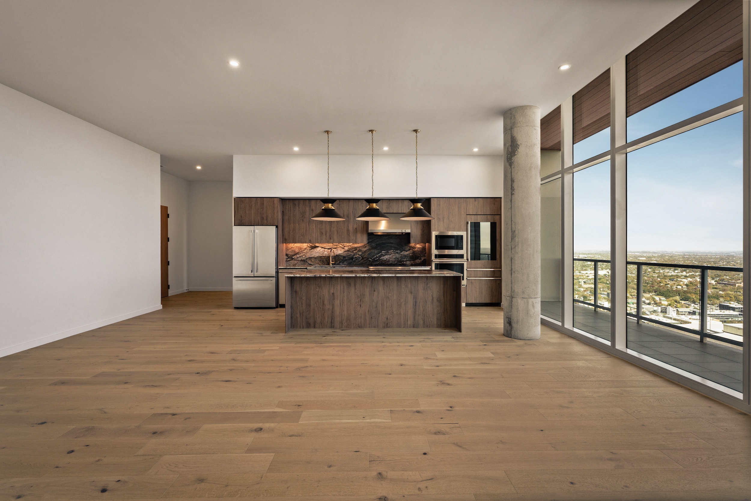
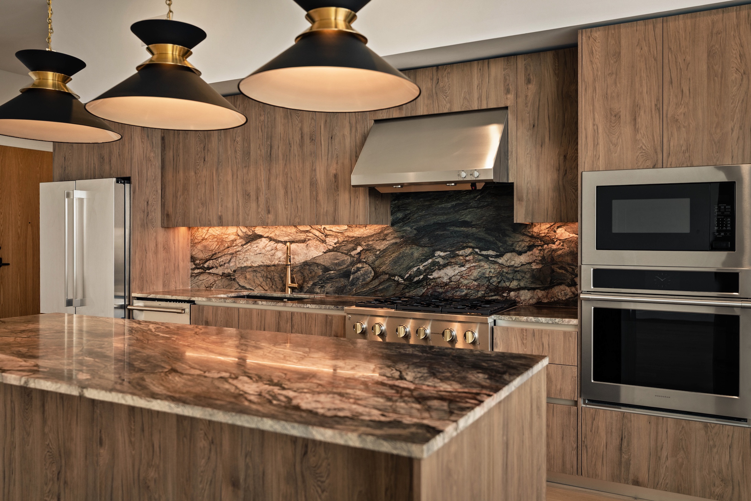
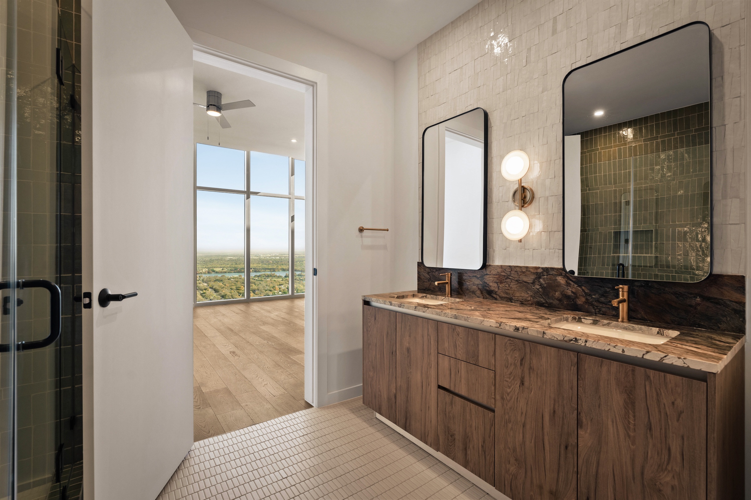
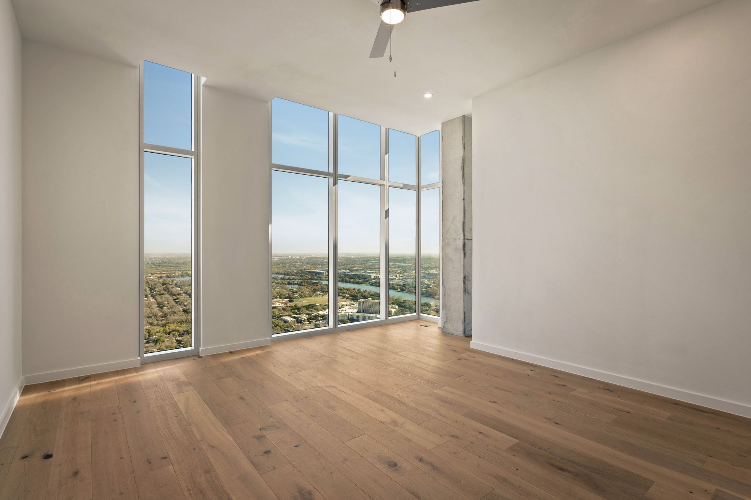
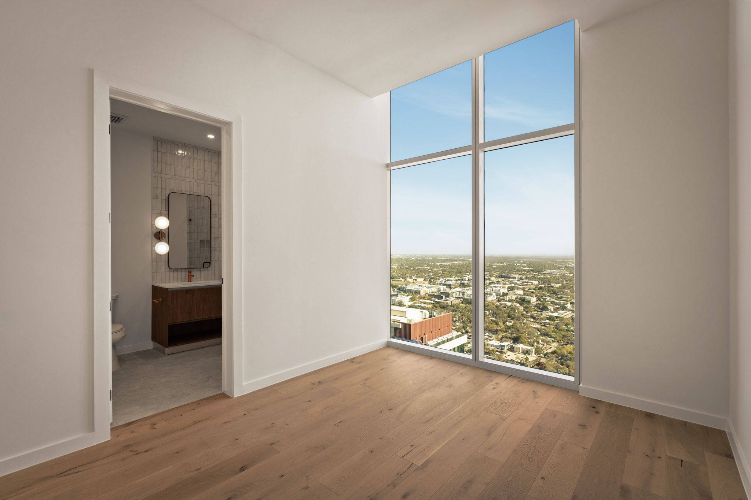
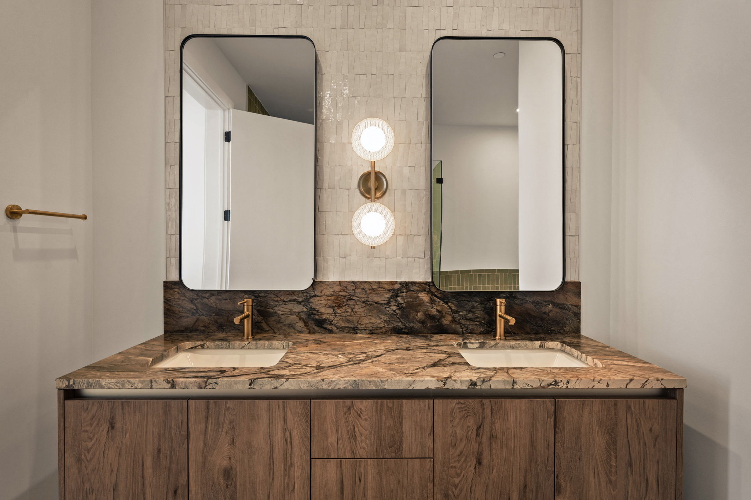
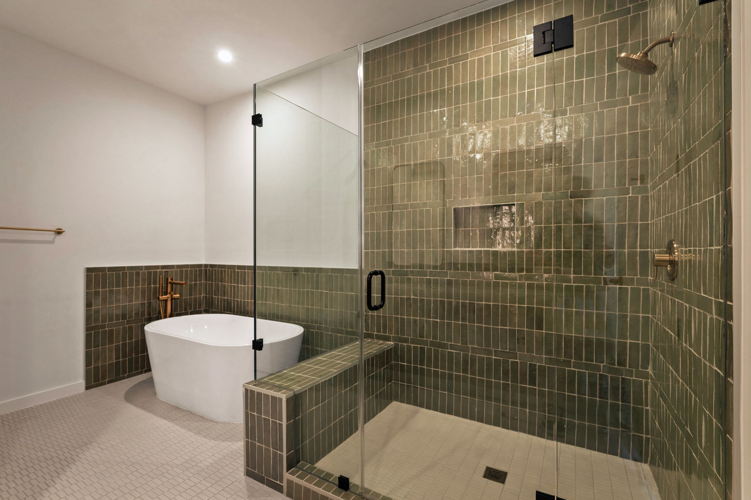
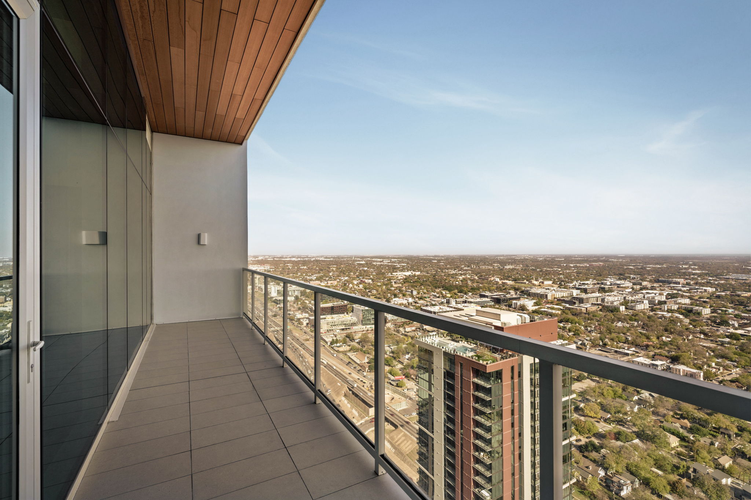
Designed for connection, this layout features a central kitchen island, a walk-in laundry room and a separate powder room for guests. You can also step out onto a wide balcony for a quiet escape above Rainey.

The Bluebonnet

1 UNIT LEFT
penthouse
Starting at $22,500 per month
2 Beds
2.5 Bathroom
1,841 Sq. Ft.

Designed for connection, this layout features a central kitchen island, a walk-in laundry room and a separate powder room for guests. You can also step out onto a wide balcony for a quiet escape above Rainey.

Unit Number Available Price Apply
#4804 10/01/2025 $22,500 Apply Now
Unit Number Available Price Apply
#4804 10/01/2025 $22,500 Apply Now

Be the first to know when this floorplan becomes available!

Similar FloorplansView All
Floorplan image for The Firefly
signature

The Firefly

2 BR | 2 BA

1,050 SF

Starting at $5,380

View ~
Floorplan image for The Lamar
2 UNITS LEFT
signature

The Lamar

2 BR | 2 BA

1,166 SF

Starting at $6,300

View ~
Floorplan image for The Antone
signature

The Antone

2 BR | 2 BA

993 SF

Starting at $4,477

View ~
Floorplan image for The Ladybird
1 UNIT LEFT
penthouse

The Ladybird

2 BR | 2.5 BA

1,784 SF

Starting at $45,000

View ~

Be a Paseo Insider

Join our email list to get updates on availability, events, and special offers at Paseo.