
Up to 10 weeks free base rent on select floorplans!* Minimum lease term applies. Other costs and fees excluded.

Call Us: 512.856.5117

Floor Plan Image
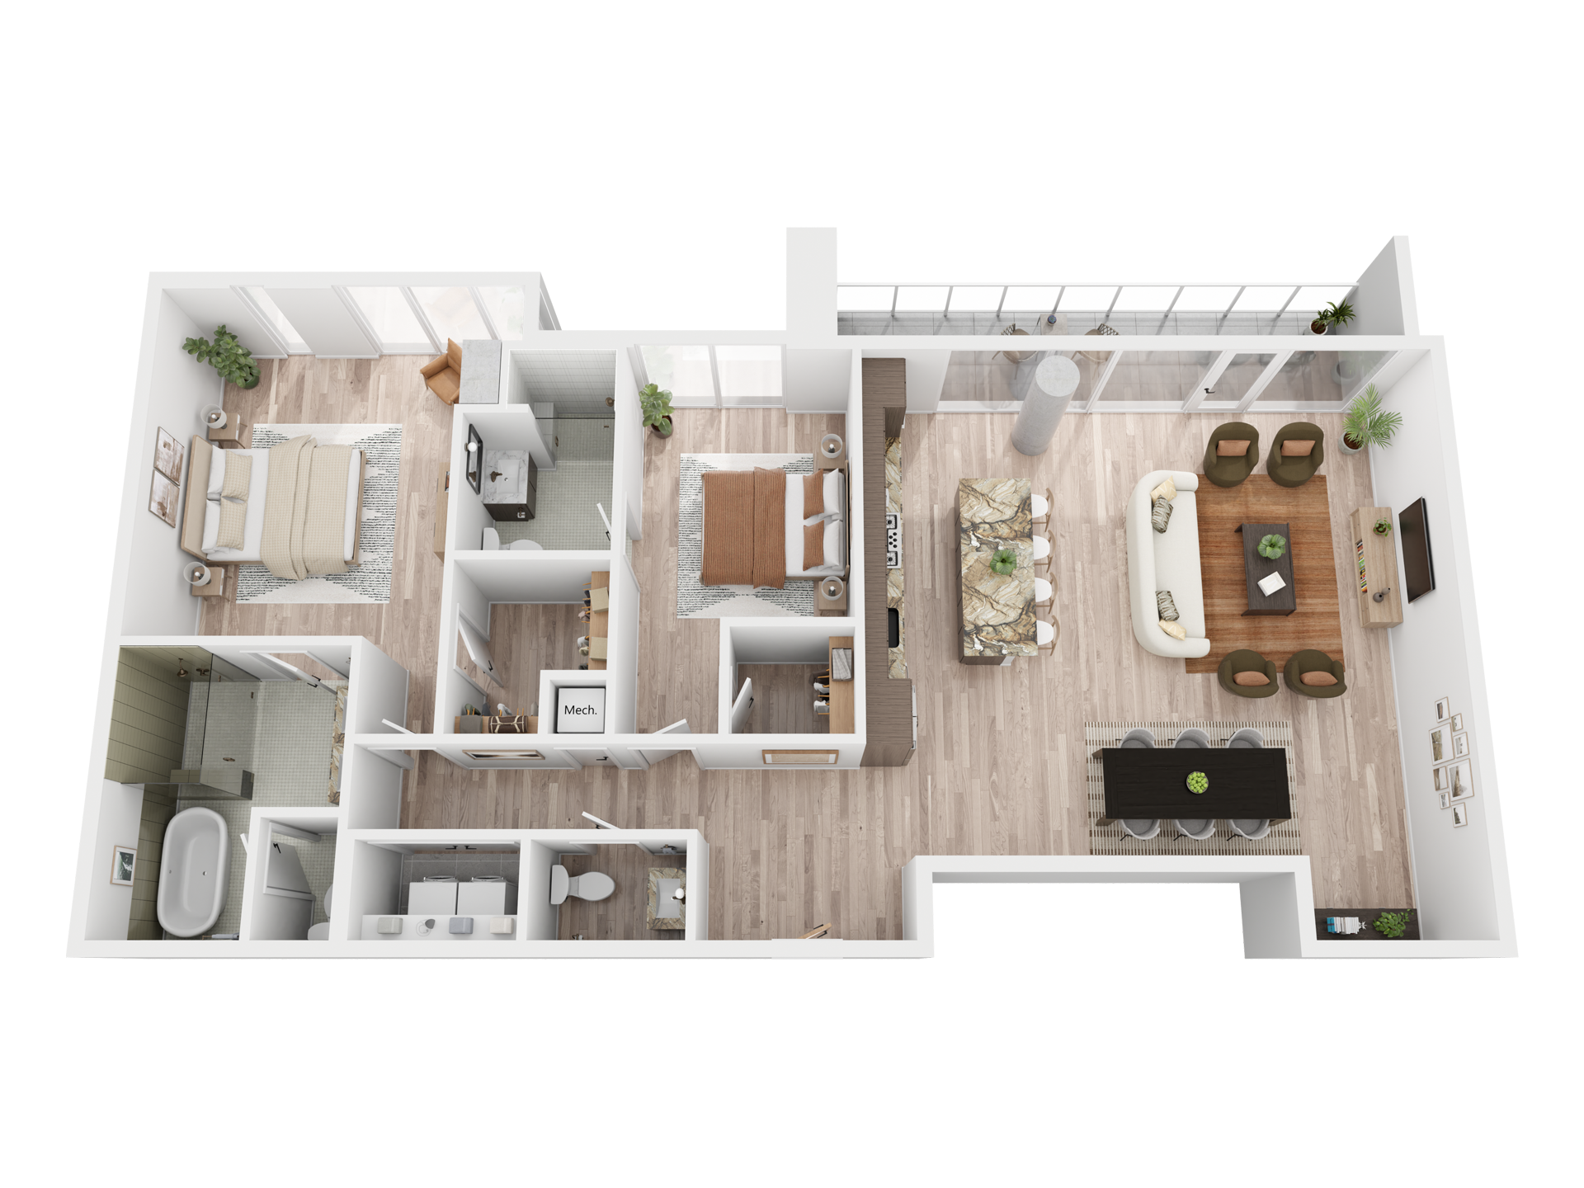
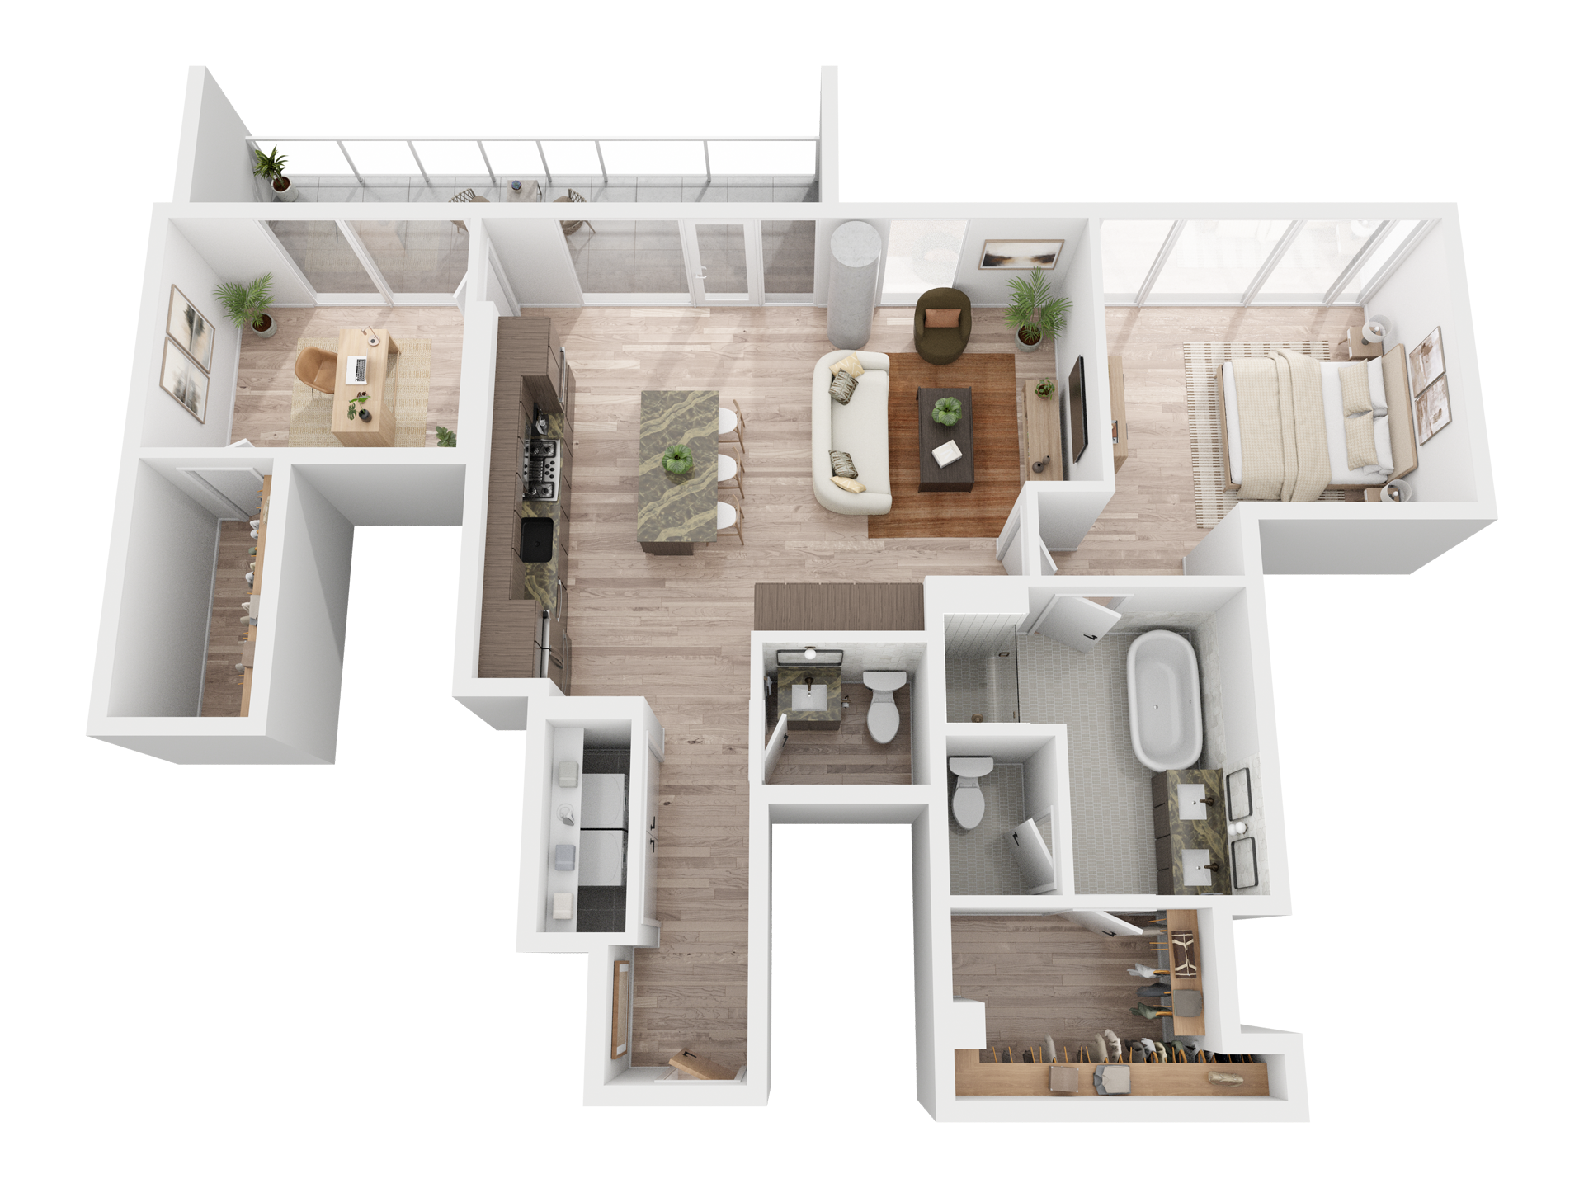
Black and white floor plan of Paseo's three-bedroom apartment, The Bluebonnet, with two baths, a large living room, kitchen, balcony, closets, and laundry area. The primary bedroom has an ensuite bathroom. Bedroom 2 is near a second full bath.
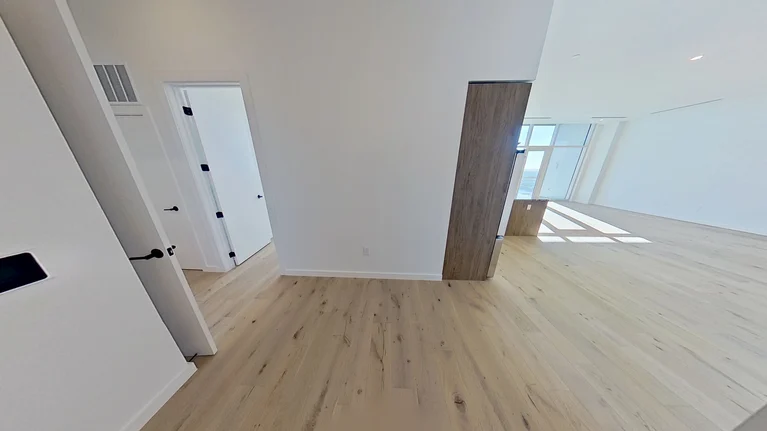
Minimalist, unfurnished room with light wood floors, white walls, and a partially open wooden sliding door. Sunlight streams through large windows in an adjacent, bright living area. Two closed doors are visible to the left.
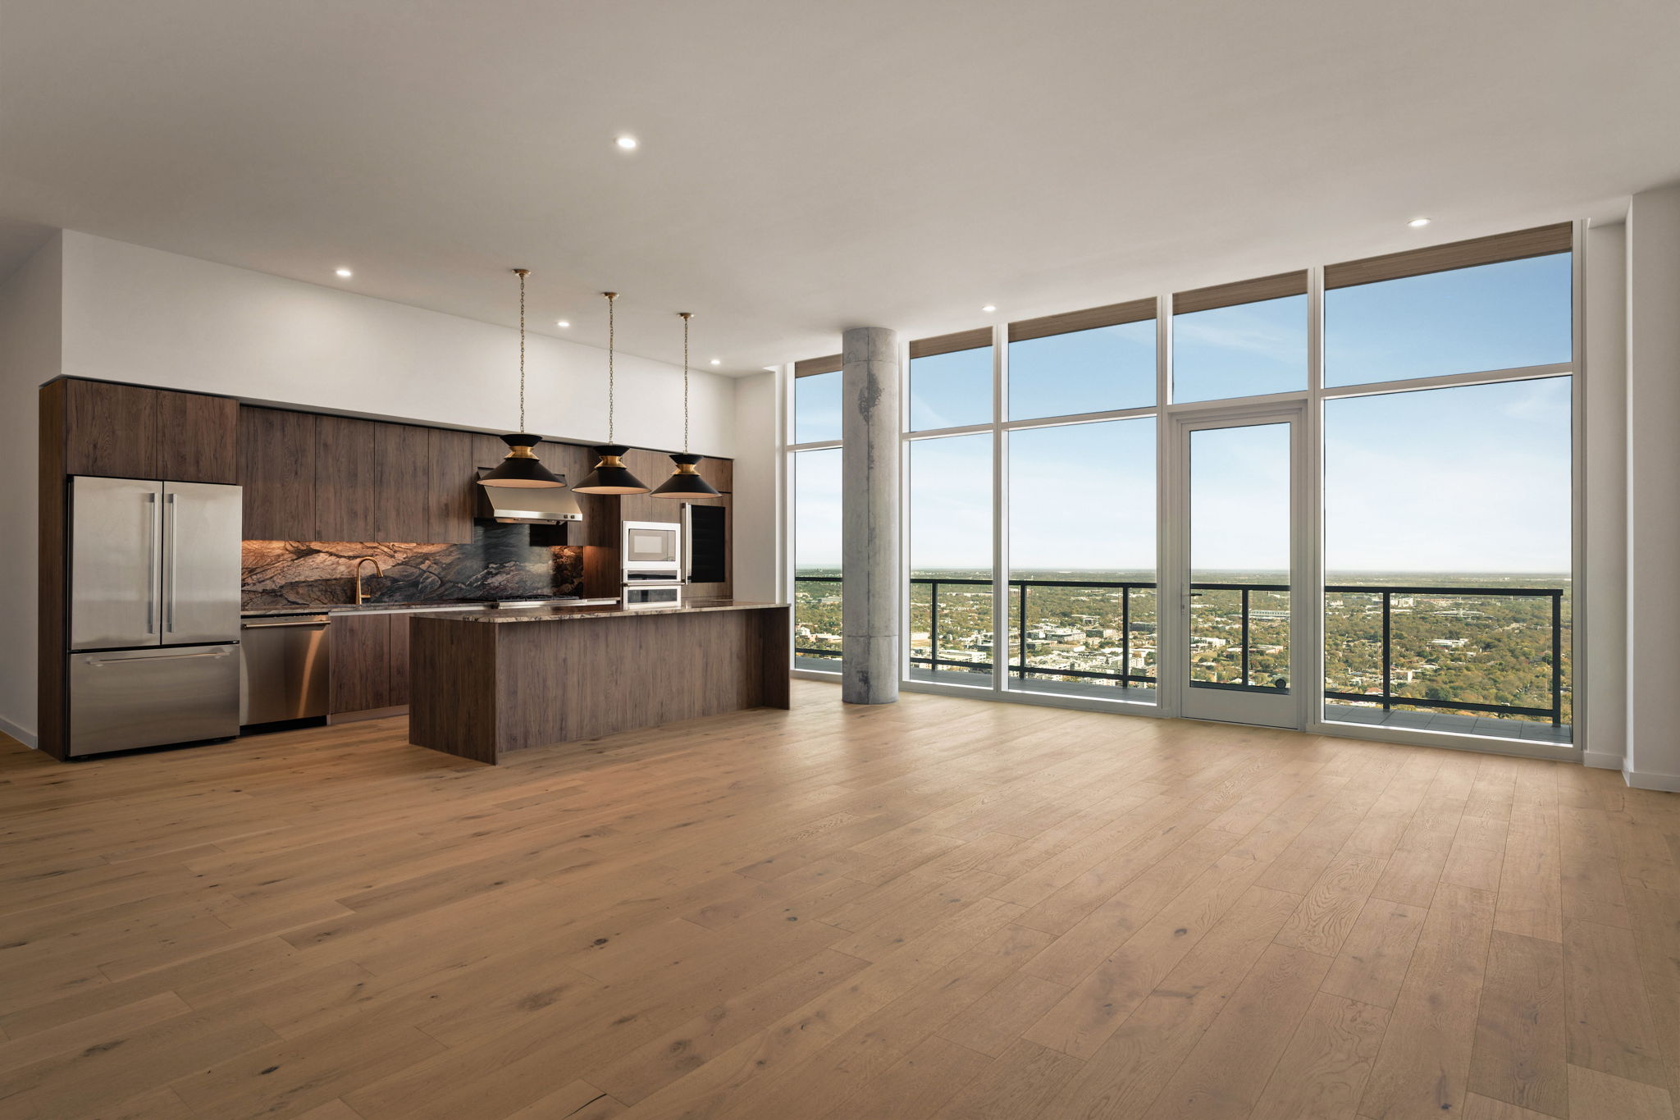
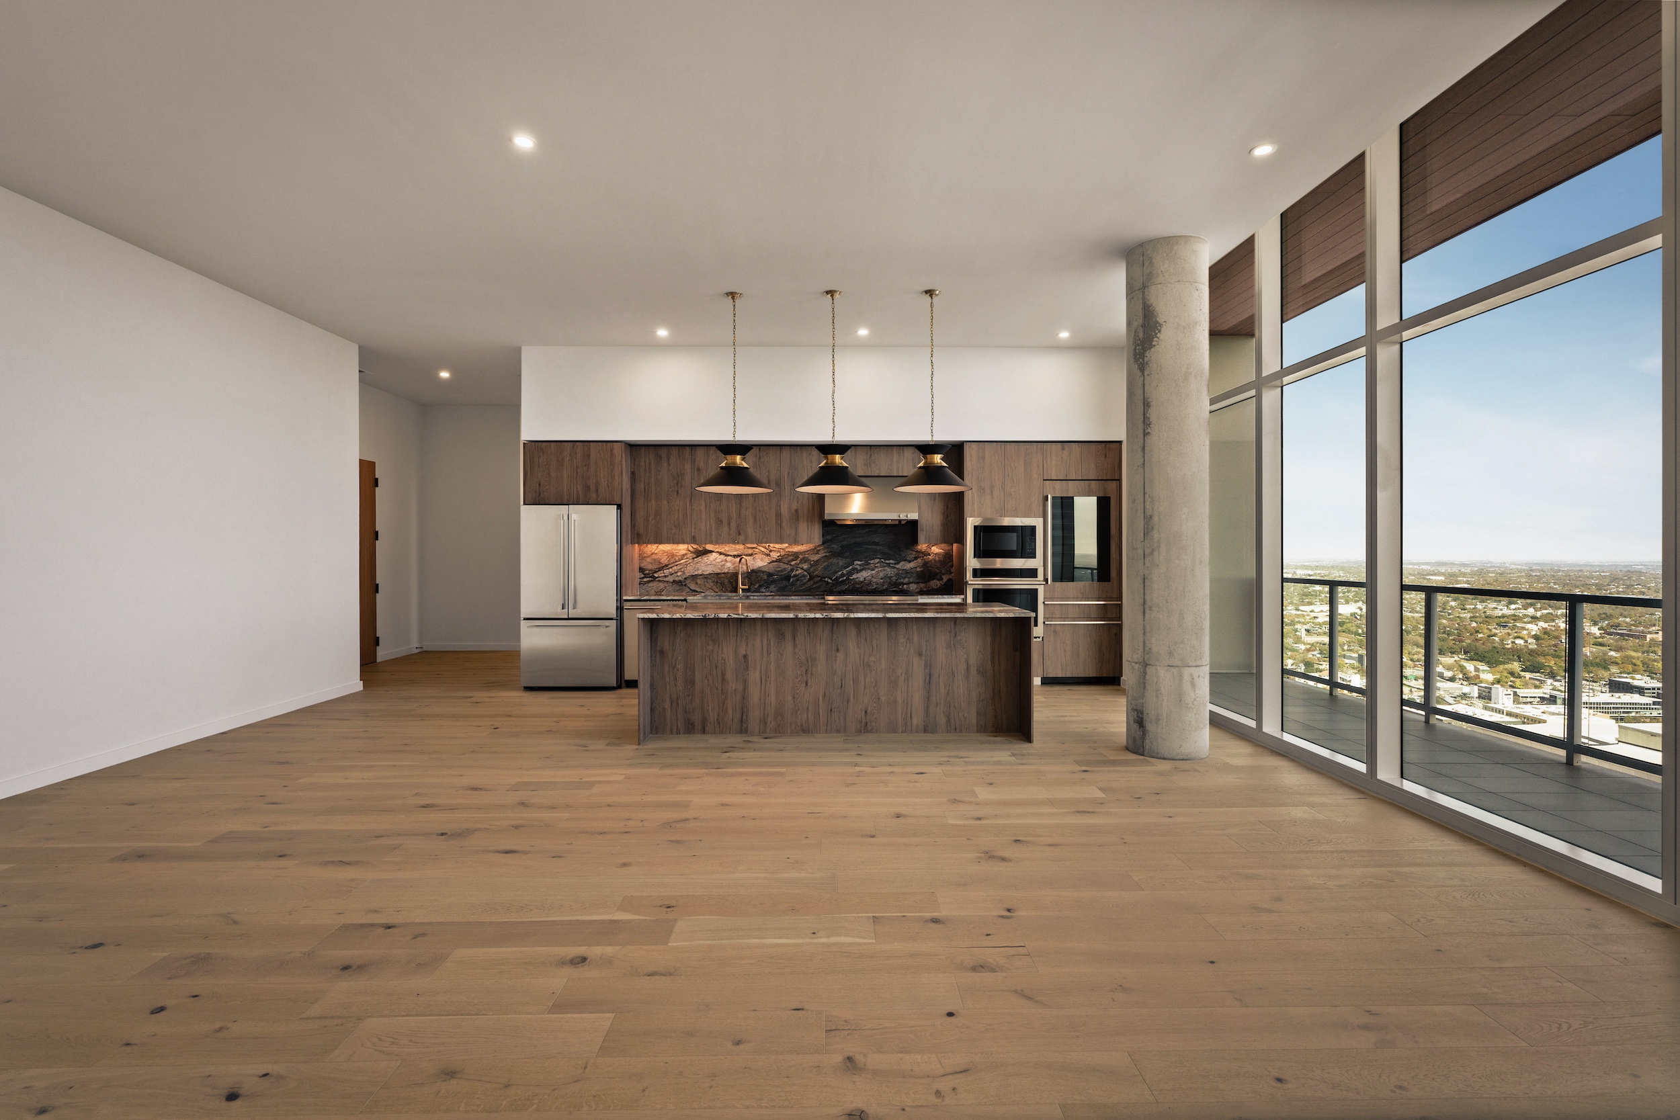
Modern open-concept paseo penthouse kitchen with wood floors, an island with pendant lights, stainless steel appliances, and floor-to-ceiling windows offering a city view.
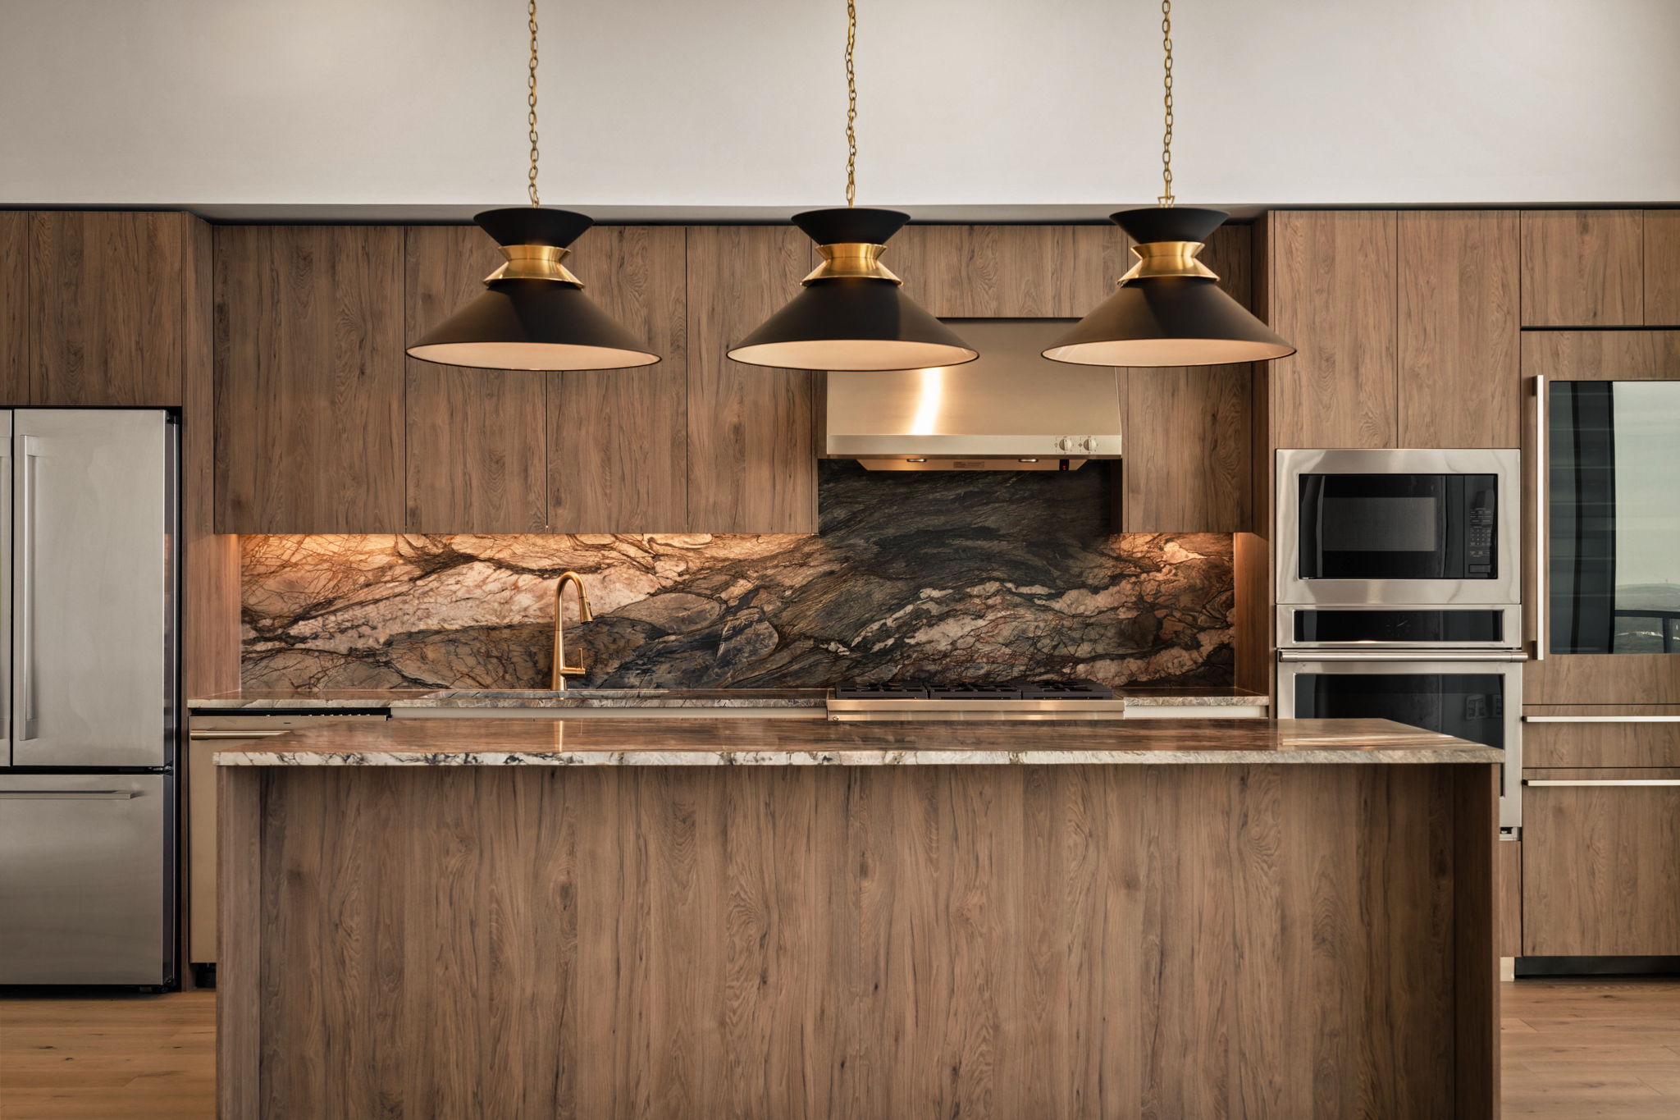
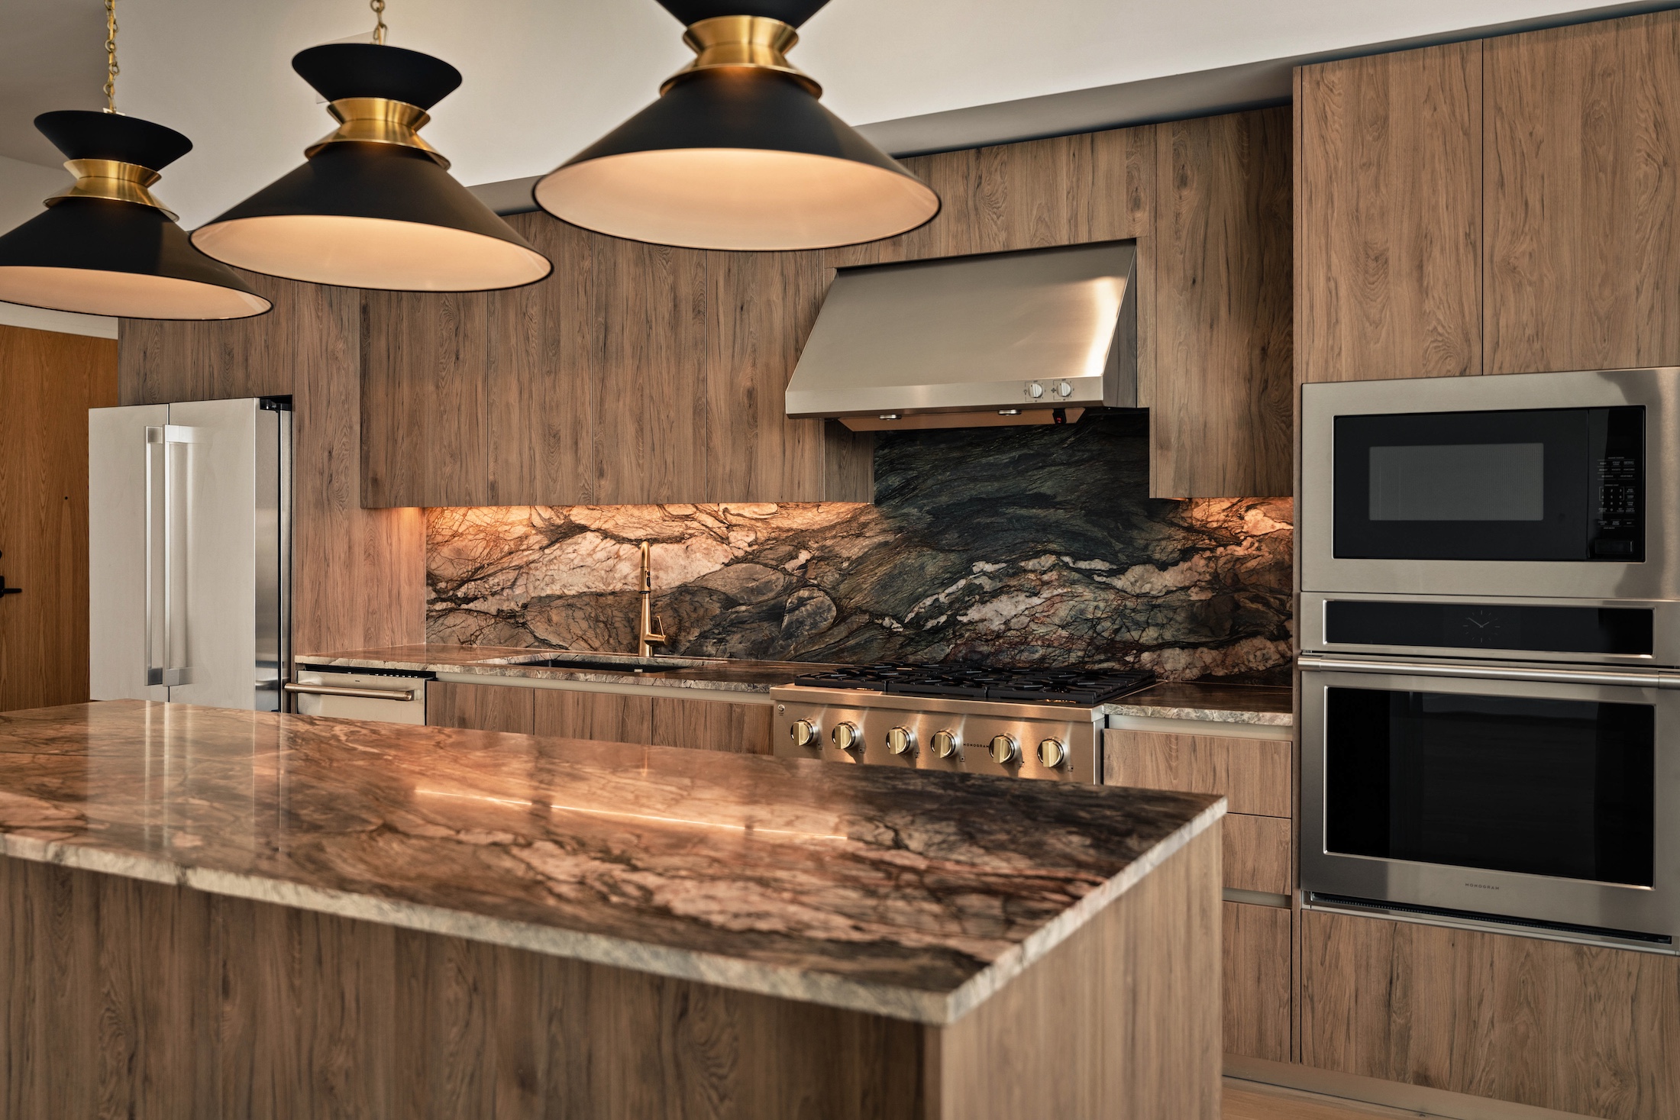
Modern kitchen in the Paseo Penthouse with wood cabinetry, marble countertops and backsplash, a stainless steel stove, double oven, microwave, and three large black and gold pendant lights over an island.
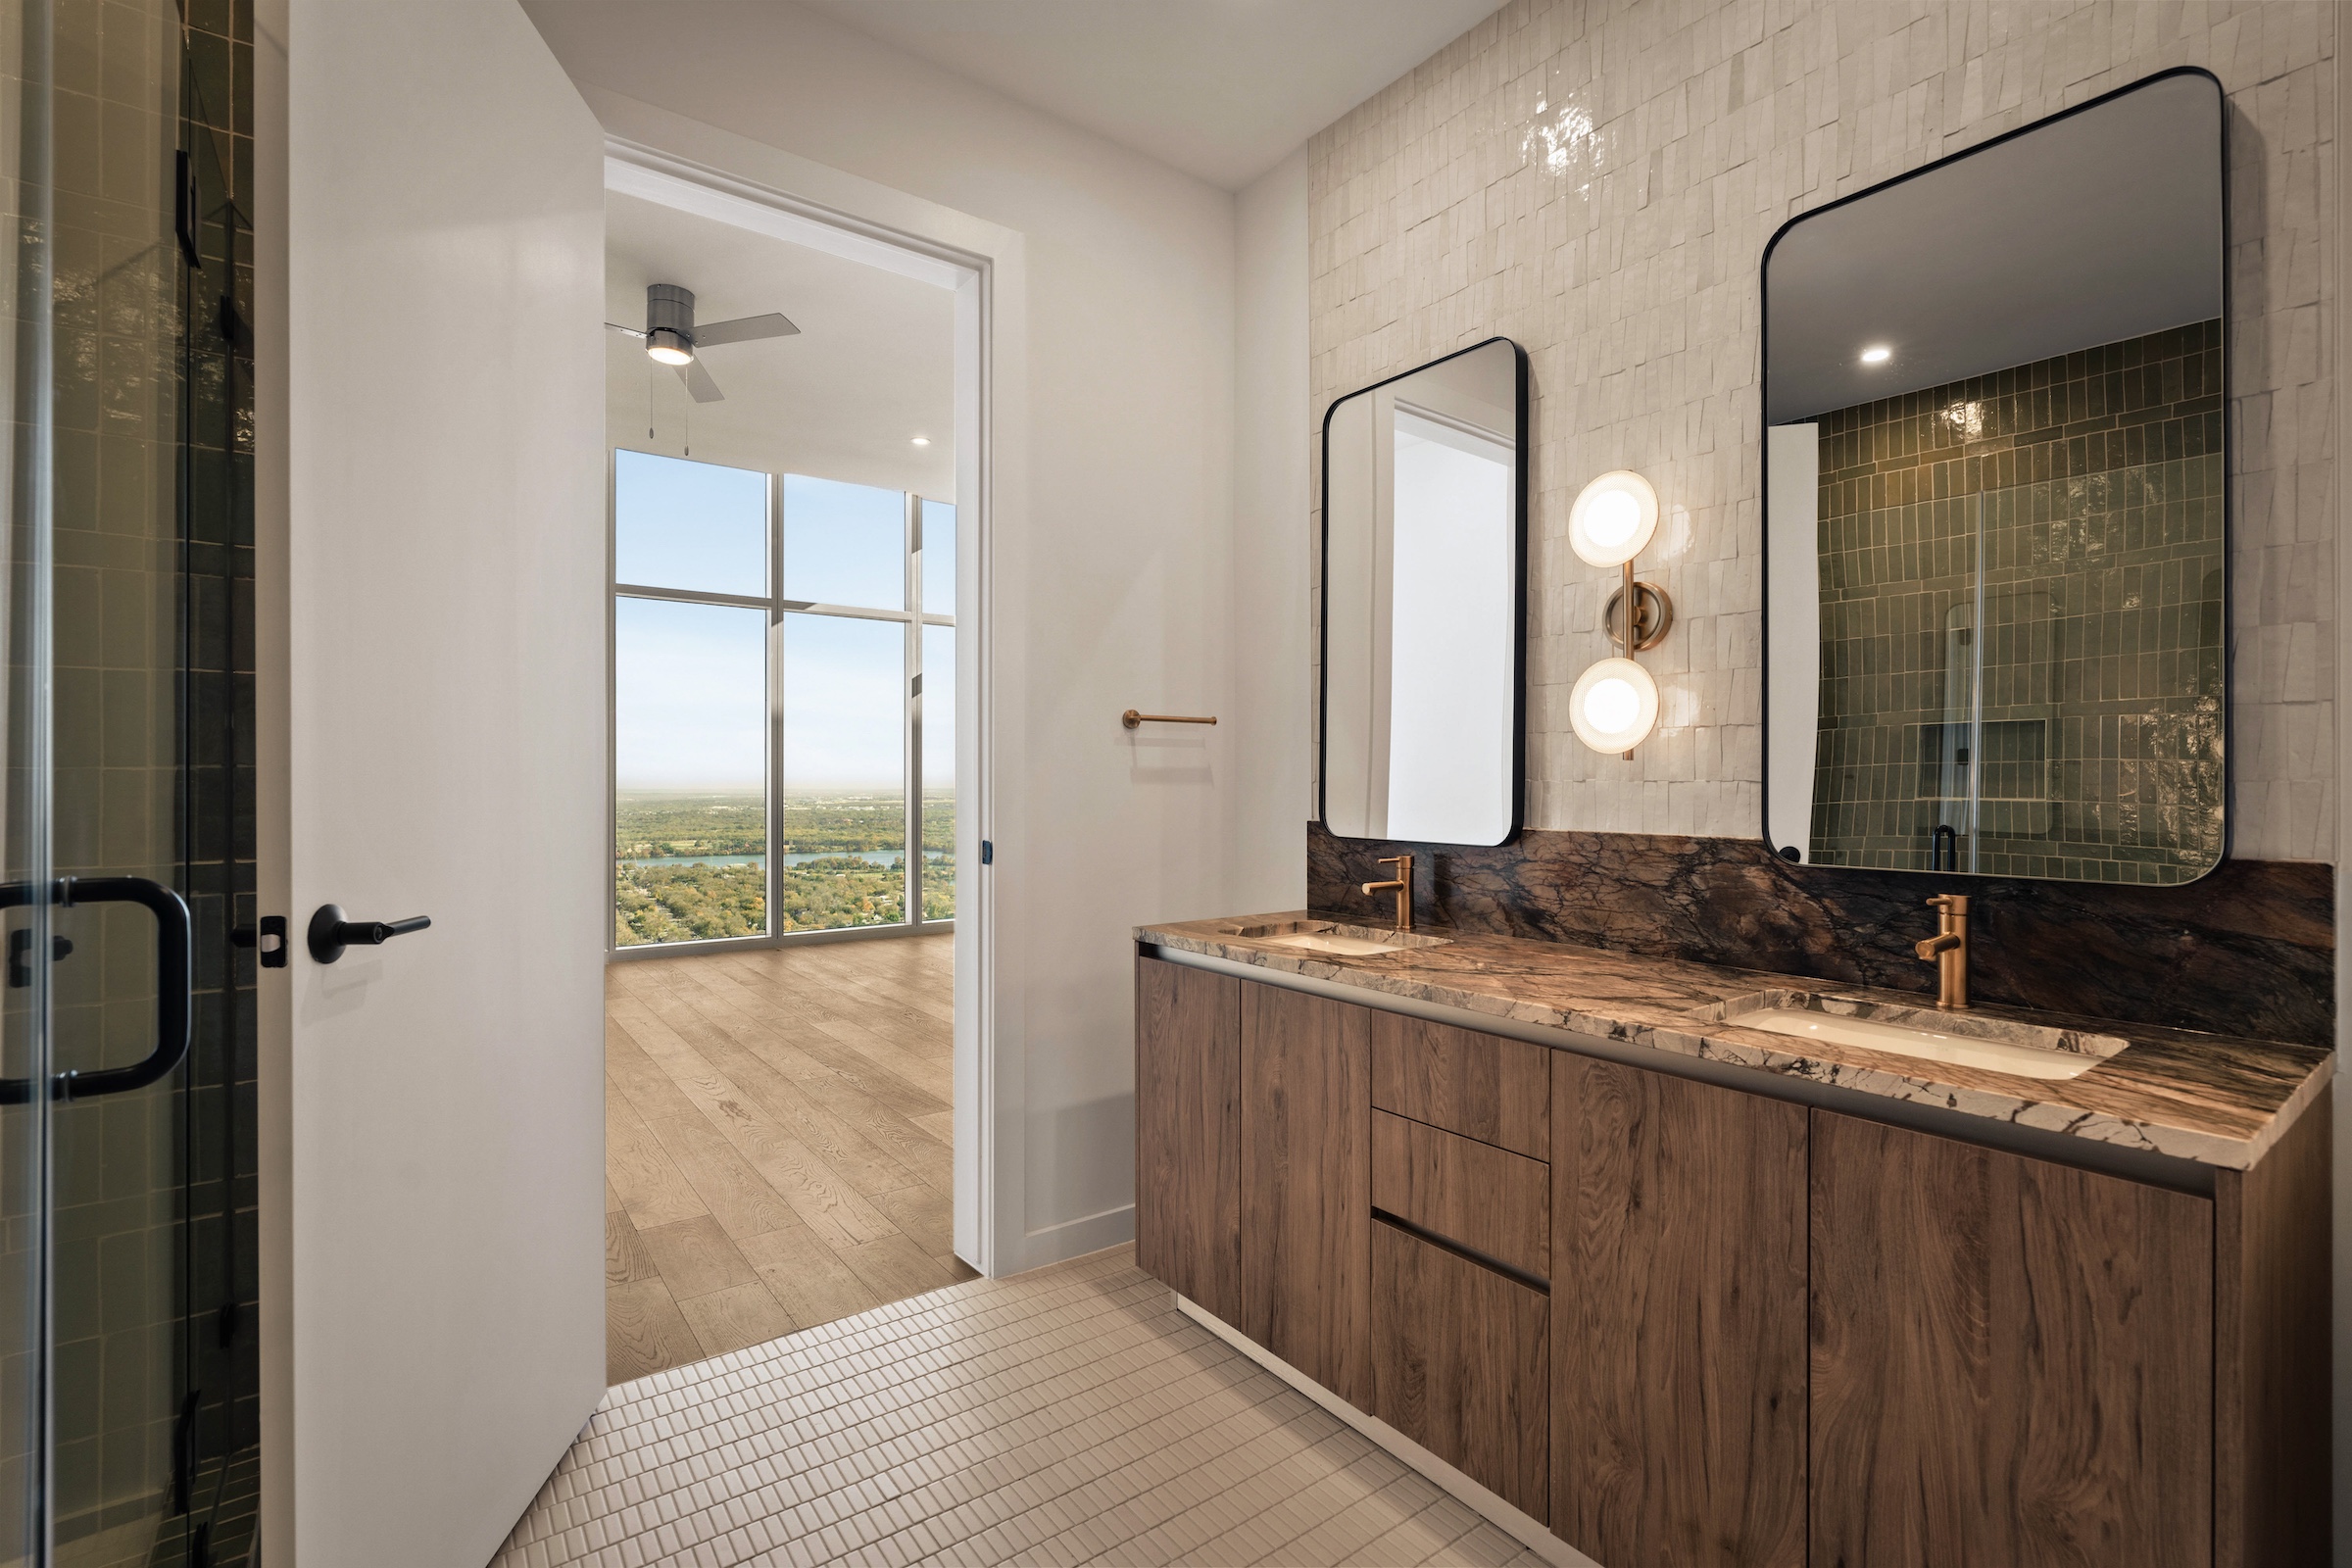
Modern bathroom in the Paseo Penthouse with double sinks, wooden cabinetry, two large mirrors, wall-mounted lights, and gold faucets. An open door reveals a bright room with floor-to-ceiling windows and a scenic outdoor view.
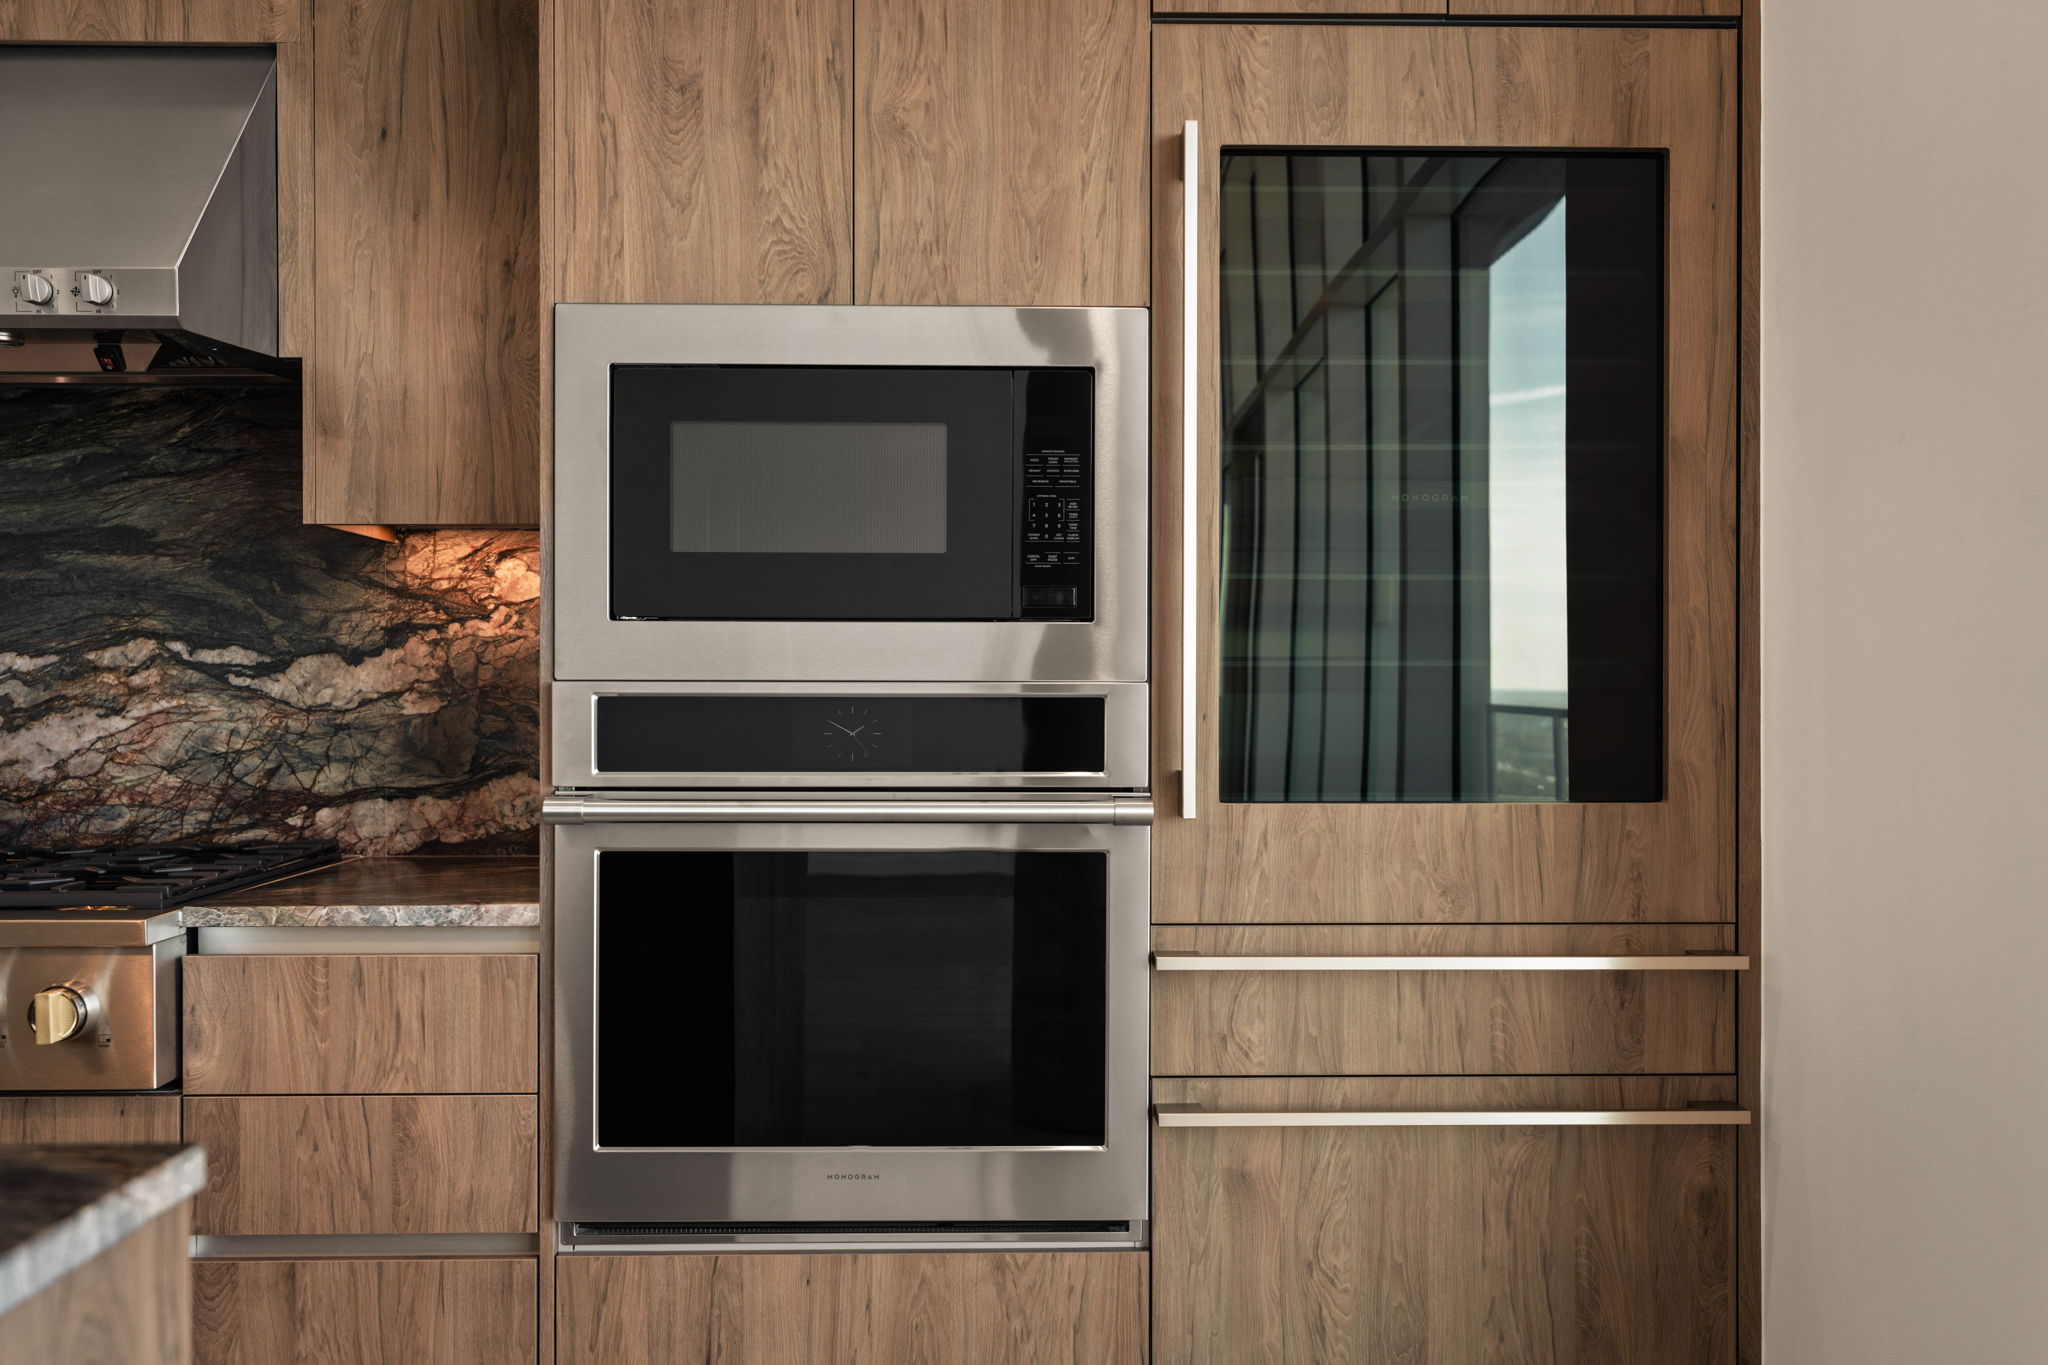
Modern kitchen with wooden cabinets, built-in stainless steel microwave and oven, and a glass-front refrigerator. The marble backsplash with unique veining adds elegance to this stunning Paseo Penthouse space.
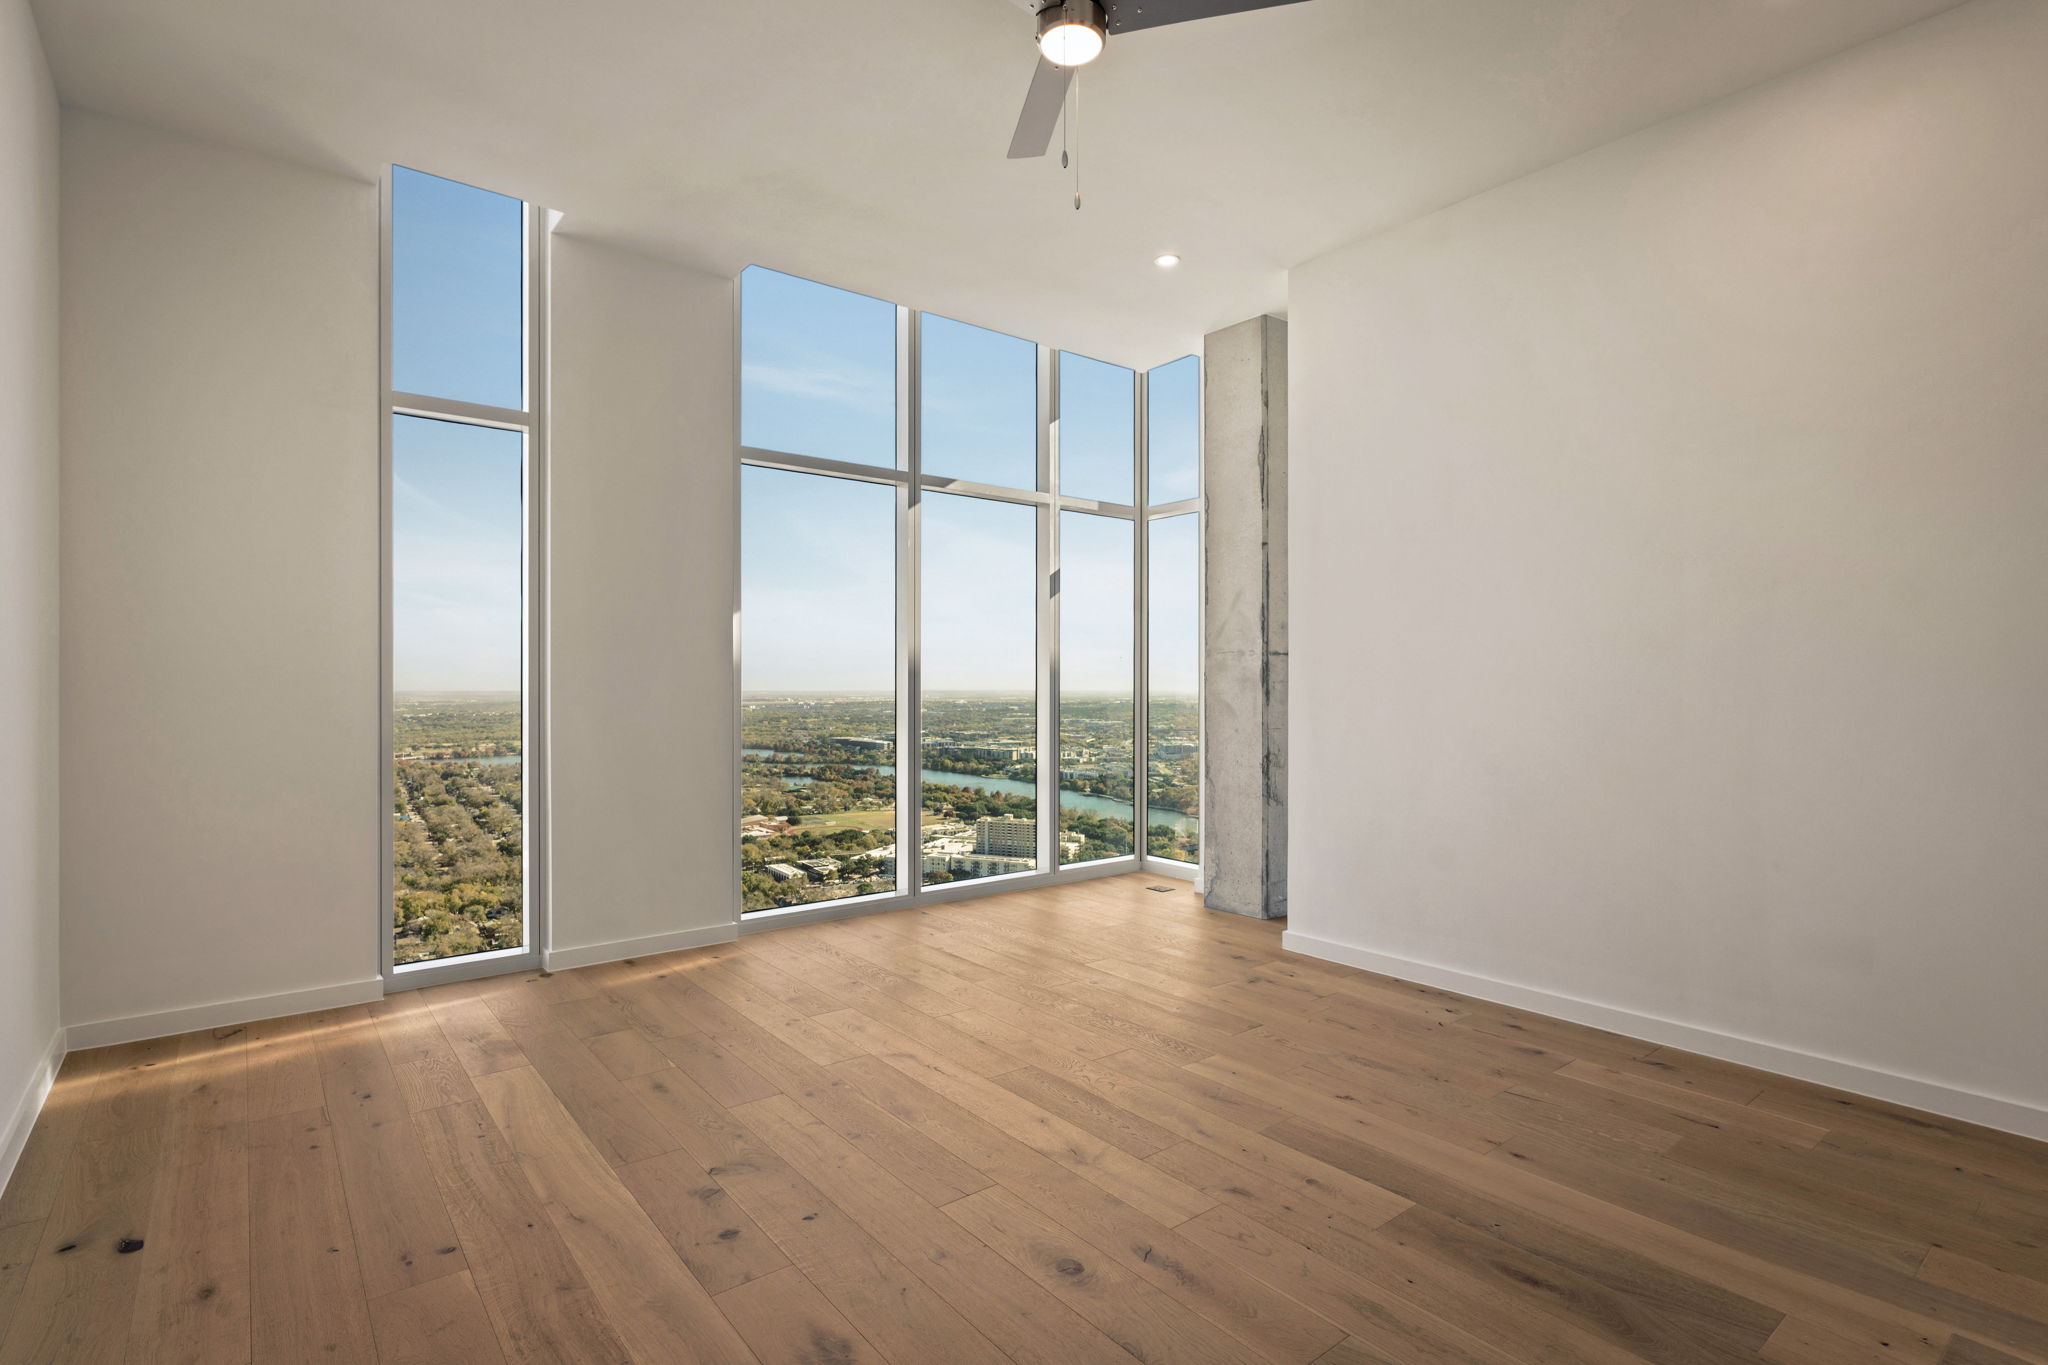
Bright, empty Paseo Penthouse room with light wood flooring, tall floor-to-ceiling windows offering a panoramic city view, white walls, a ceiling fan, and a visible concrete column in the corner.
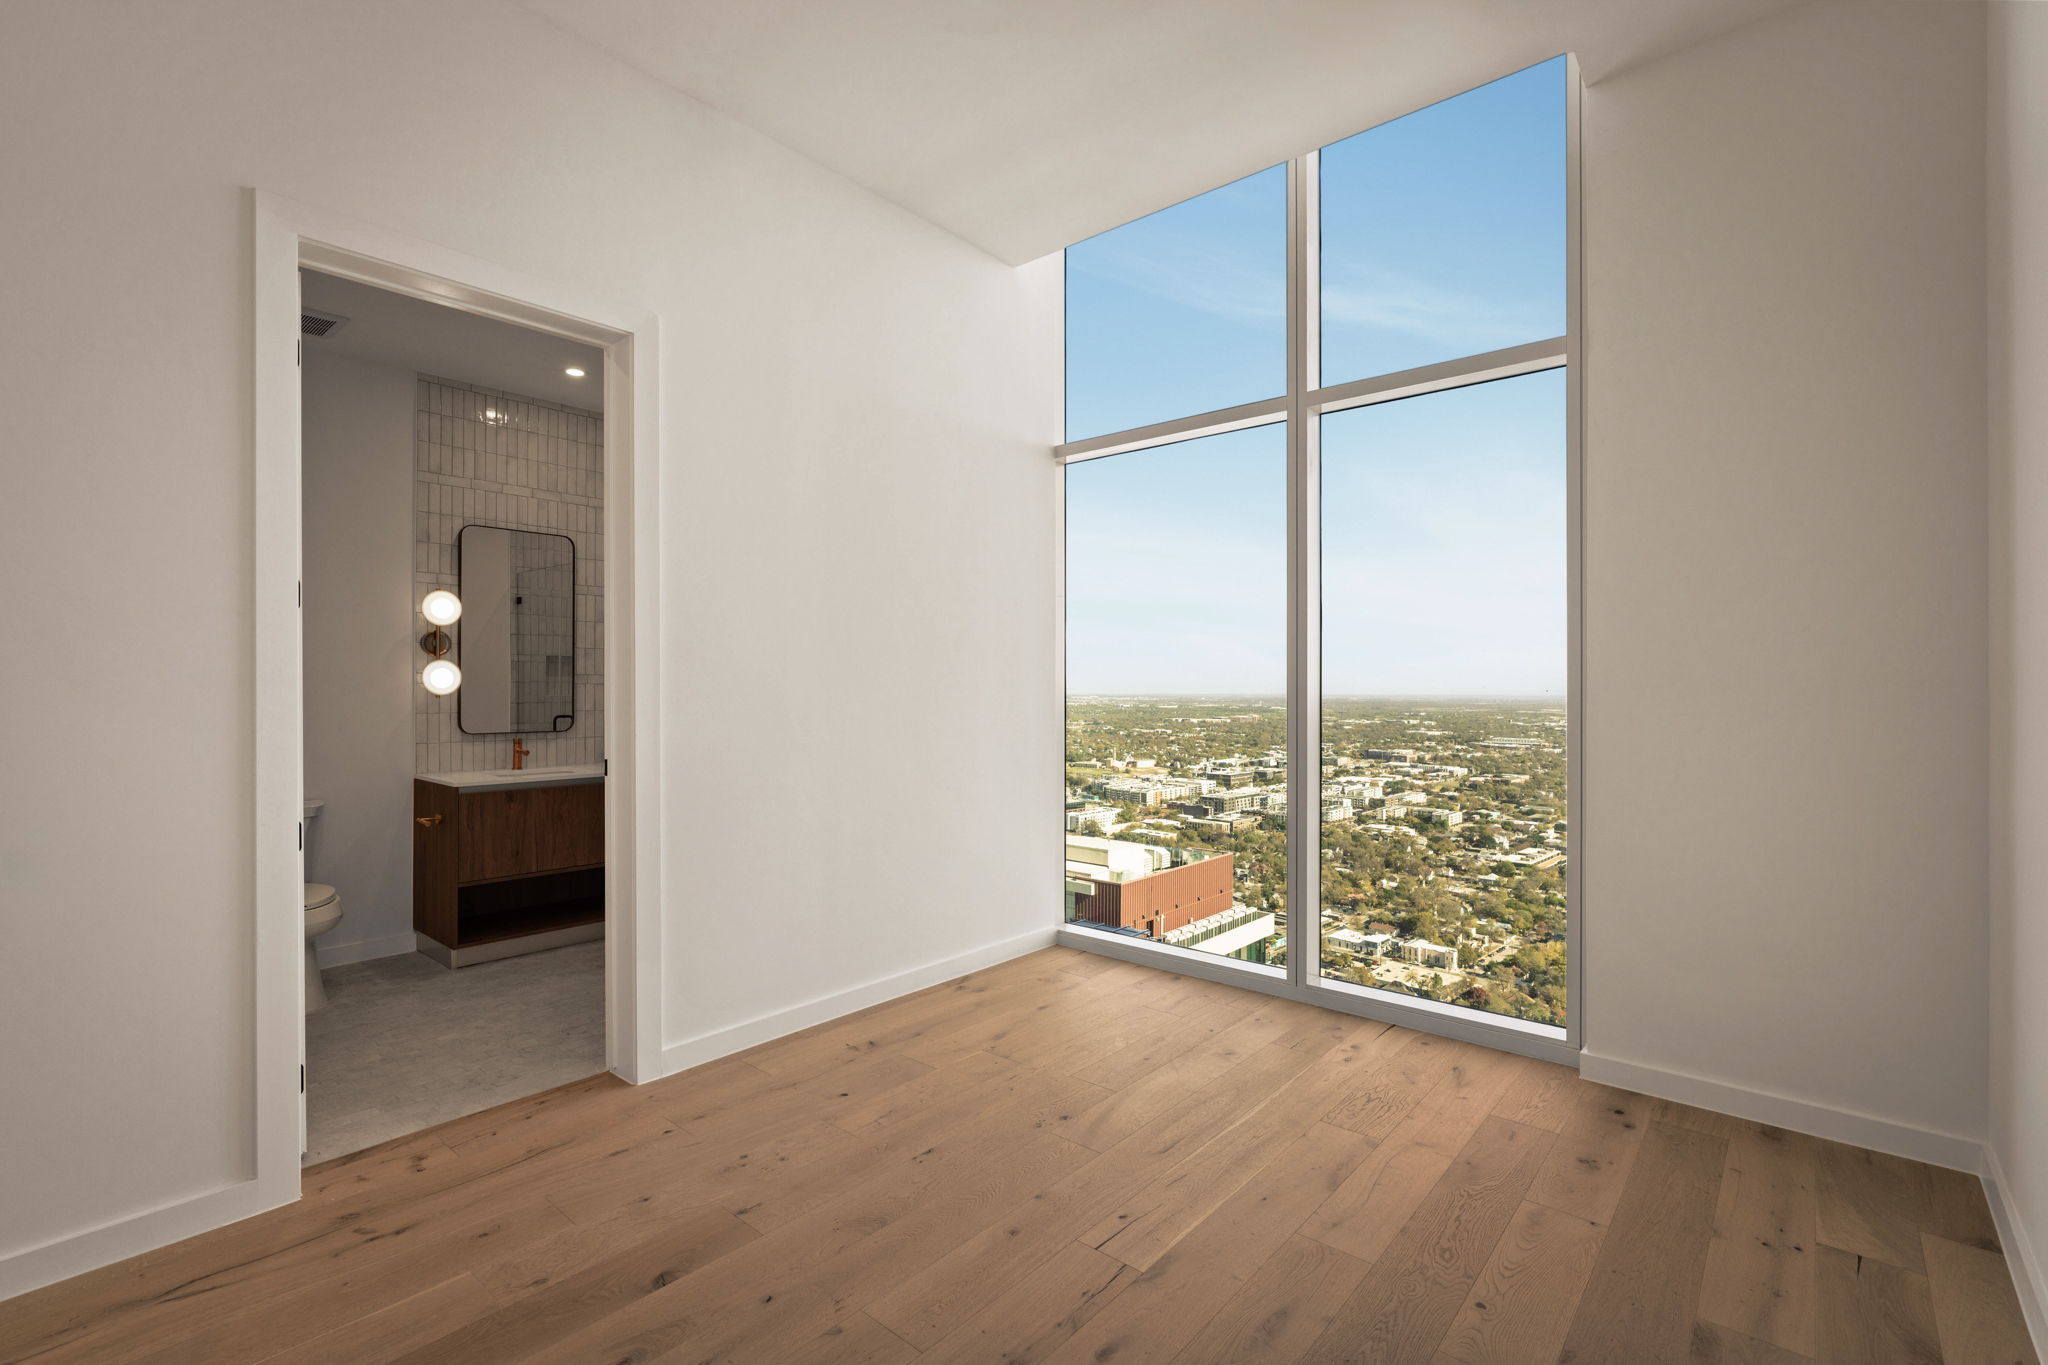
A bright, empty room in the Paseo Penthouse features light wood floors, a large floor-to-ceiling window with stunning city views, and an open doorway leading to a modern bathroom with a lit mirror and tiled walls.
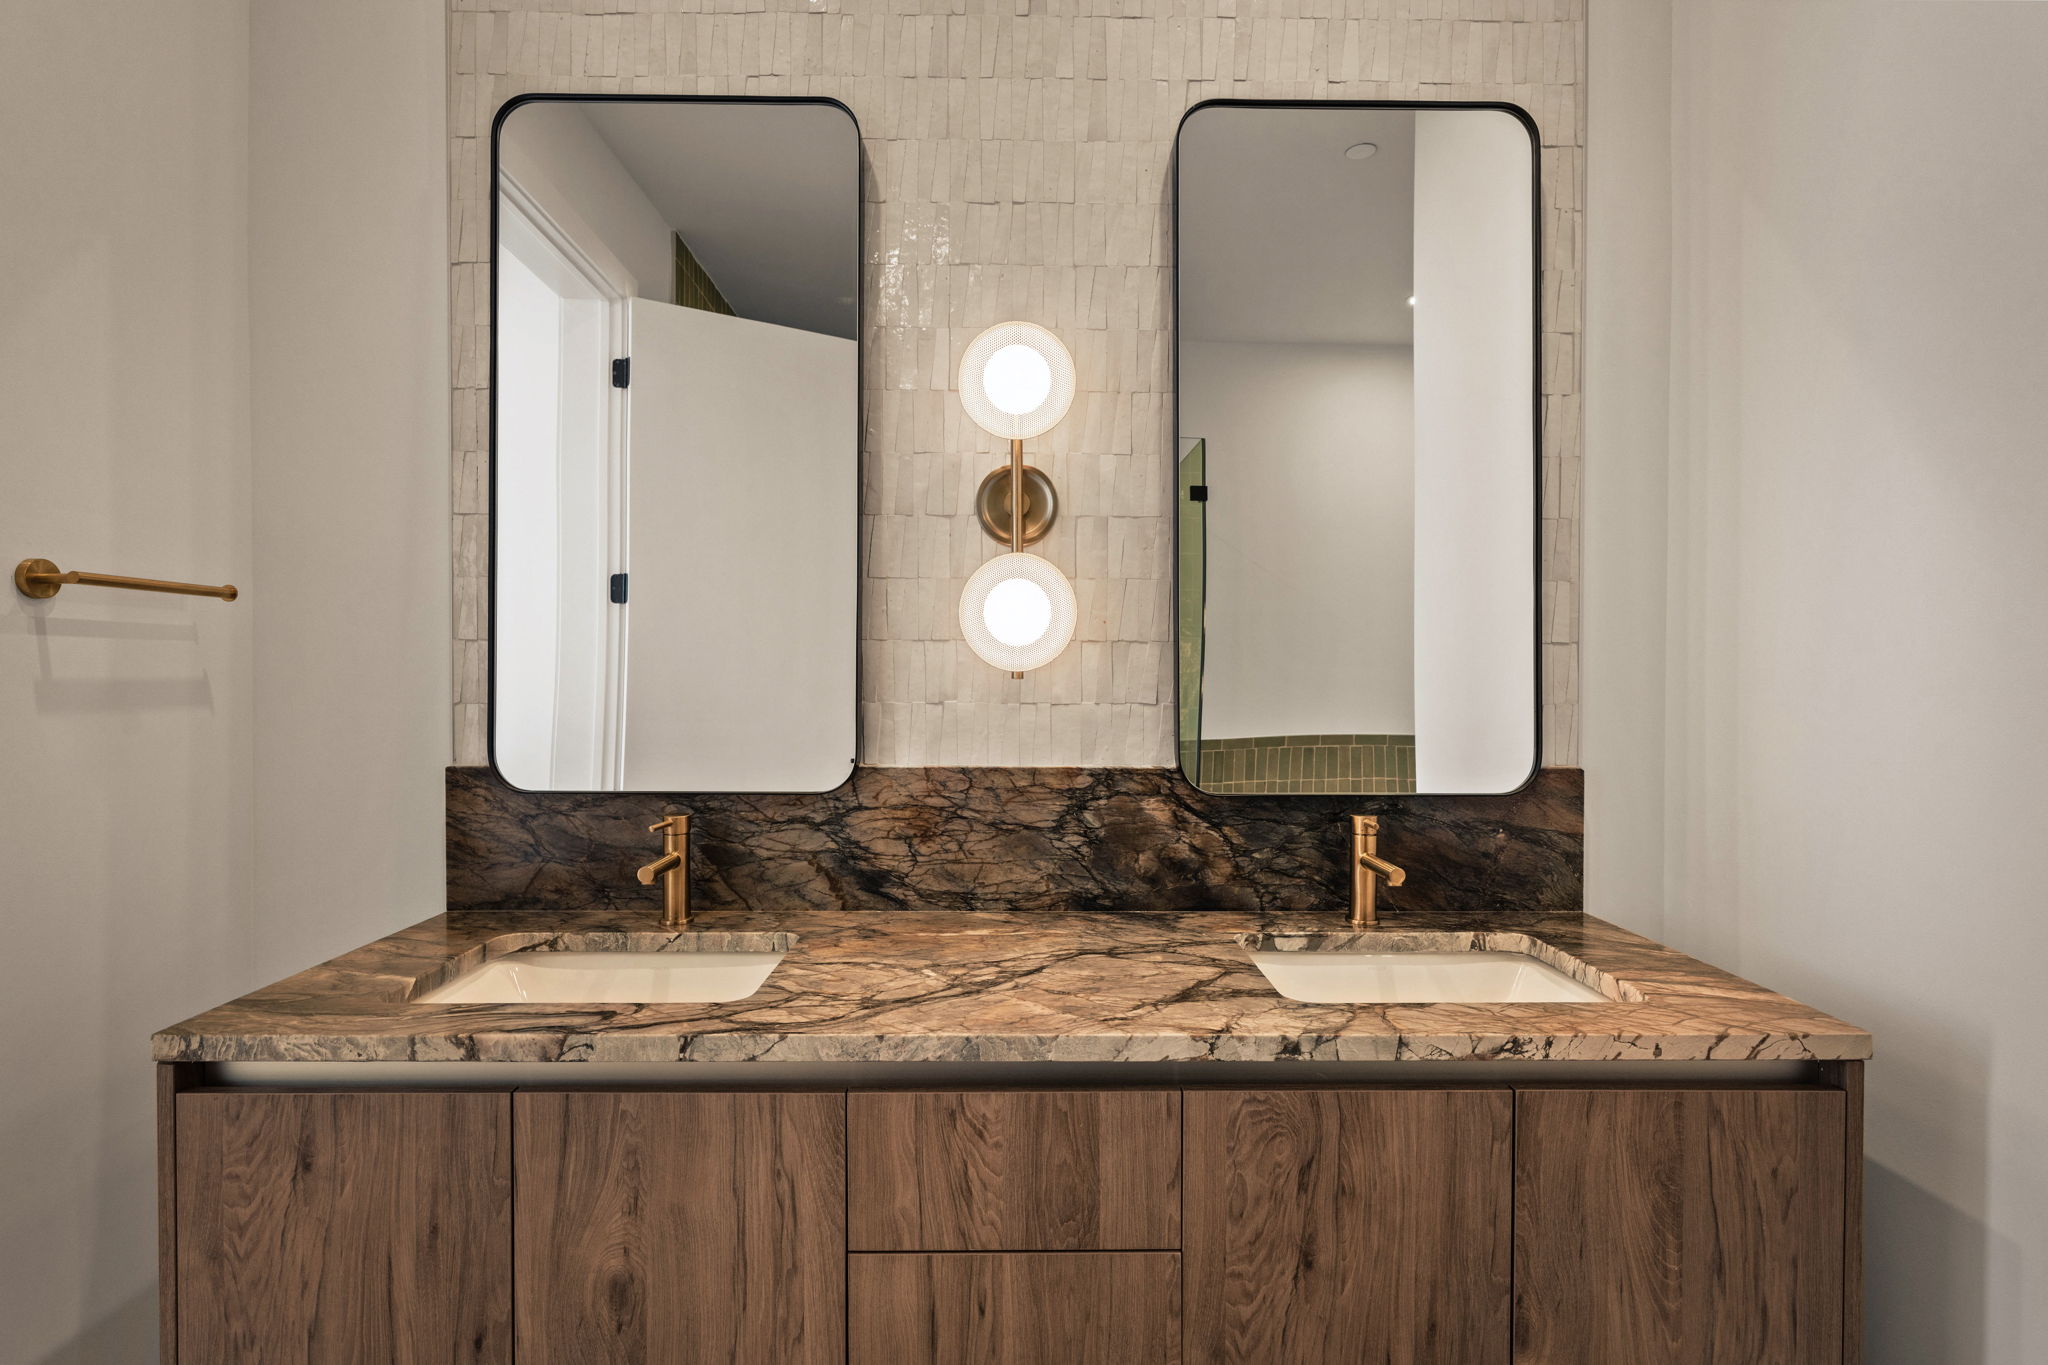
Modern bathroom in the Paseo Penthouse with a double sink vanity, marble countertop, wooden cabinets, two rectangular mirrors, gold faucets, and a wall-mounted light fixture between the mirrors. White tiled wall backdrop.
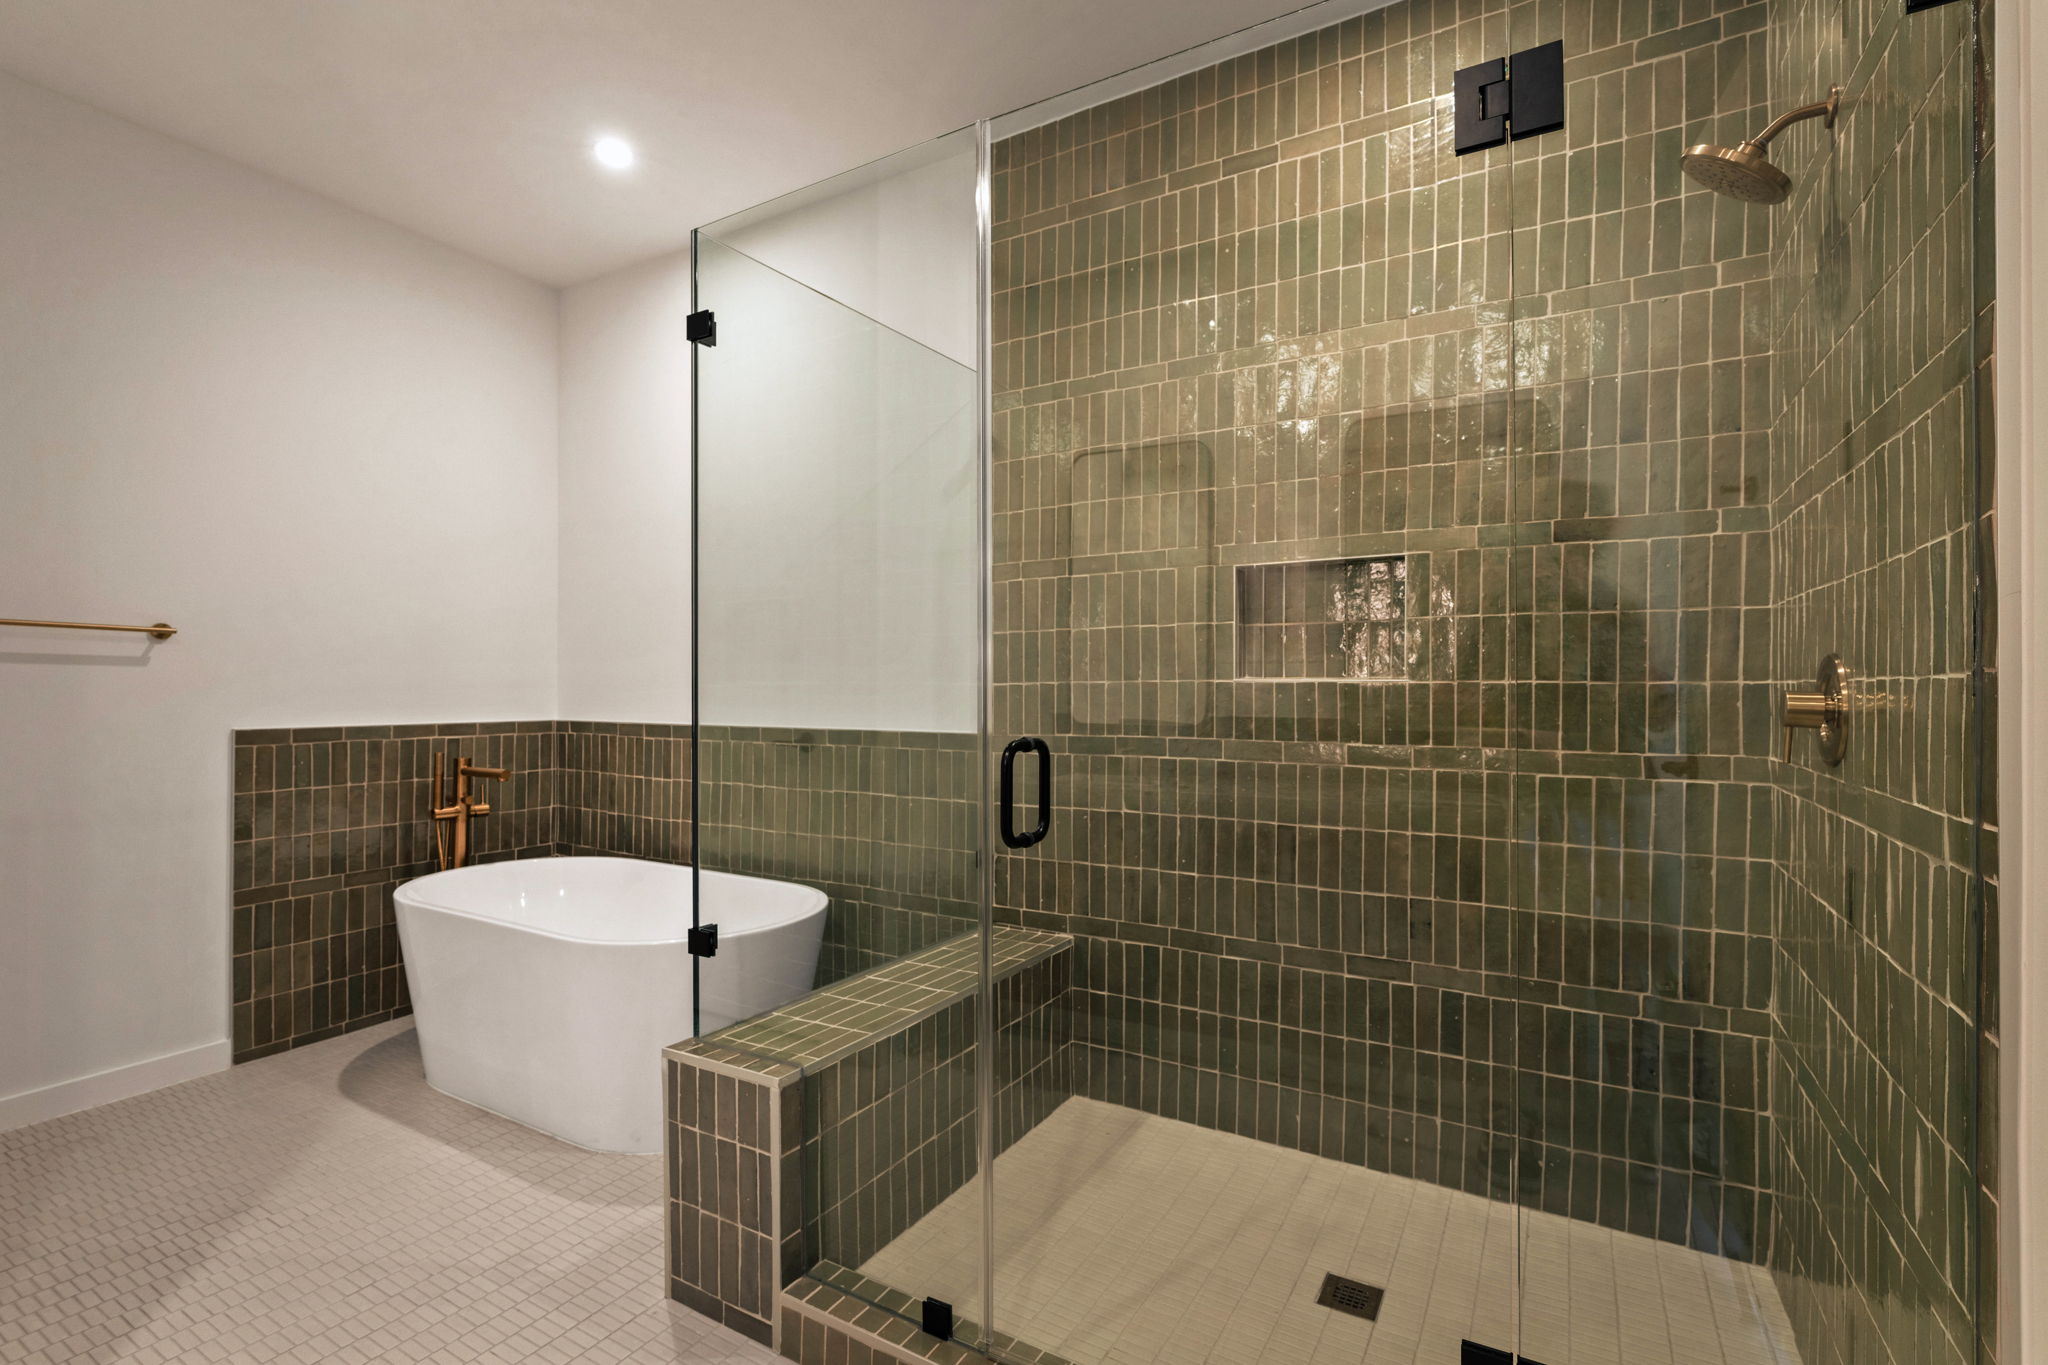
Modern bathroom in the Paseo Penthouse with a glass-enclosed shower featuring green tiles, a built-in bench, and recessed shelf. A white freestanding bathtub and gold fixtures complement the light-colored walls and floor tiles.
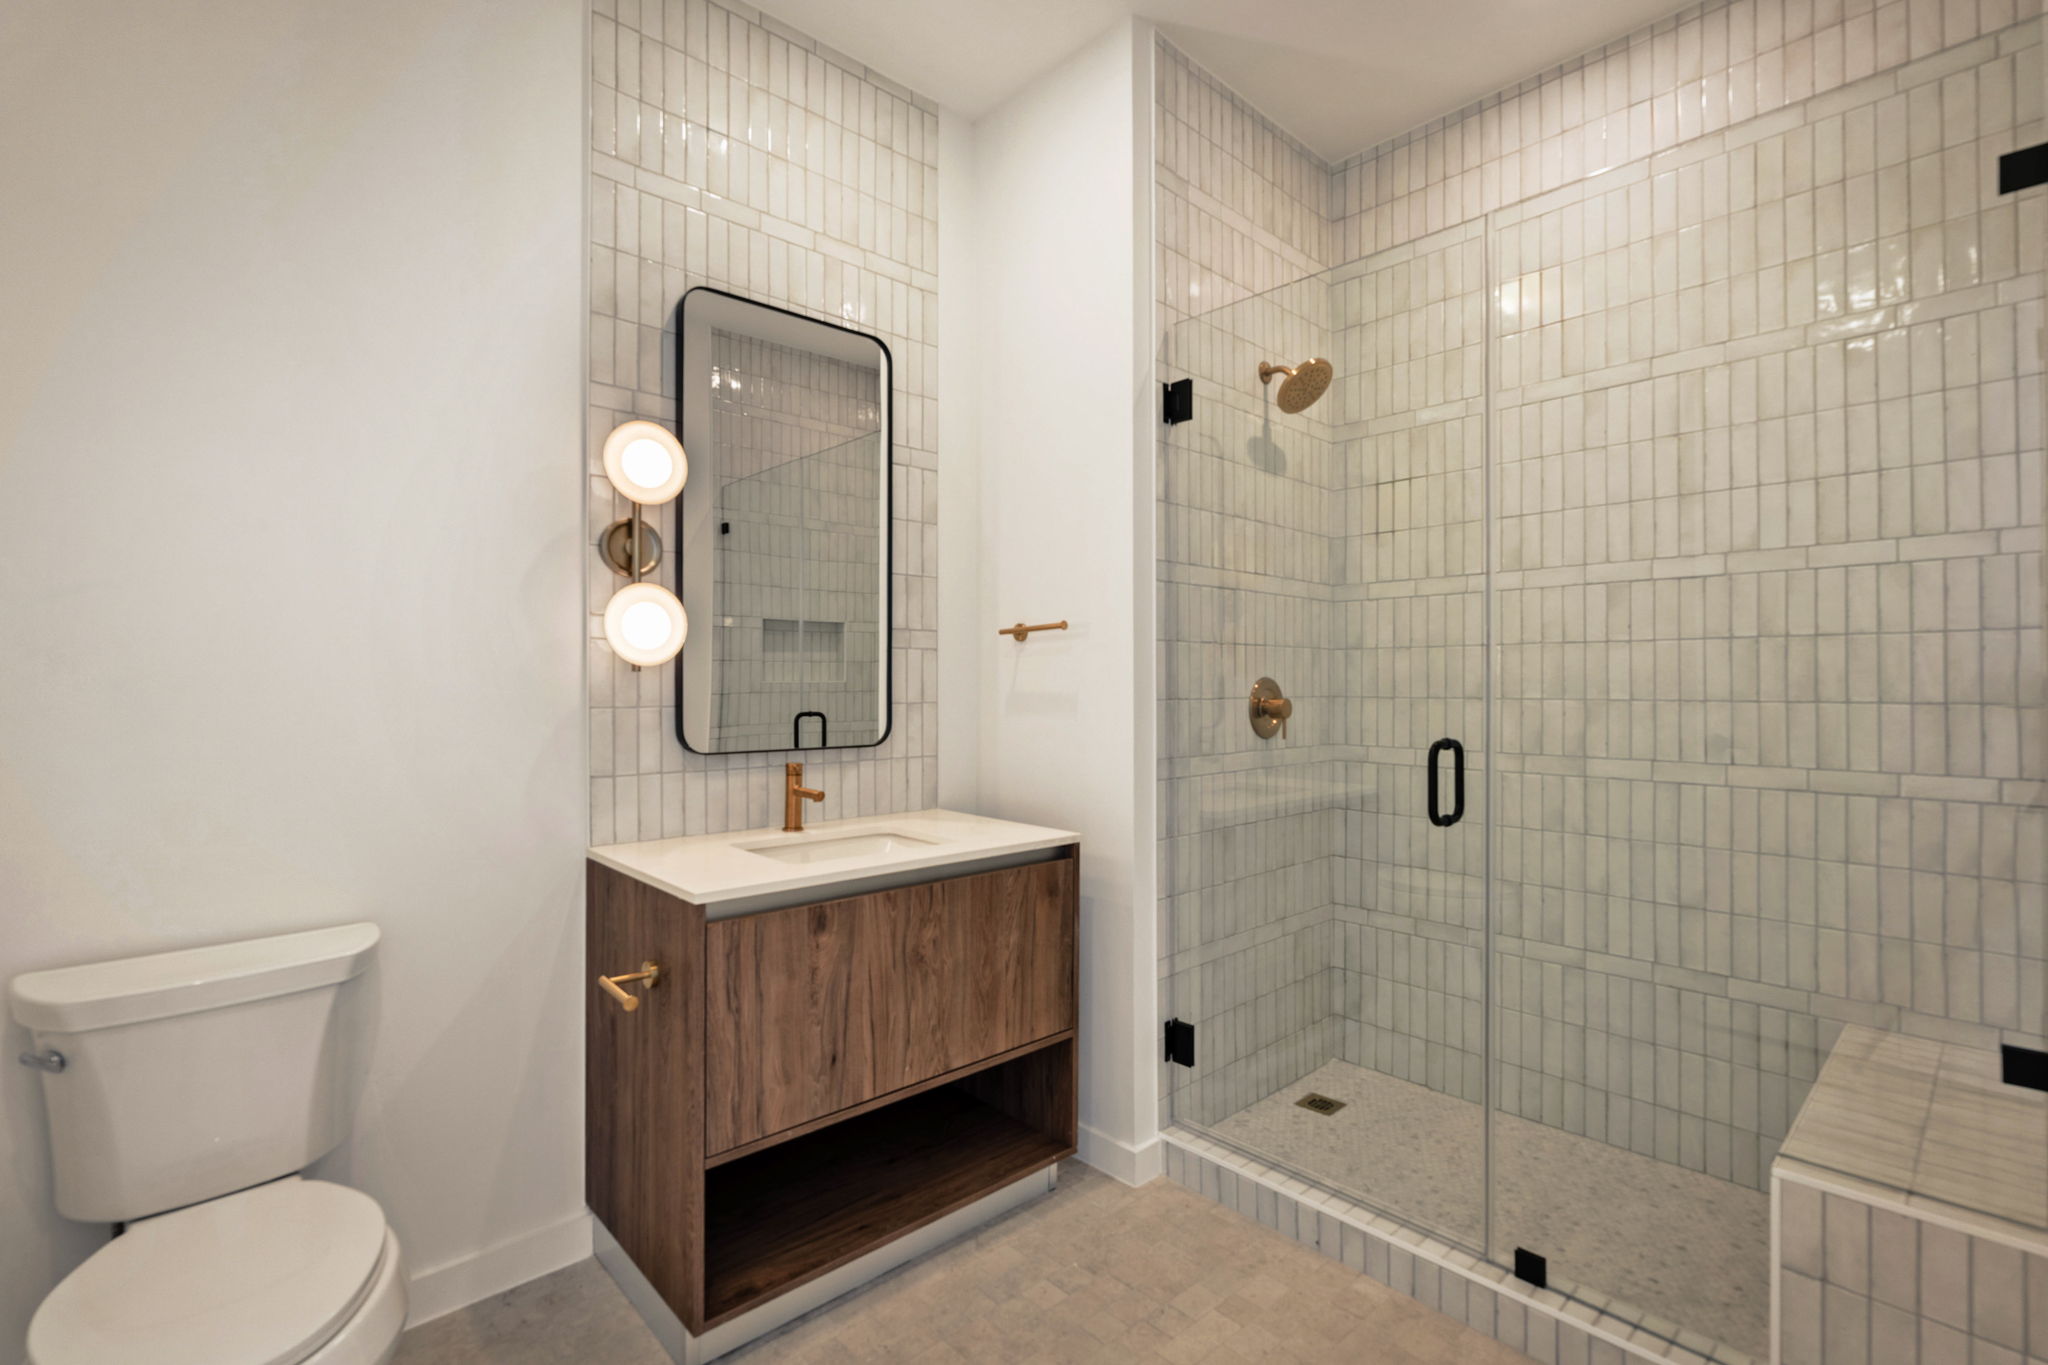
Modern bathroom in the Paseo Penthouse with a glass-enclosed shower, white subway tile walls, wooden vanity with gold faucet, rectangular mirror, wall-mounted lights, and a white toilet. The design is clean and minimal.
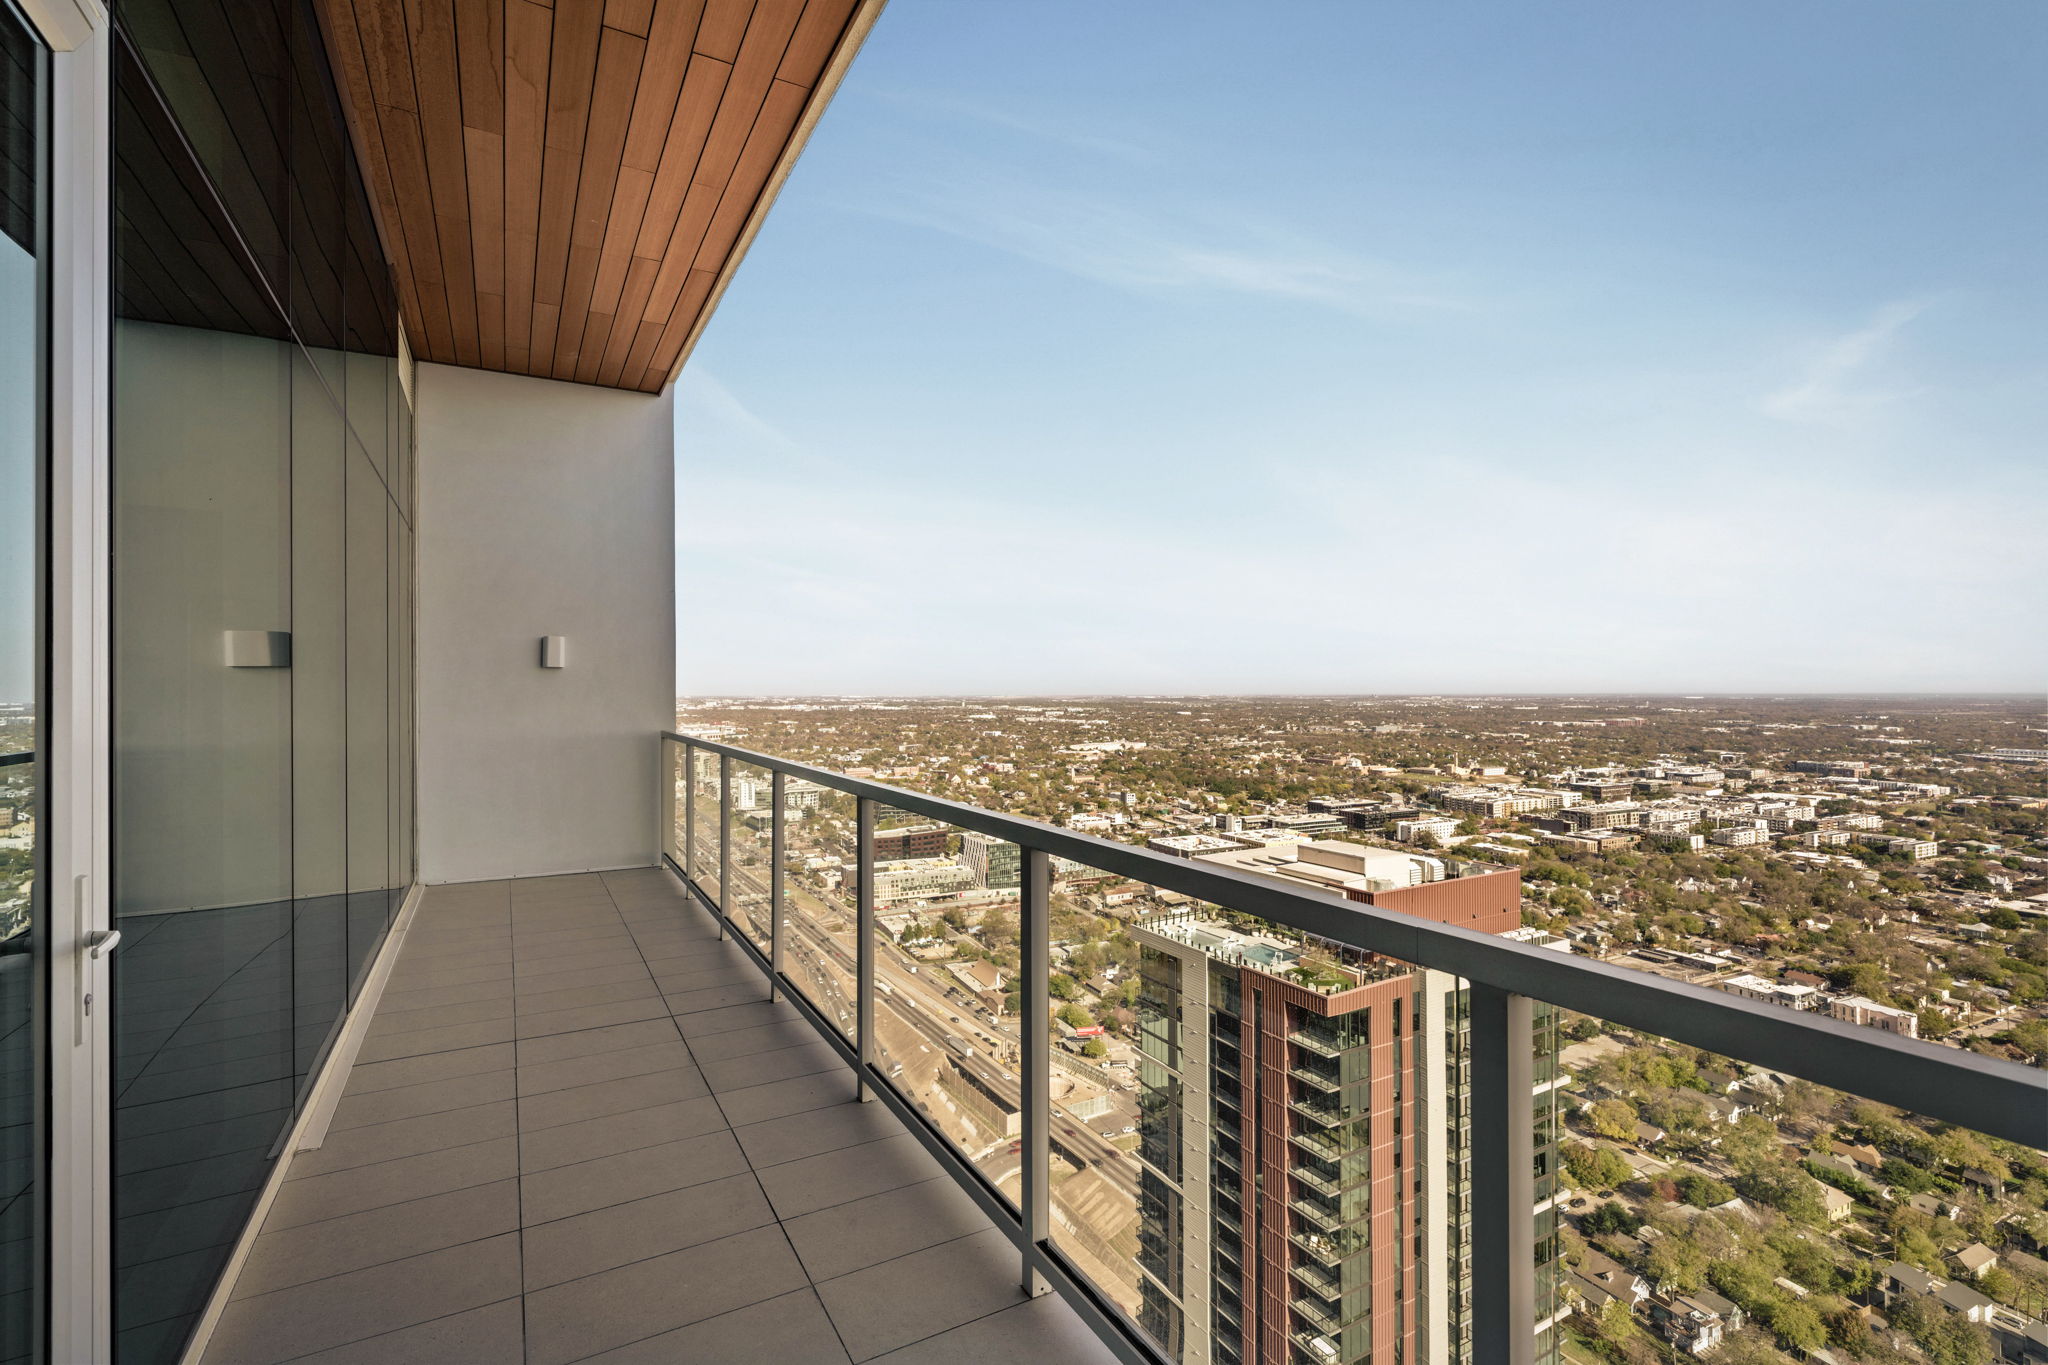
A high-rise paseo penthouse balcony with glass railing and tiled floor overlooks a cityscape with buildings, roads, and greenery under a clear blue sky.

Floor Plan Image
Black and white floor plan of Paseo's three-bedroom apartment, The Bluebonnet, with two baths, a large living room, kitchen, balcony, closets, and laundry area. The primary bedroom has an ensuite bathroom. Bedroom 2 is near a second full bath.
Minimalist, unfurnished room with light wood floors, white walls, and a partially open wooden sliding door. Sunlight streams through large windows in an adjacent, bright living area. Two closed doors are visible to the left.
Modern open-concept paseo penthouse kitchen with wood floors, an island with pendant lights, stainless steel appliances, and floor-to-ceiling windows offering a city view.
Modern kitchen in the Paseo Penthouse with wood cabinetry, marble countertops and backsplash, a stainless steel stove, double oven, microwave, and three large black and gold pendant lights over an island.
Modern bathroom in the Paseo Penthouse with double sinks, wooden cabinetry, two large mirrors, wall-mounted lights, and gold faucets. An open door reveals a bright room with floor-to-ceiling windows and a scenic outdoor view.
Modern kitchen with wooden cabinets, built-in stainless steel microwave and oven, and a glass-front refrigerator. The marble backsplash with unique veining adds elegance to this stunning Paseo Penthouse space.
Bright, empty Paseo Penthouse room with light wood flooring, tall floor-to-ceiling windows offering a panoramic city view, white walls, a ceiling fan, and a visible concrete column in the corner.
A bright, empty room in the Paseo Penthouse features light wood floors, a large floor-to-ceiling window with stunning city views, and an open doorway leading to a modern bathroom with a lit mirror and tiled walls.
Modern bathroom in the Paseo Penthouse with a double sink vanity, marble countertop, wooden cabinets, two rectangular mirrors, gold faucets, and a wall-mounted light fixture between the mirrors. White tiled wall backdrop.
Modern bathroom in the Paseo Penthouse with a glass-enclosed shower featuring green tiles, a built-in bench, and recessed shelf. A white freestanding bathtub and gold fixtures complement the light-colored walls and floor tiles.
Modern bathroom in the Paseo Penthouse with a glass-enclosed shower, white subway tile walls, wooden vanity with gold faucet, rectangular mirror, wall-mounted lights, and a white toilet. The design is clean and minimal.
A high-rise paseo penthouse balcony with glass railing and tiled floor overlooks a cityscape with buildings, roads, and greenery under a clear blue sky.

The Bluebonnet

1 UNIT LEFT
penthouse

Designed for connection, this layout features a central kitchen island, a walk-in laundry room and a separate powder room for guests. You can also step out onto a wide balcony for a quiet escape above Rainey.

The Bluebonnet

1 UNIT LEFT
penthouse
Starting at $22,500 per month
2 Beds
2.5 Bathroom
1,841 Sq. Ft.

Designed for connection, this layout features a central kitchen island, a walk-in laundry room and a separate powder room for guests. You can also step out onto a wide balcony for a quiet escape above Rainey.

Unit Number Available Price Apply
#4804 10/01/2025 $22,500 Apply Now
Unit Number Available Price Apply
#4804 10/01/2025 $22,500 Apply Now

Be the first to know when this floorplan becomes available!

Similar FloorplansView All
Floorplan image for The Reina
1 UNIT LEFT
penthouse

The Reina

1 BR | 1.5 BA

1,195 SF

Starting at $16,500

View ~
Floorplan image for The Lady Bird
1 UNIT LEFT
penthouse

The Lady Bird

2 BR | 2.5 BA

1,784 SF

Starting at $45,000

View ~
Floorplan image for The Pearl
1 UNIT LEFT
penthouse

The Pearl

2 BR | 2.5 BA

1,997 SF

Starting at $26,000

View ~
Modern kitchen in the Paseo Penthouse with wood cabinets, a marble island, three black and gold pendant lights, stainless steel appliances, and a dramatic stone backsplash featuring swirling patterns behind the stove and sink.
Modern, empty paseo penthouse with large windows offering a city view, an open kitchen with wooden cabinets, an island, pendant lights, built-in appliances, and light hardwood floors.
Modern kitchen with wooden cabinets, built-in stainless steel microwave and oven, and a glass-front refrigerator. The marble backsplash with unique veining adds elegance to this stunning Paseo Penthouse space.
Bright, empty Paseo Penthouse room with light wood flooring, tall floor-to-ceiling windows offering a panoramic city view, white walls, a ceiling fan, and a visible concrete column in the corner.
A bright, empty room in the Paseo Penthouse features light wood floors, a large floor-to-ceiling window with stunning city views, and an open doorway leading to a modern bathroom with a lit mirror and tiled walls.
Modern bathroom in the Paseo Penthouse with a double sink vanity, marble countertop, wooden cabinets, two rectangular mirrors, gold faucets, and a wall-mounted light fixture between the mirrors. White tiled wall backdrop.
Modern bathroom in the Paseo Penthouse with a glass-enclosed shower featuring green tiles, a built-in bench, and recessed shelf. A white freestanding bathtub and gold fixtures complement the light-colored walls and floor tiles.
Modern bathroom in the Paseo Penthouse with a glass-enclosed shower, white subway tile walls, wooden vanity with gold faucet, rectangular mirror, wall-mounted lights, and a white toilet. The design is clean and minimal.
A high-rise paseo penthouse balcony with glass railing and tiled floor overlooks a cityscape with buildings, roads, and greenery under a clear blue sky.

Design is in the Details

Dinner With a View

Smart Living

Take in Natural Light

Floor-to-Ceiling Windows

Spa-Inspired Bathrooms

Handcrafted Details

Secondary Bathroom

Extend Outside

Enjoy a custom kitchen with marble details.

Take in the scenes of Downtown Austin from your kitchen window.

Integrated appliances set into a full wall of cabinetry.

Panoramic windows run the length of the primary bedroom.

Top-to-bottom windows carry into the secondary bedroom.

A double vanity makes it easy to get ready.

The walk-in shower and freestanding tub are complemented by handcrafted tile.

The secondary bathroom also features handcrafted tile and space to get ready.

Hang out and host friends on the outdoor terrace.

Be a Paseo Insider

Join our email list to get updates on availability, events, and special offers at Paseo.