
Up to 10 weeks free base rent on select floorplans!* Minimum lease term applies. Other costs and fees excluded.

Call Us: 512.856.5117

Contact Us

Call or Text Us: 512.856.5117
leasing@paseoatx.com

Hours

Monday - Friday 9am - 7pm
Saturday - Sunday 10am - 5pm

Live Here

80 Rainey St.
Austin, TX 78701

Floor Plan Image
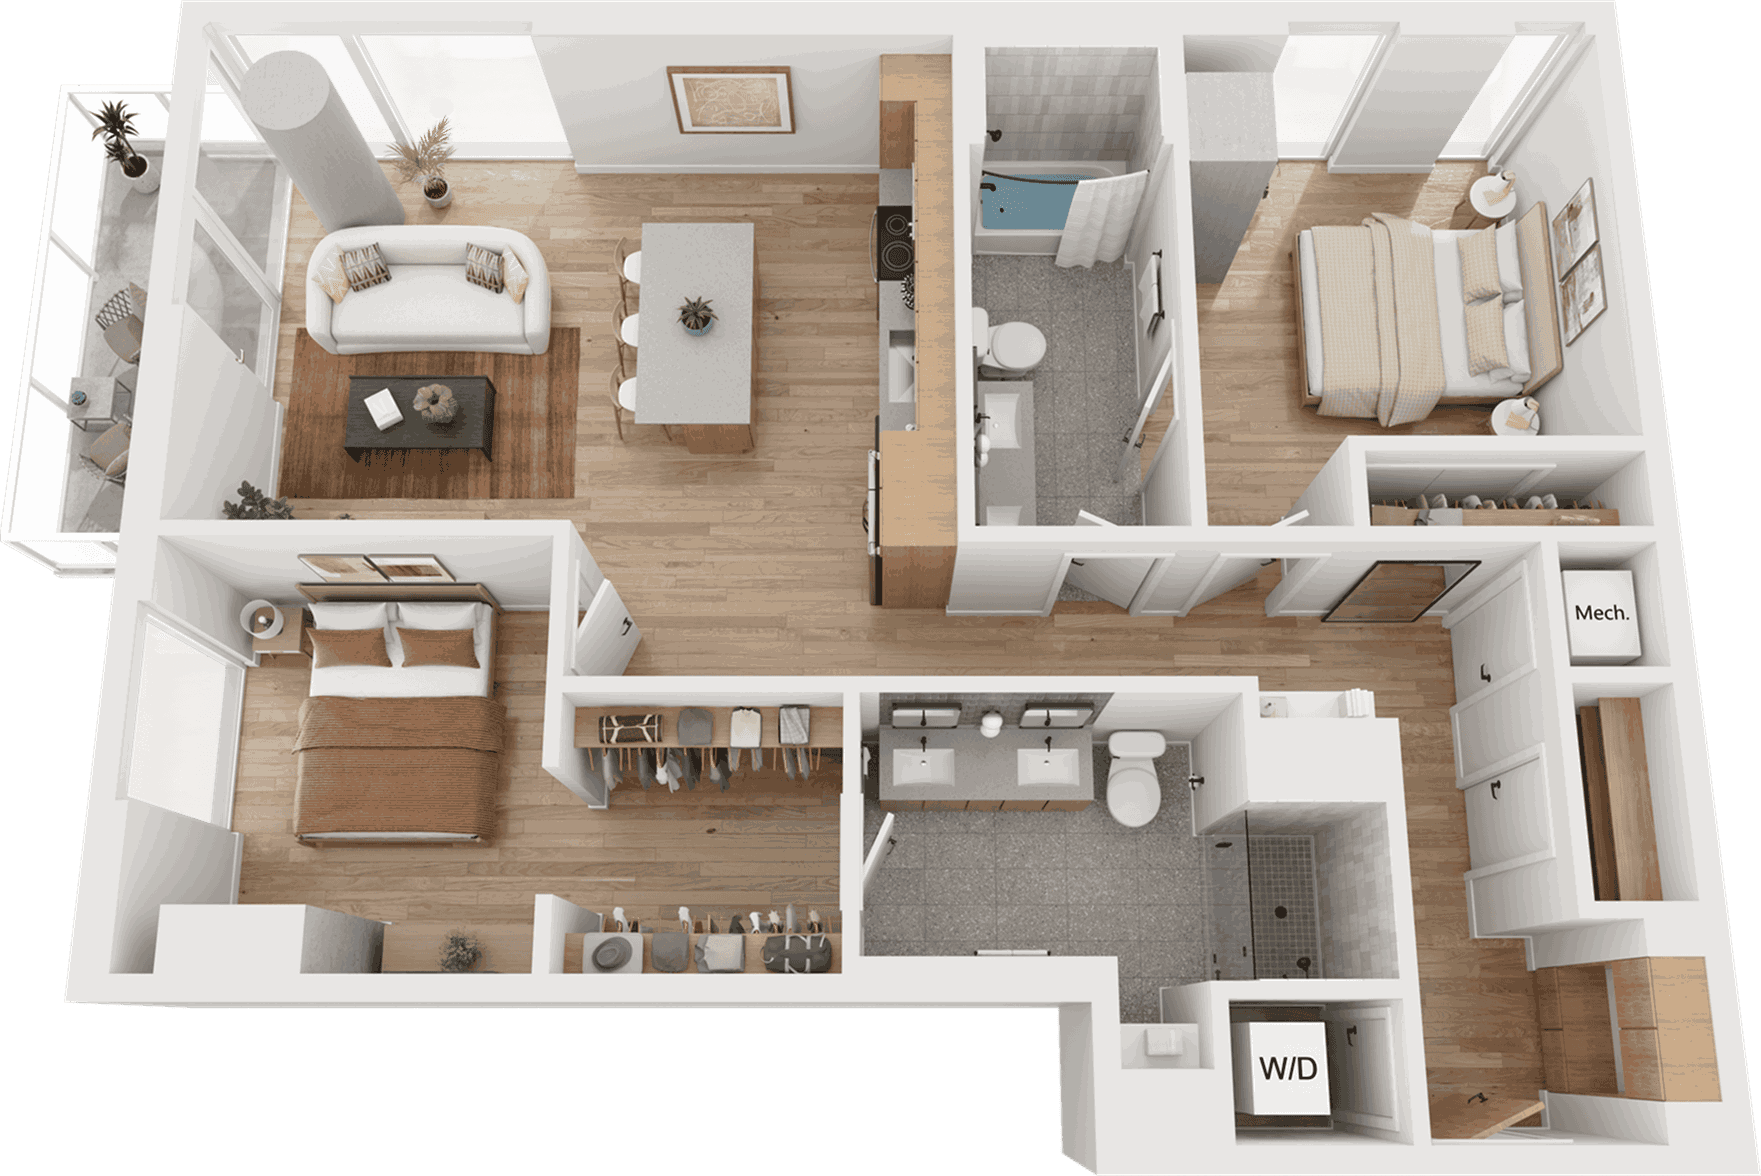
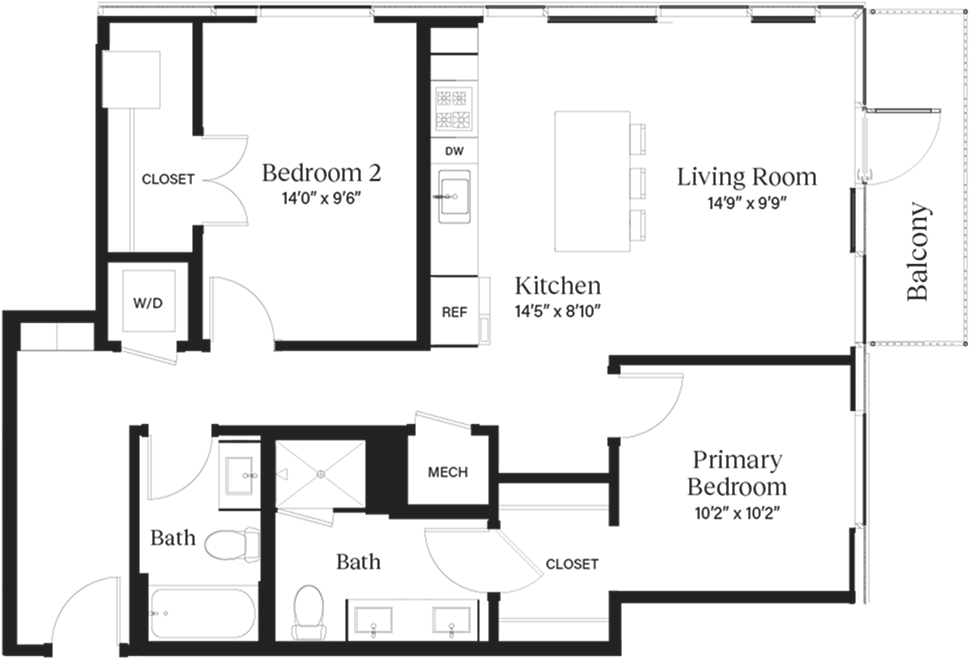
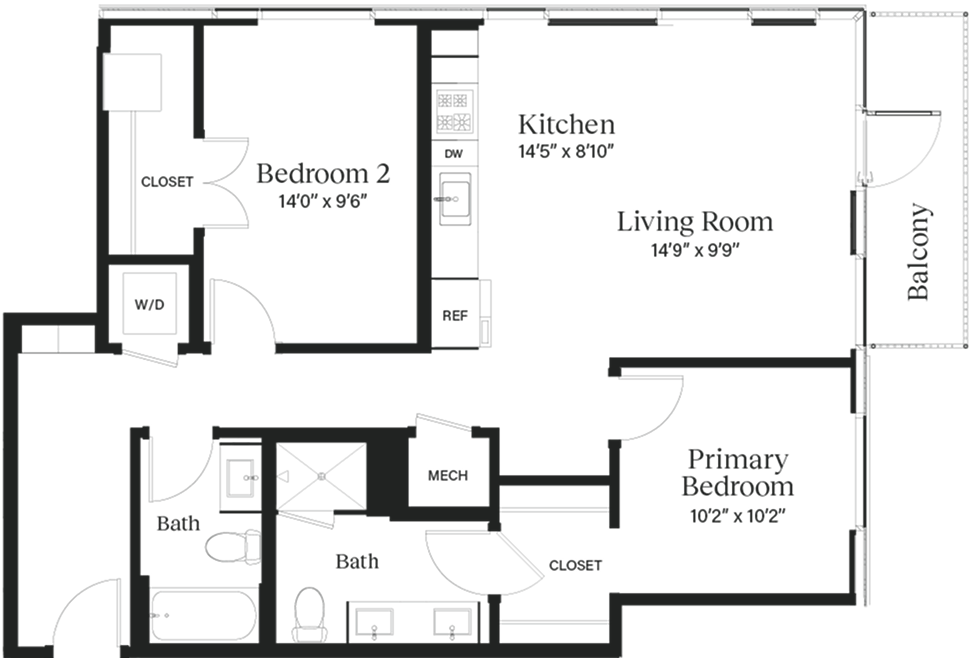
Black and white floor plan of a two-bedroom luxury apartment in Austin, TX, featuring a kitchen, living room, two bathrooms, washer/dryer, closets, mechanical room, and a balcony off the living room. Room dimensions are labeled.
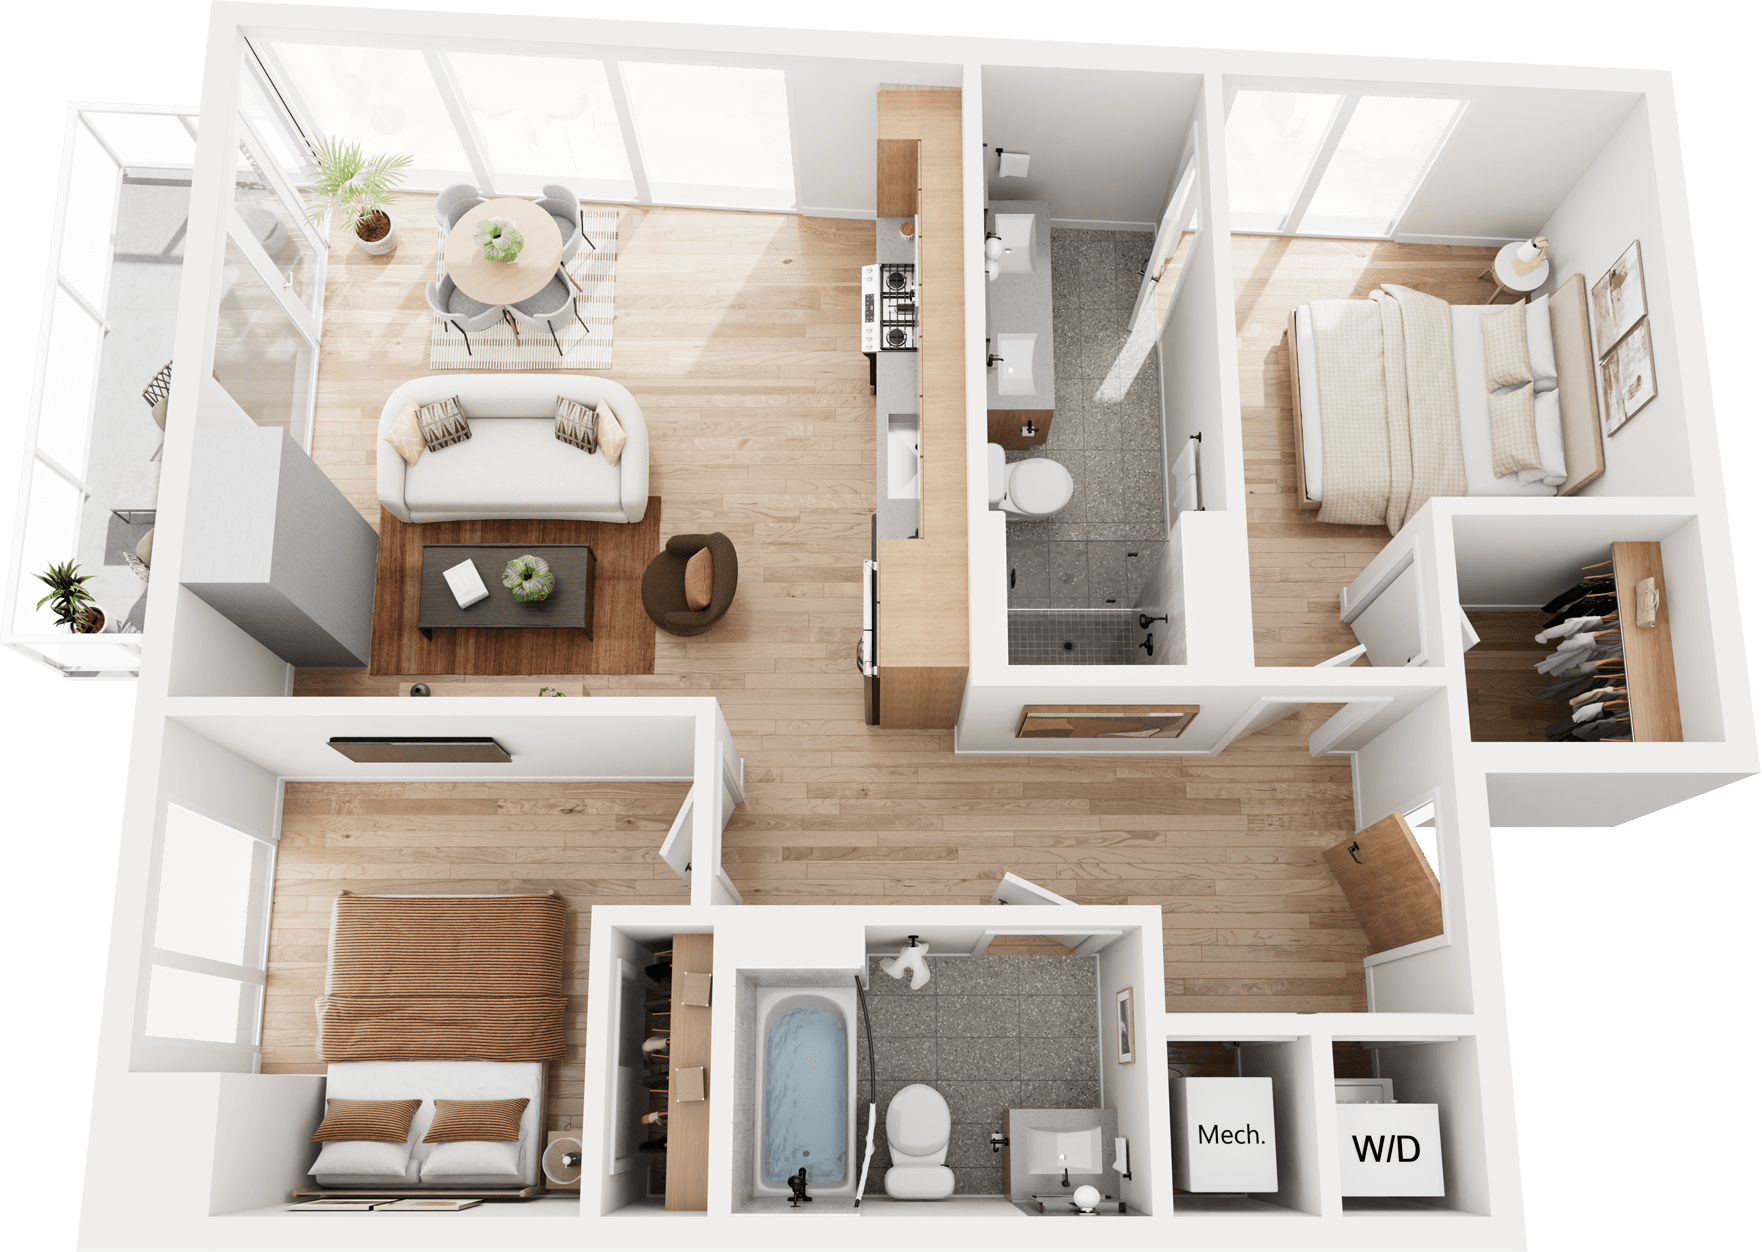
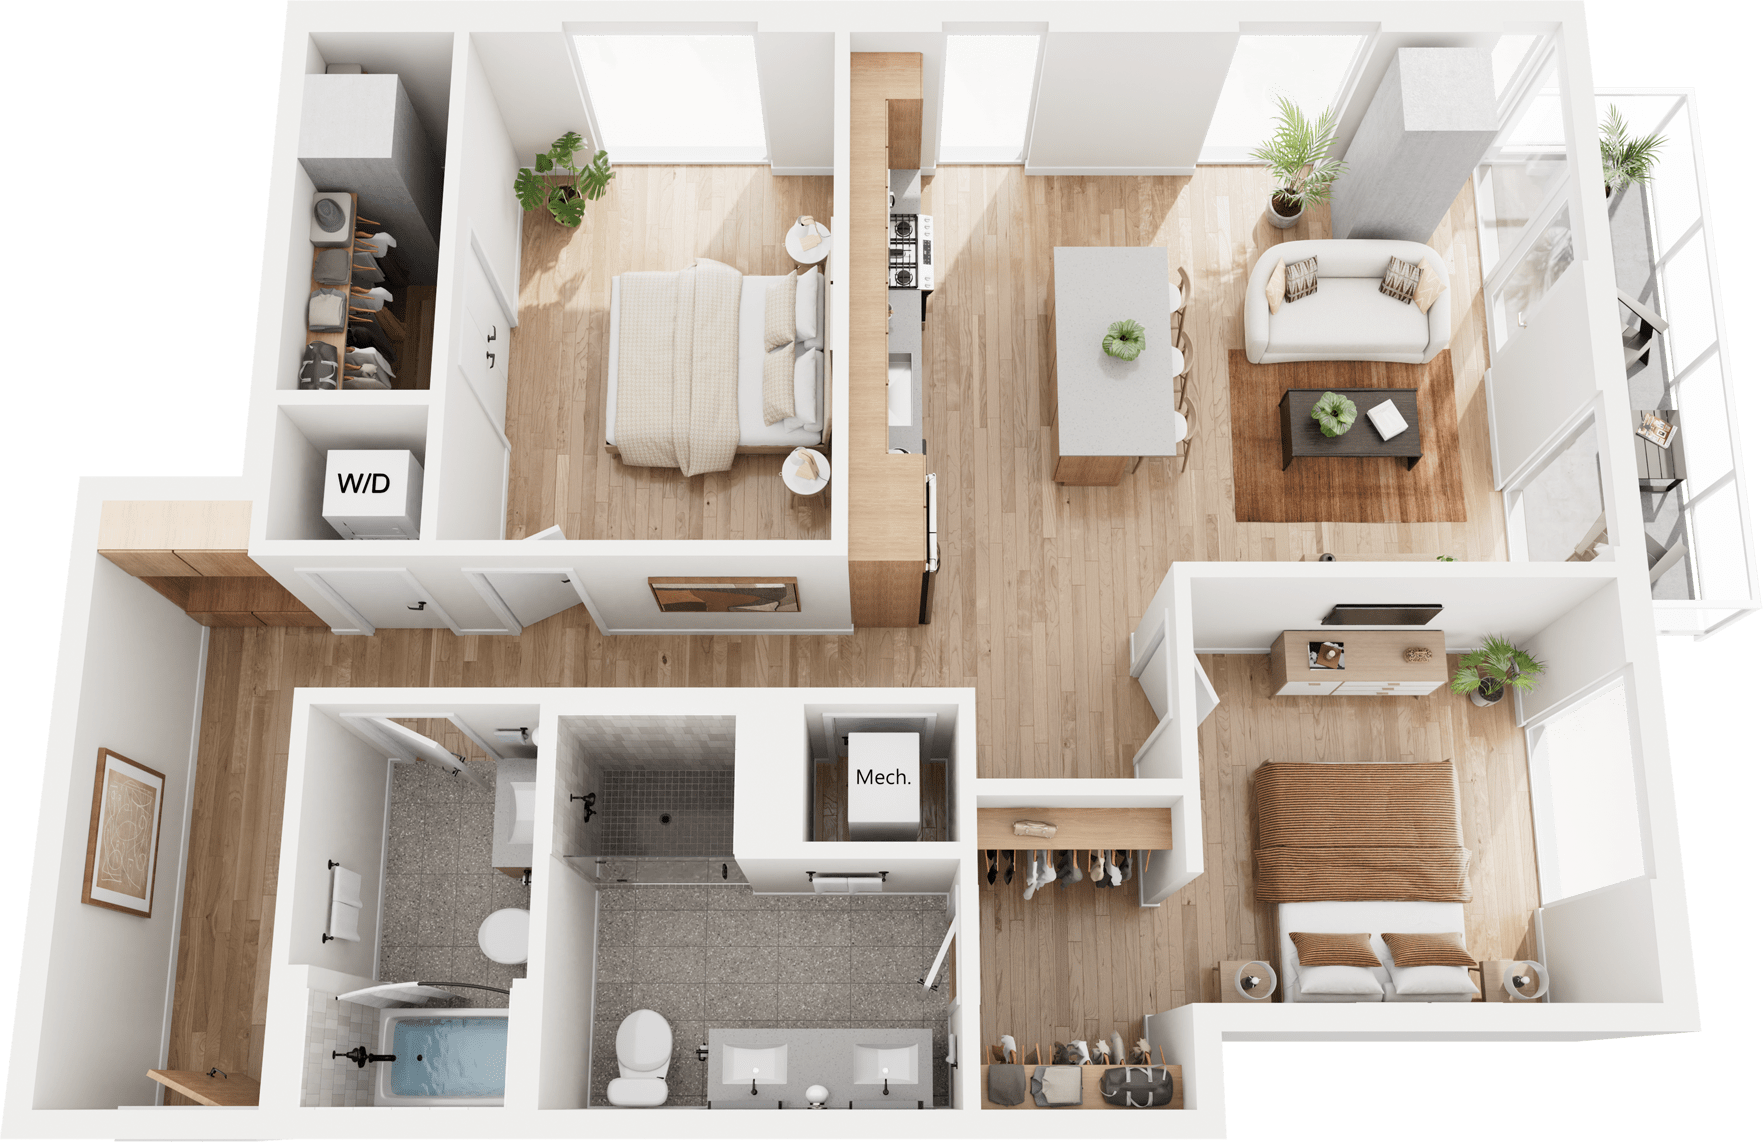
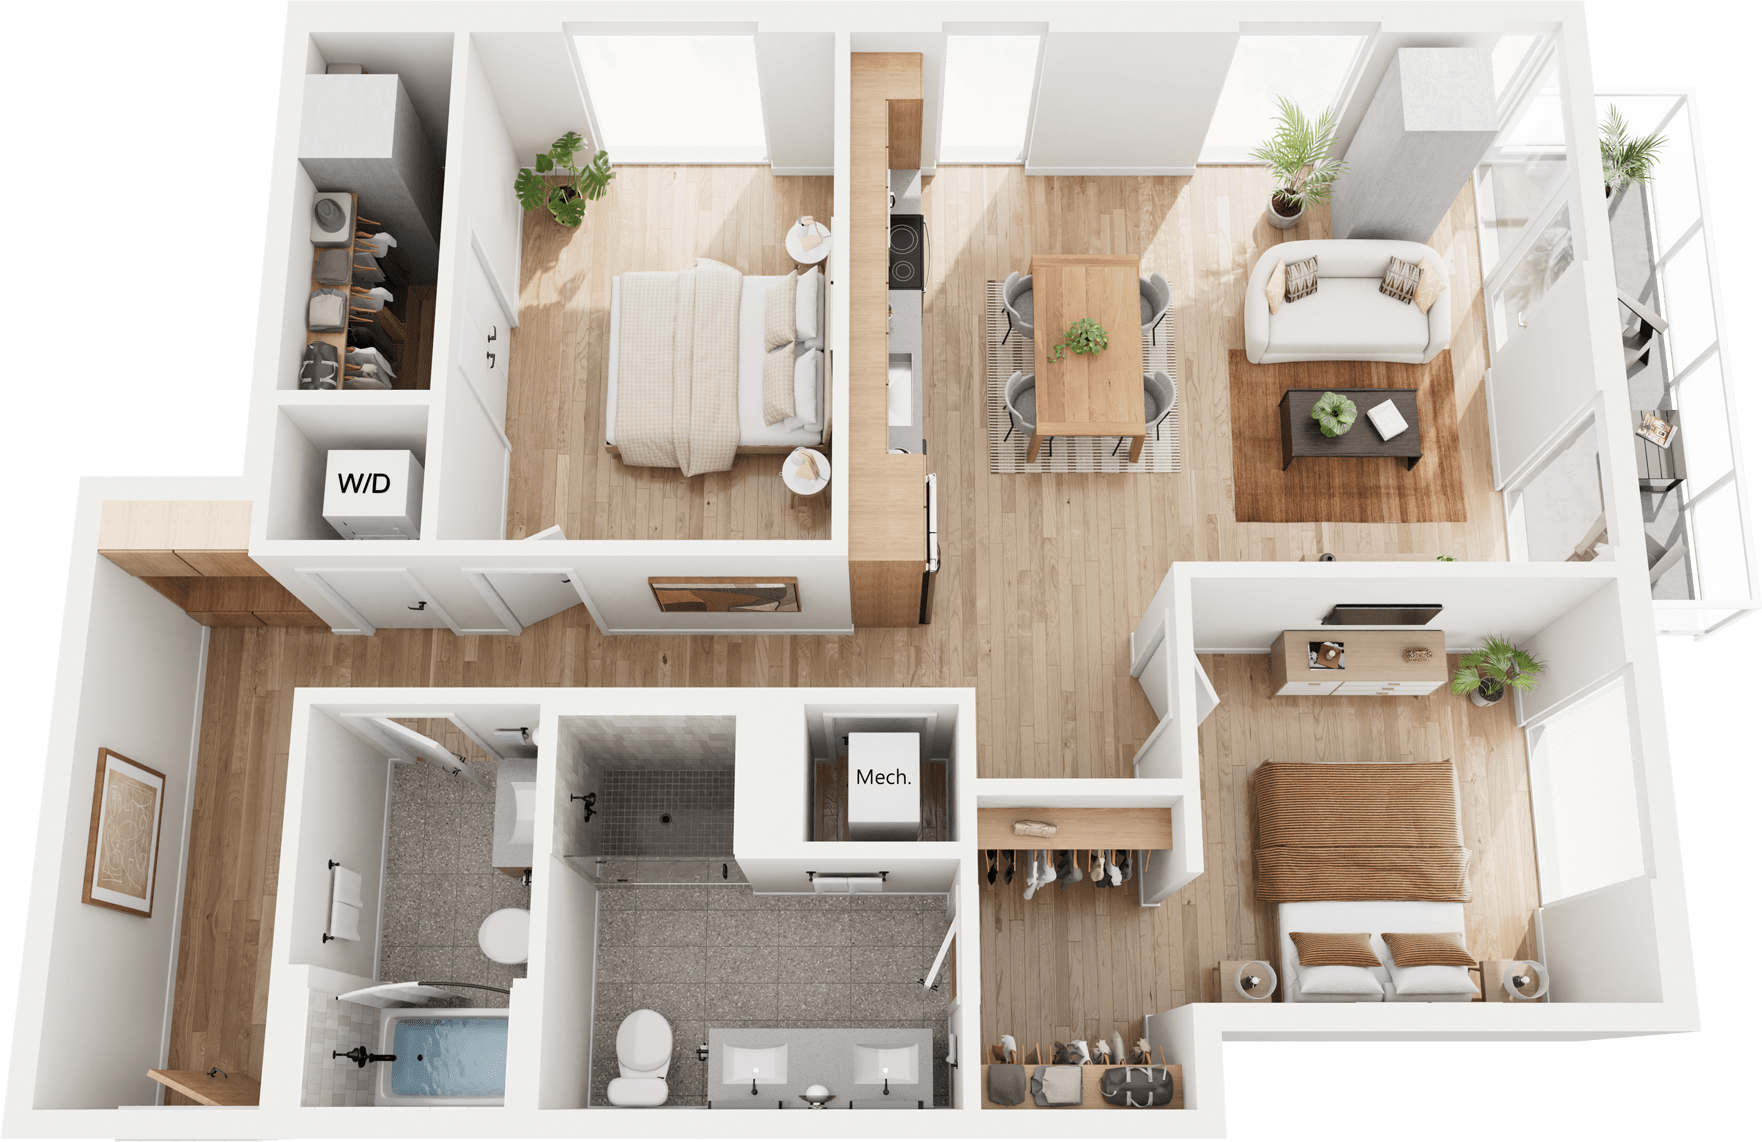
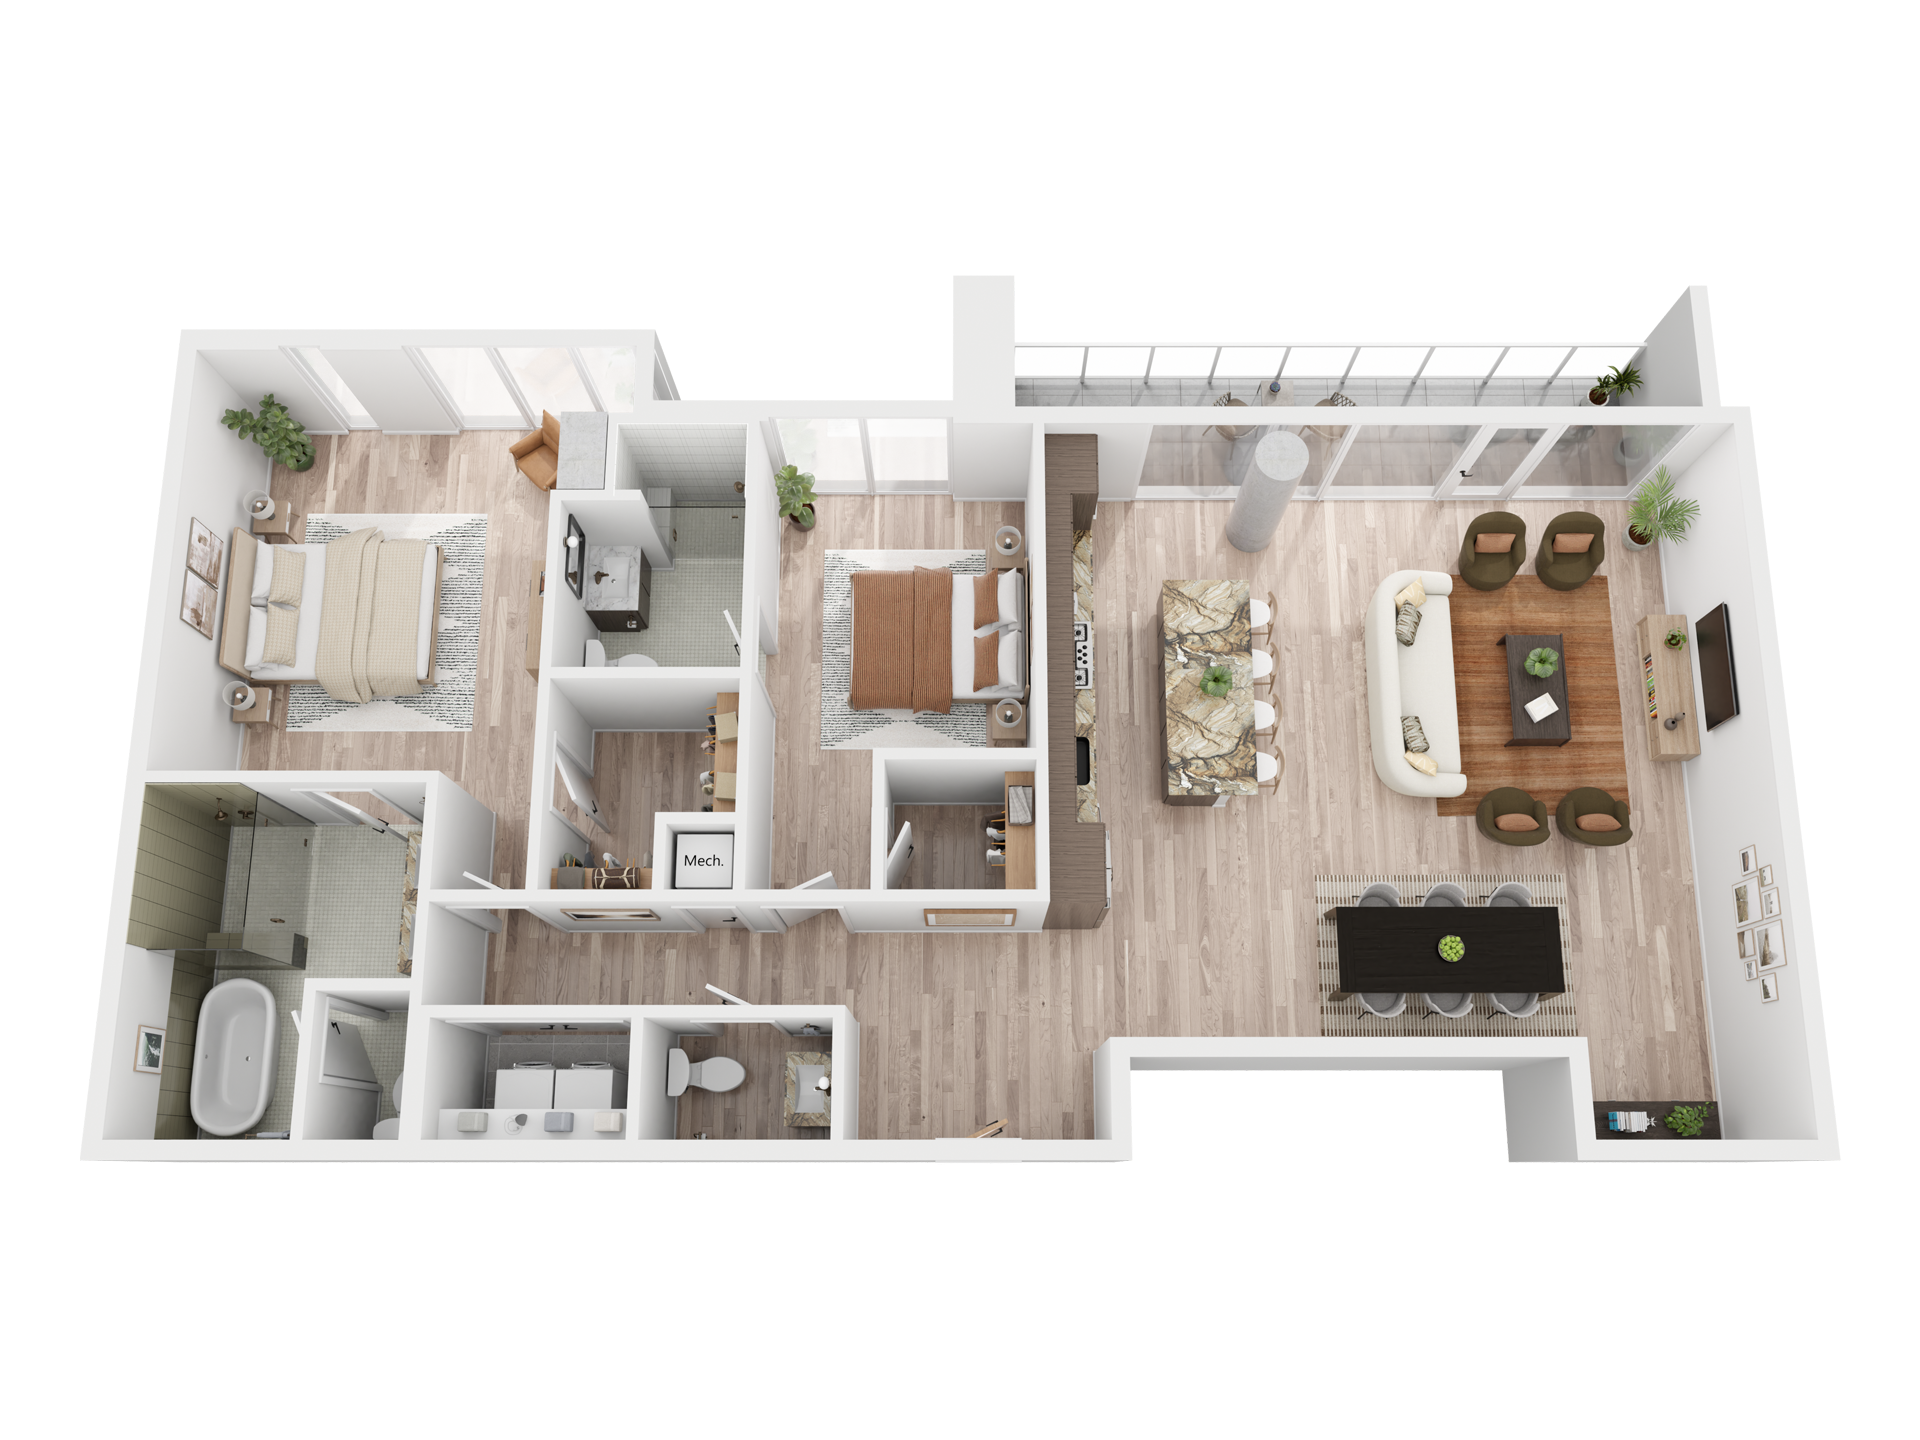
3D floor plan of a modern two-bedroom apartment in luxury apartments Austin TX, featuring an open living room, dining area, kitchen, two bedrooms, bathroom, washer/dryer, and large windows letting in natural light.

Black and white floor plan of a two-bedroom apartment at luxury apartments Austin TX, featuring a kitchen, living room, two bathrooms, closets, washer/dryer, mechanical room, and a balcony off the living room.
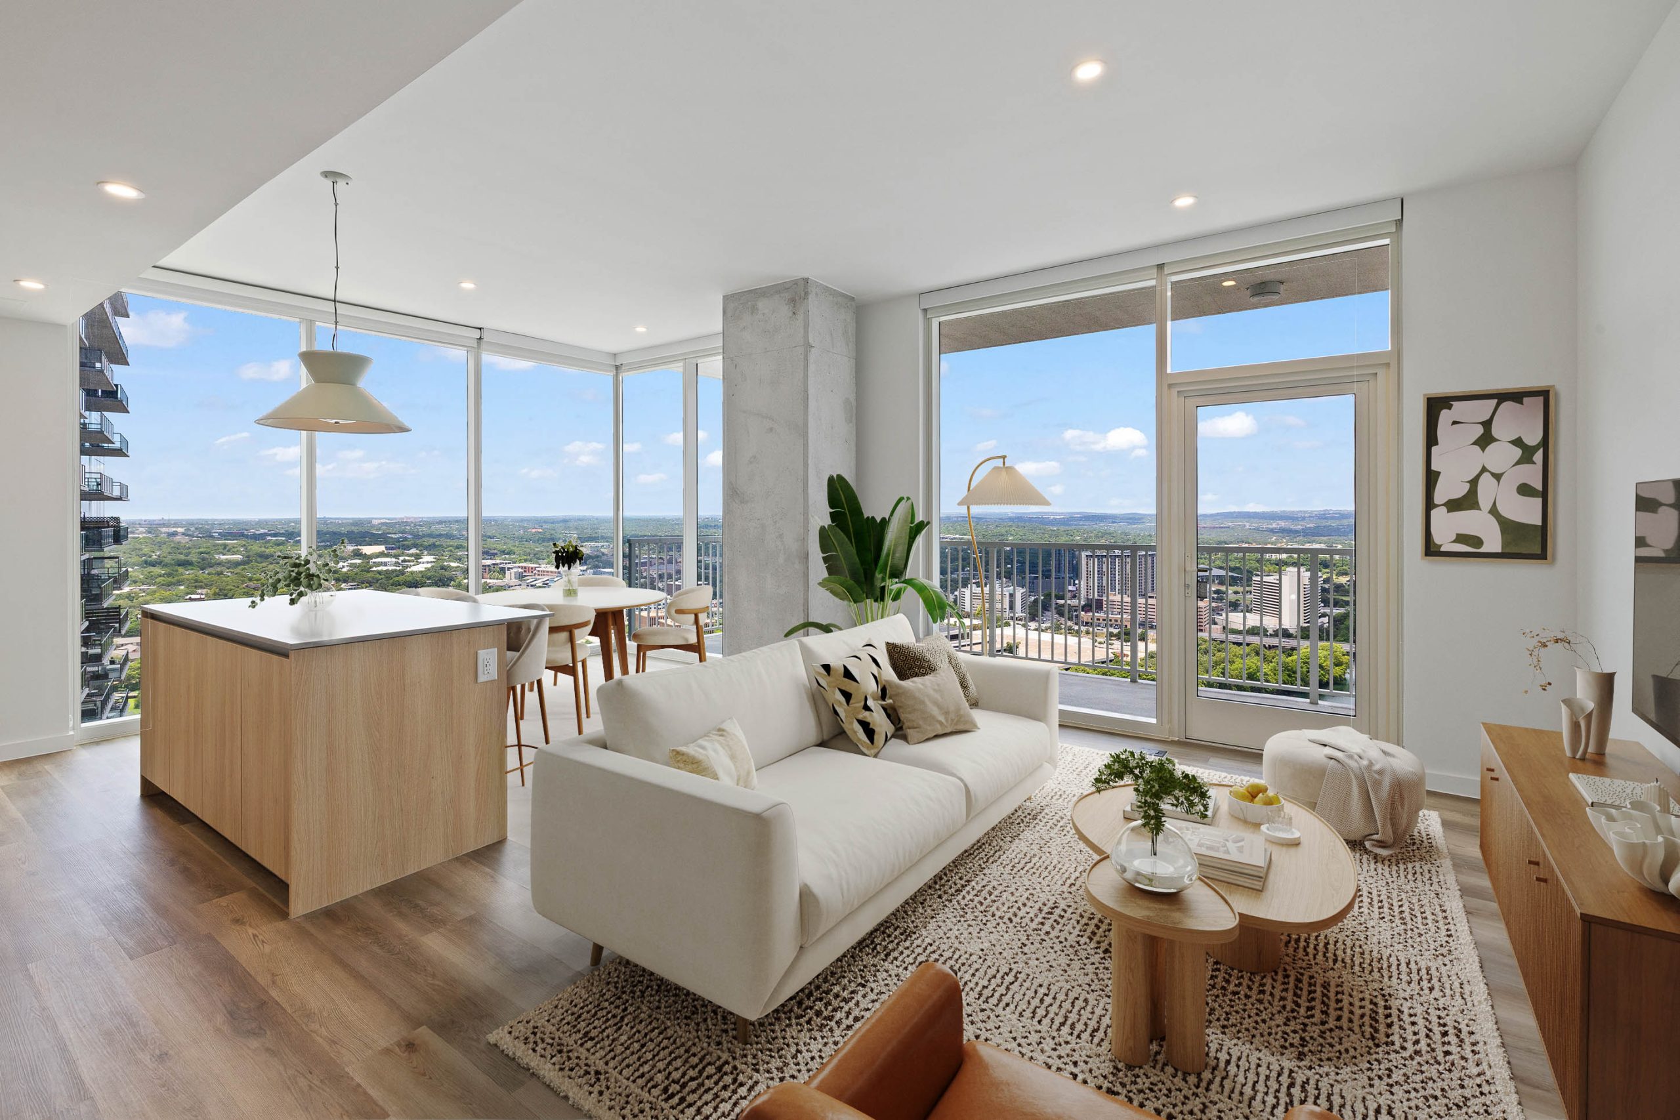
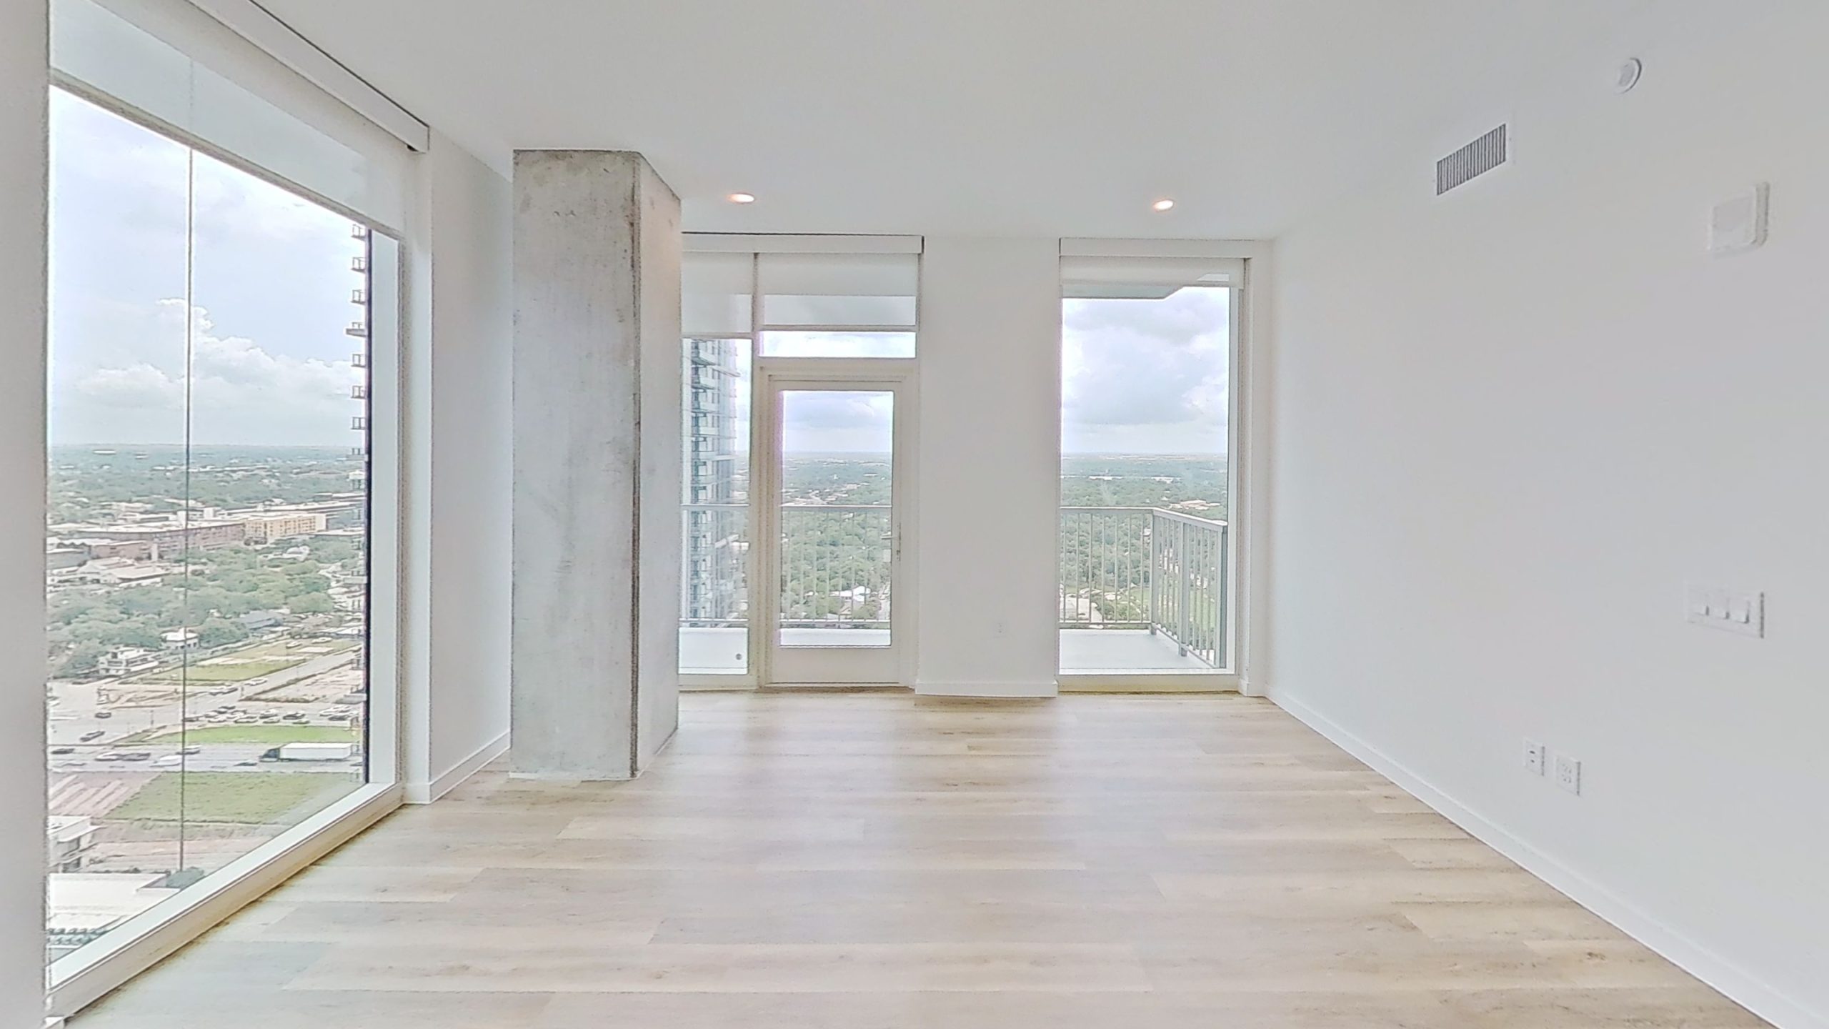
Antone Living Room

East-facing view from 30th floor.

Floor Plan Image
Black and white floor plan of a two-bedroom luxury apartment in Austin, TX, featuring a kitchen, living room, two bathrooms, washer/dryer, closets, mechanical room, and a balcony off the living room. Room dimensions are labeled.
3D floor plan of a modern two-bedroom apartment in luxury apartments Austin TX, featuring an open living room, dining area, kitchen, two bedrooms, bathroom, washer/dryer, and large windows letting in natural light.
Black and white floor plan of a two-bedroom apartment at luxury apartments Austin TX, featuring a kitchen, living room, two bathrooms, closets, washer/dryer, mechanical room, and a balcony off the living room.
Antone Living Room
East-facing view from 30th floor.

The Antone

signature

Open, bright and wrapped in windows, The Antone is a corner two-bedroom with a private balcony. The open layout connects kitchen and living, while two light-filled bedrooms with full baths keep things flexible and private.

Take a Virtual Tour of The Antone

The Antone

signature
Starting at $4,477 per month
2 Beds
2 Bathroom
993 Sq. Ft.

Open, bright and wrapped in windows, The Antone is a corner two-bedroom with a private balcony. The open layout connects kitchen and living, while two light-filled bedrooms with full baths keep things flexible and private.

Take a Virtual Tour of The Antone

Unit Number Available Price Apply
#2410 10/27/2025 $4,477 Apply Now
#2110 05/15/2026 $4,595 Apply Now
#2210 10/24/2025 $4,662 Apply Now
#2710 10/29/2025 $4,717 Apply Now
#2810 10/30/2025 $4,742 Apply Now
#3010 10/25/2025 $4,817 Apply Now
#3110 10/25/2025 $4,867 Apply Now
#3210 10/25/2025 $4,892 Apply Now
#3310 10/25/2025 $4,967 Apply Now
#3410 10/25/2025 $5,017 Apply Now
#3510 10/25/2025 $5,067 Apply Now
#3610 10/25/2025 $5,117 Apply Now
#3710 10/25/2025 $5,167 Apply Now
#4010 11/01/2025 $5,167 Apply Now
#3810 11/03/2025 $5,217 Apply Now
#3910 10/25/2025 $5,267 Apply Now
#4110 10/25/2025 $5,367 Apply Now
Unit Number Available Price Apply
#2410 10/27/2025 $4,477 Apply Now
#2110 05/15/2026 $4,595 Apply Now
#2210 10/24/2025 $4,662 Apply Now
#2710 10/29/2025 $4,717 Apply Now
#2810 10/30/2025 $4,742 Apply Now
#3010 10/25/2025 $4,817 Apply Now
#3110 10/25/2025 $4,867 Apply Now
#3210 10/25/2025 $4,892 Apply Now
#3310 10/25/2025 $4,967 Apply Now
#3410 10/25/2025 $5,017 Apply Now
#3510 10/25/2025 $5,067 Apply Now
#3610 10/25/2025 $5,117 Apply Now
#3710 10/25/2025 $5,167 Apply Now
#4010 11/01/2025 $5,167 Apply Now
#3810 11/03/2025 $5,217 Apply Now
#3910 10/25/2025 $5,267 Apply Now
#4110 10/25/2025 $5,367 Apply Now

Be the first to know when this floorplan becomes available!

Signature Features Include:

  • Google Fiber connectivity
  • Stainless steel kitchen appliances
  • Full-sized washer and dryer
  • Custom closets
  • Black plumbing fixtures
  • Custom statement pendant lighting in kitchen
  • Ribbed grey & cream backsplash tile
  • Grey matte countertops with soft white veining
  • Custom Italian cabinetry with soft close drawers
  • White oak inspired LVT flooring
Living and kitchen space in unit at Paseo apartments, located in downtown Austin, Texas.
Signature Bedroom at Paseo. Pictured here is The Lamar two-bedroom floorplan.

Similar FloorplansView All
Floorplan image for The Firefly
signature

The Firefly

2 BR | 2 BA

1,050 SF

Starting at $5,380

View ~
Floorplan image for The Lamar
2 UNITS LEFT
signature

The Lamar

2 BR | 2 BA

1,166 SF

Starting at $6,300

View ~
Floorplan image for The Ladybird
1 UNIT LEFT
penthouse

The Ladybird

2 BR | 2.5 BA

1,784 SF

Starting at $45,000

View ~
Floorplan image for The Sabine
1 UNIT LEFT
signature

The Sabine

2 BR | 2 BA

1,045 SF

Starting at $5,566

View ~

Be a Paseo Insider

Join our email list to get updates on availability, events, and special offers at Paseo.