
Up to 10 weeks free base rent on select floorplans!* Minimum lease term applies. Other costs and fees excluded.

Call Us: 512.856.5117

Floor Plan Image
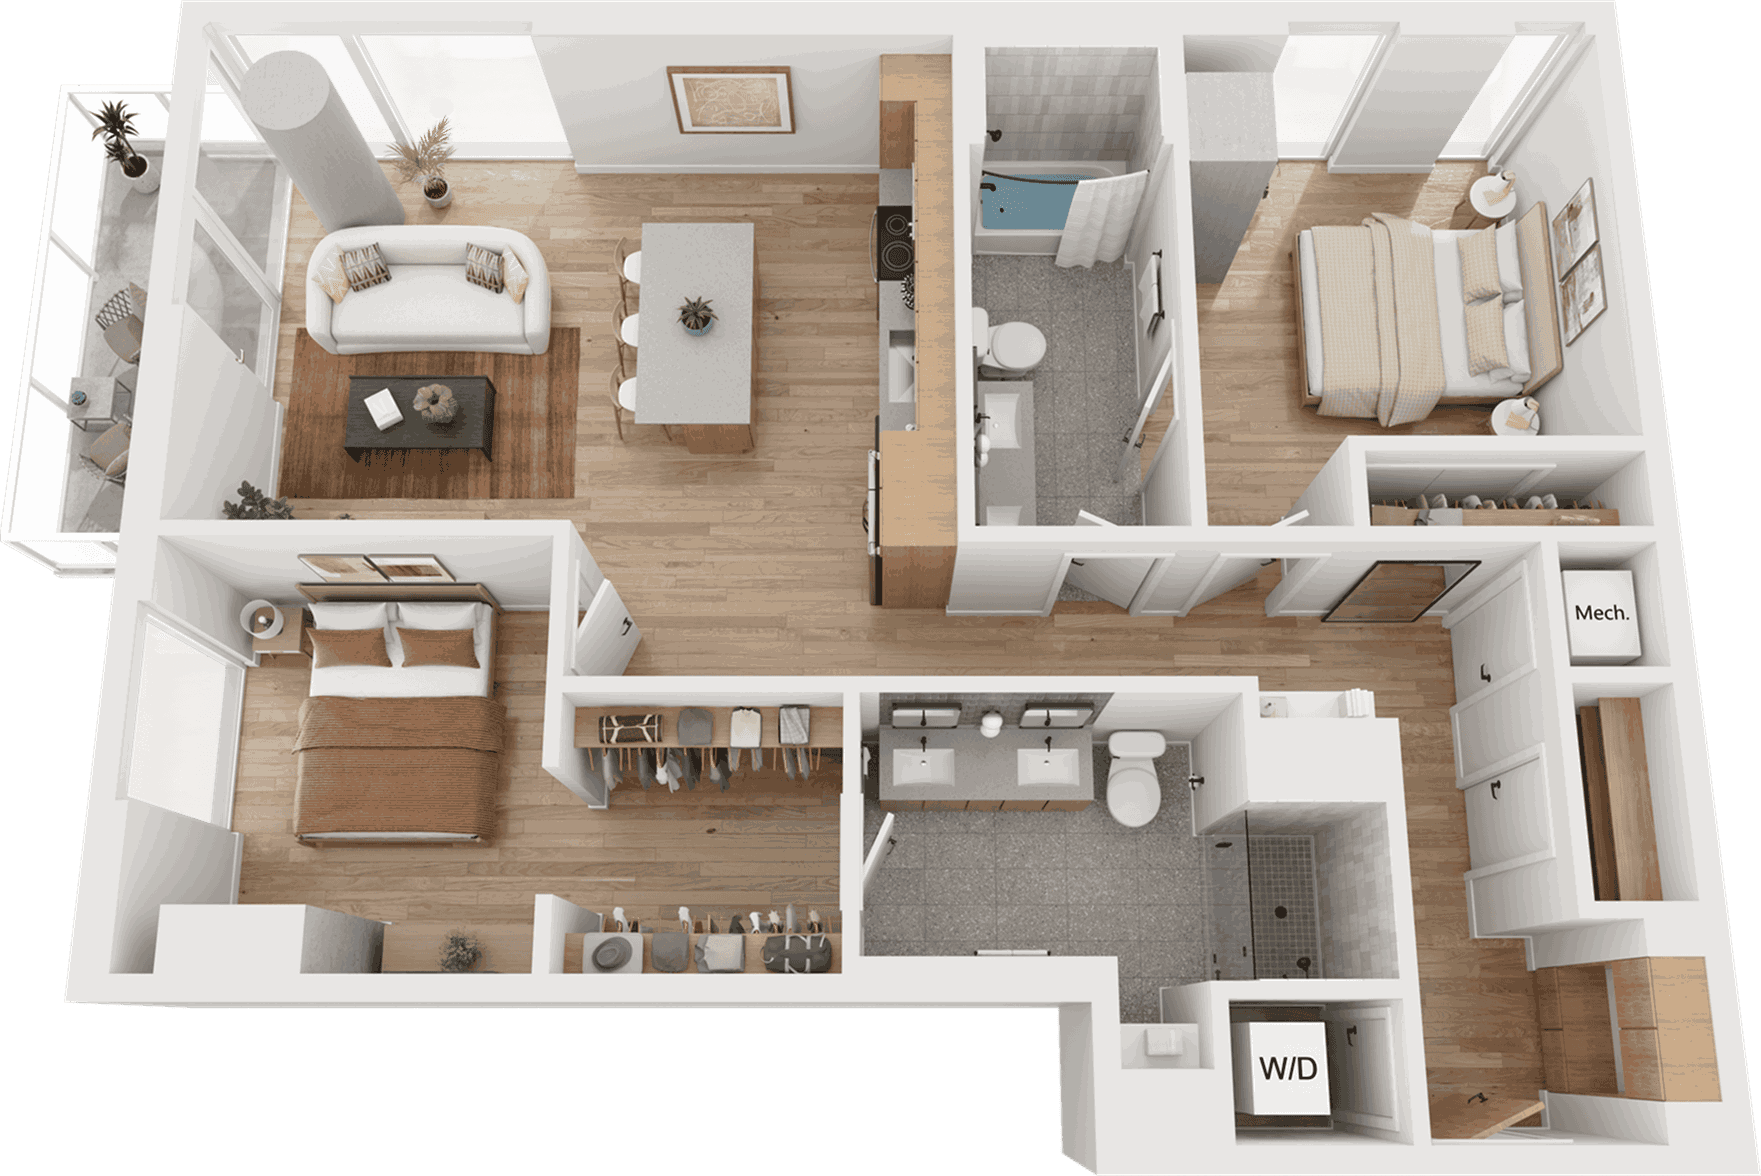
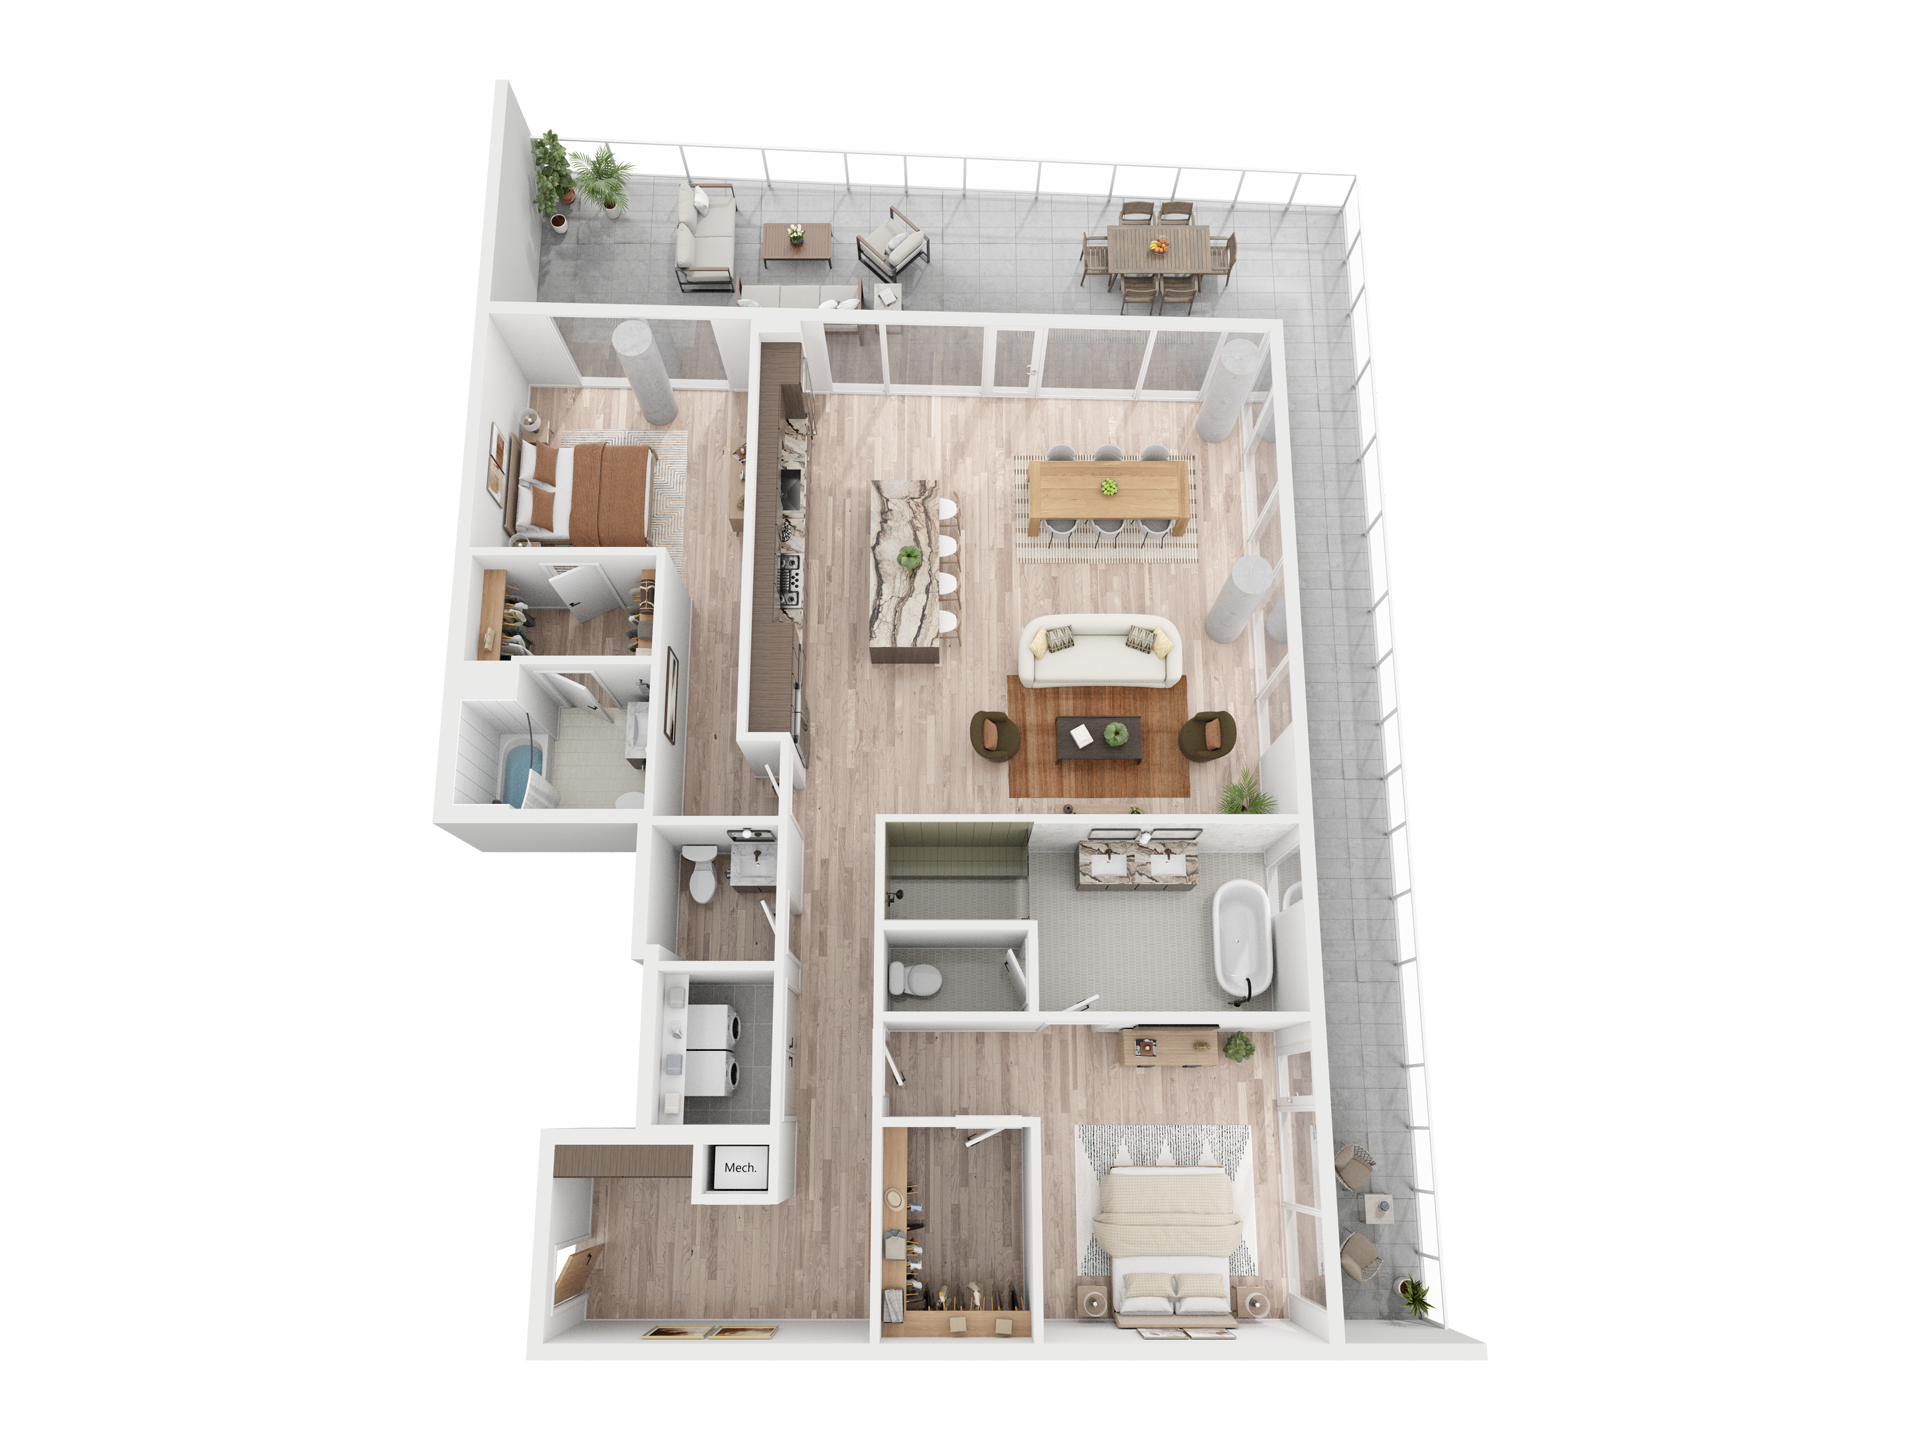
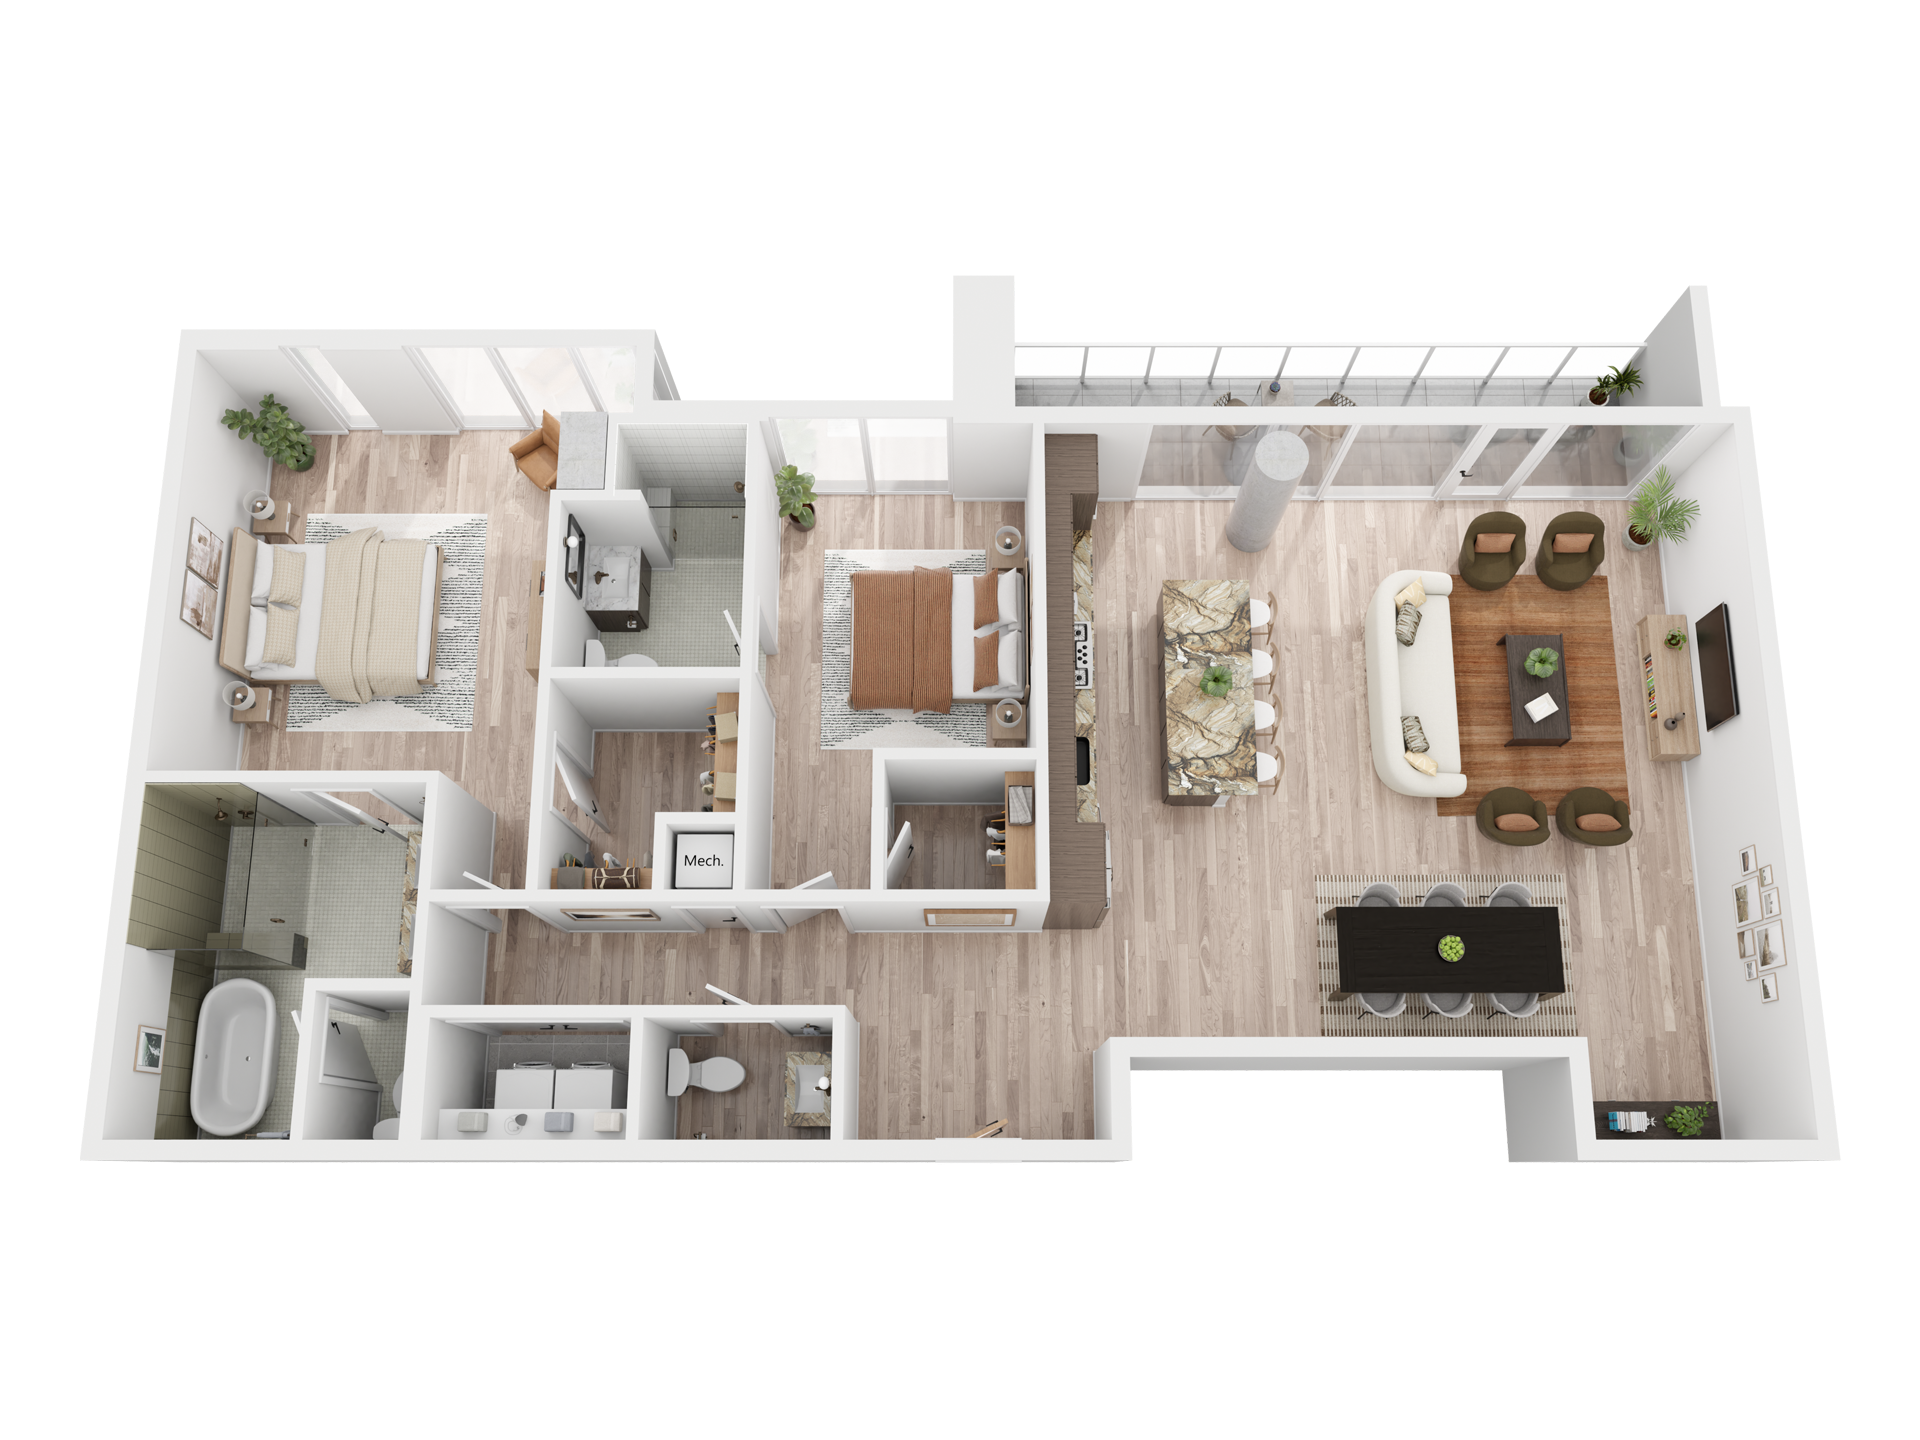
Black and white floor plan of Paseo's two-bedroom penthouse apartment, The Ladybird, featuring a living room, kitchen, two bathrooms, closets, washer/dryer, and a large balcony. Rooms are labeled and dimensions are indicated.
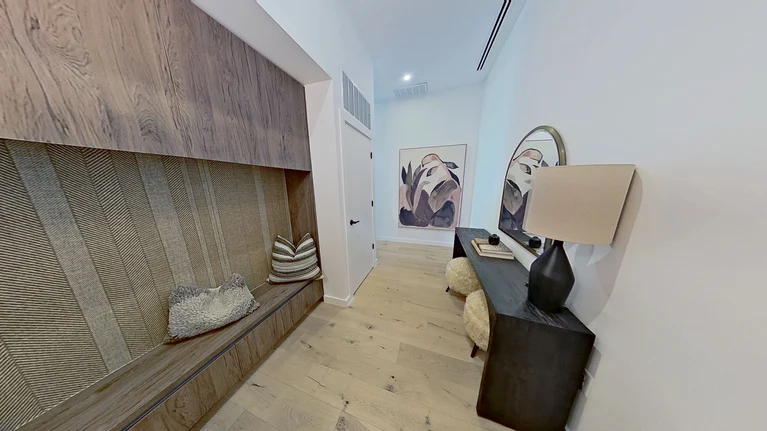
A modern hallway with light wood flooring, built-in bench with pillows, dark console table, round mirror, lamp, decorative objects, and abstract art on the far wall.
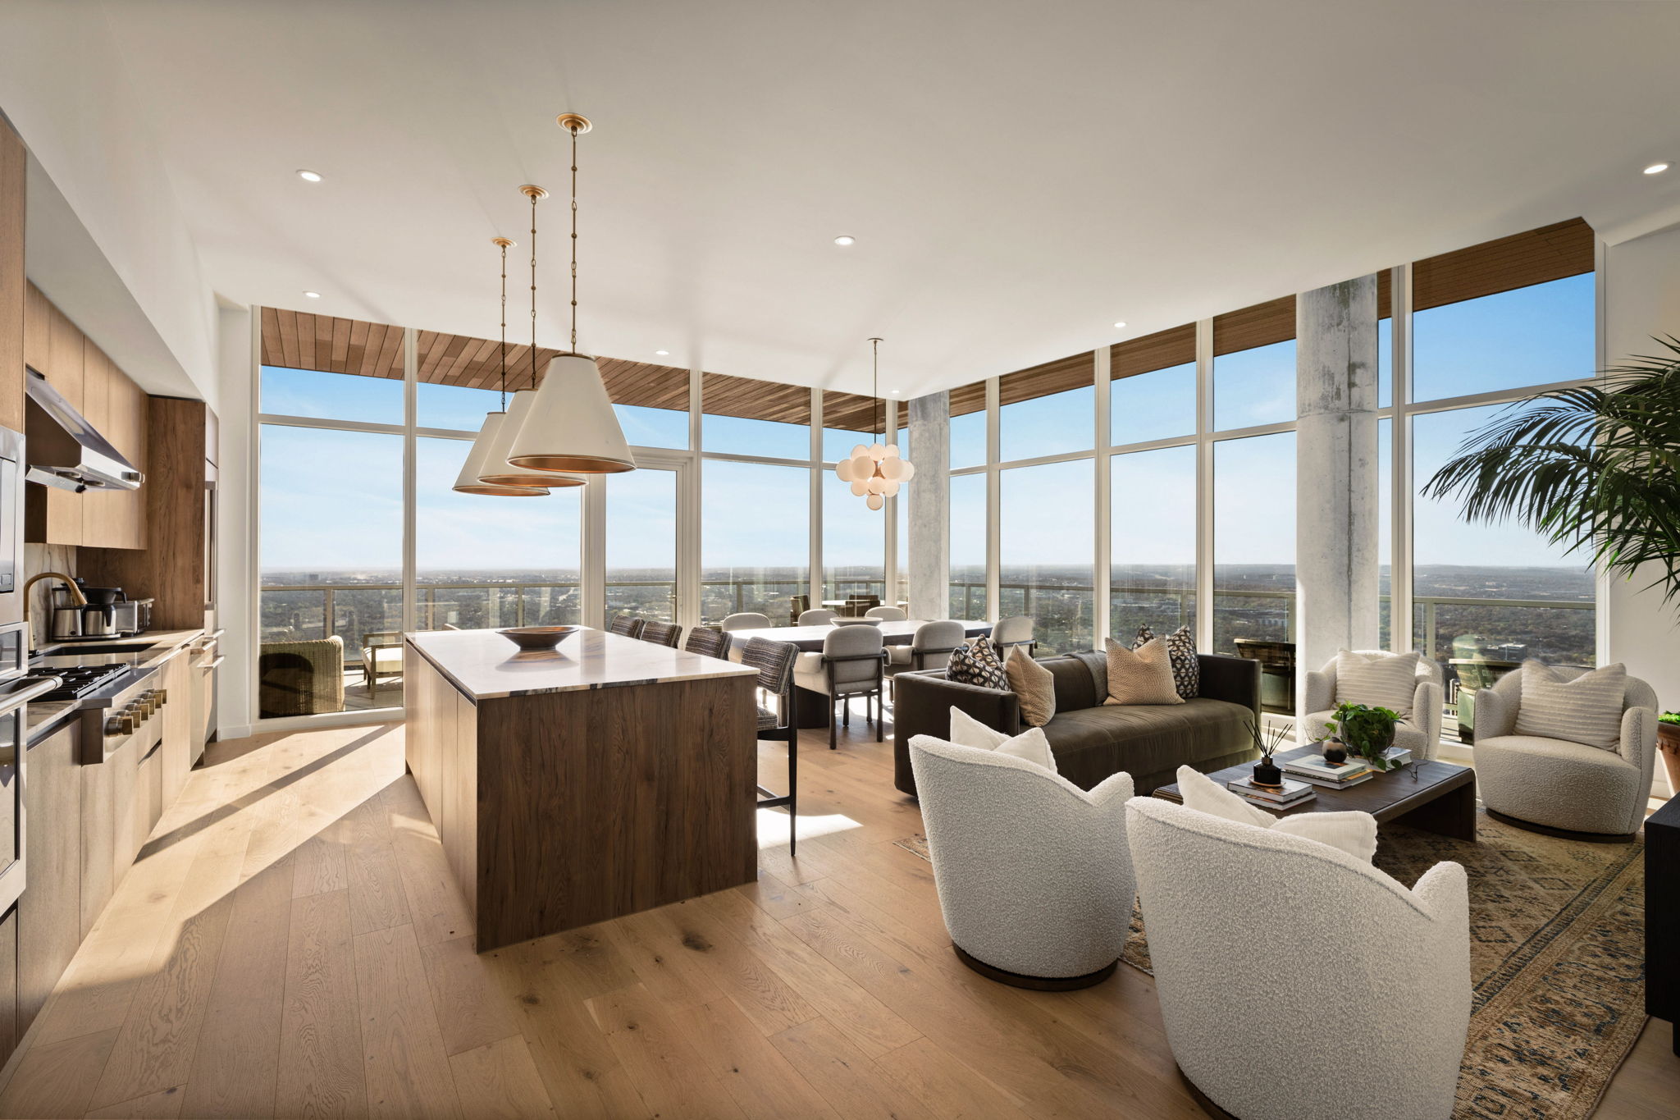
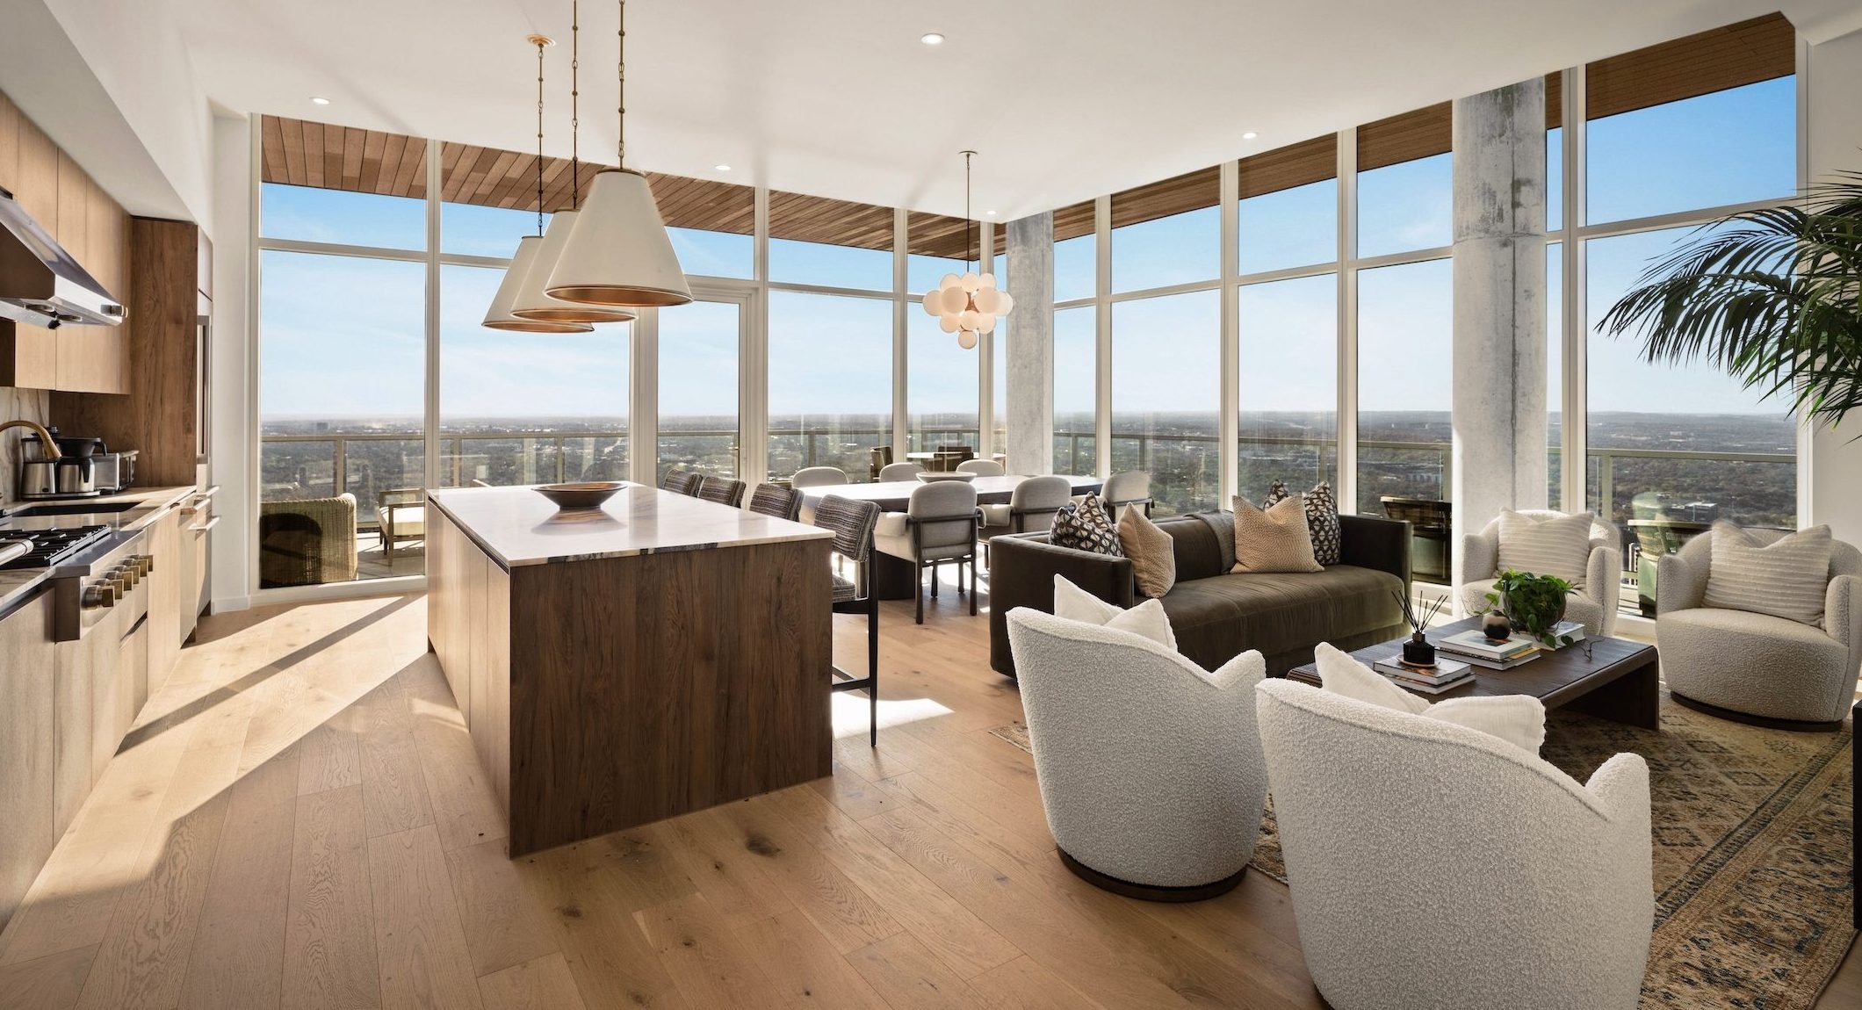
Modern open-concept kitchen and living room in the Paseo Penthouse, with floor-to-ceiling windows, wood floors, contemporary furniture, and city views; natural light fills the space, creating a bright and inviting atmosphere.
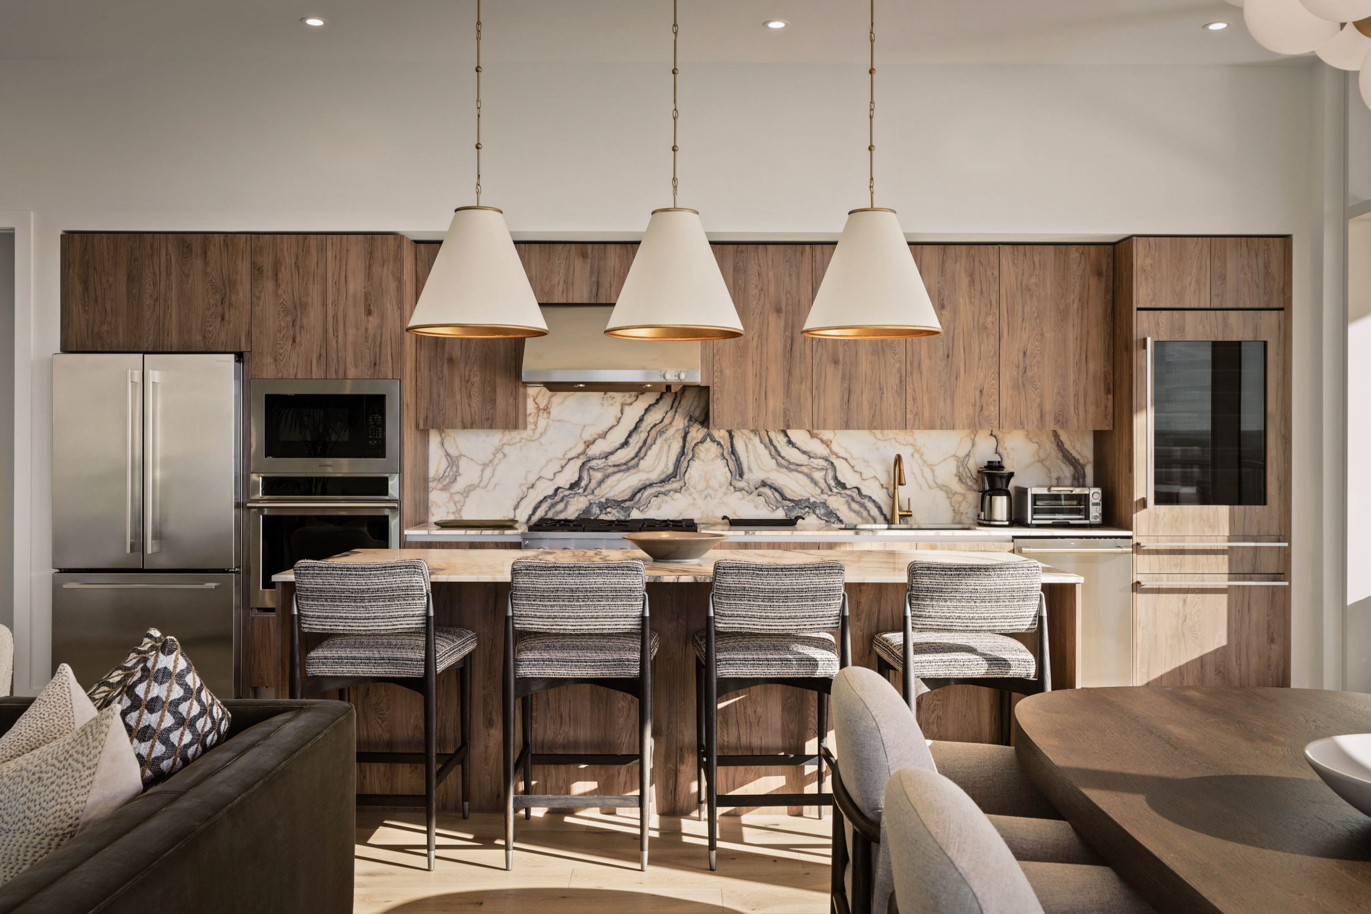
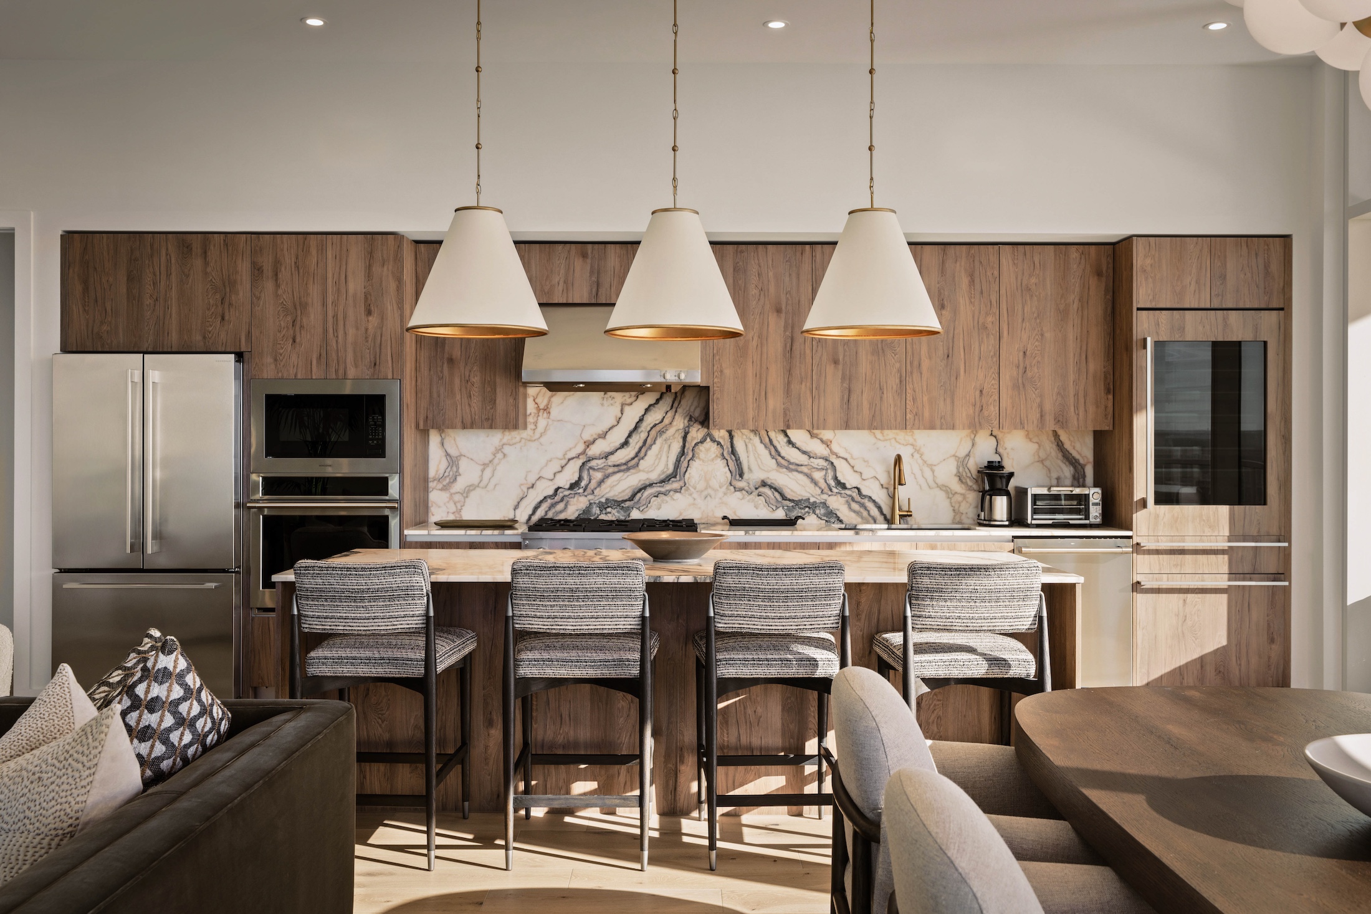
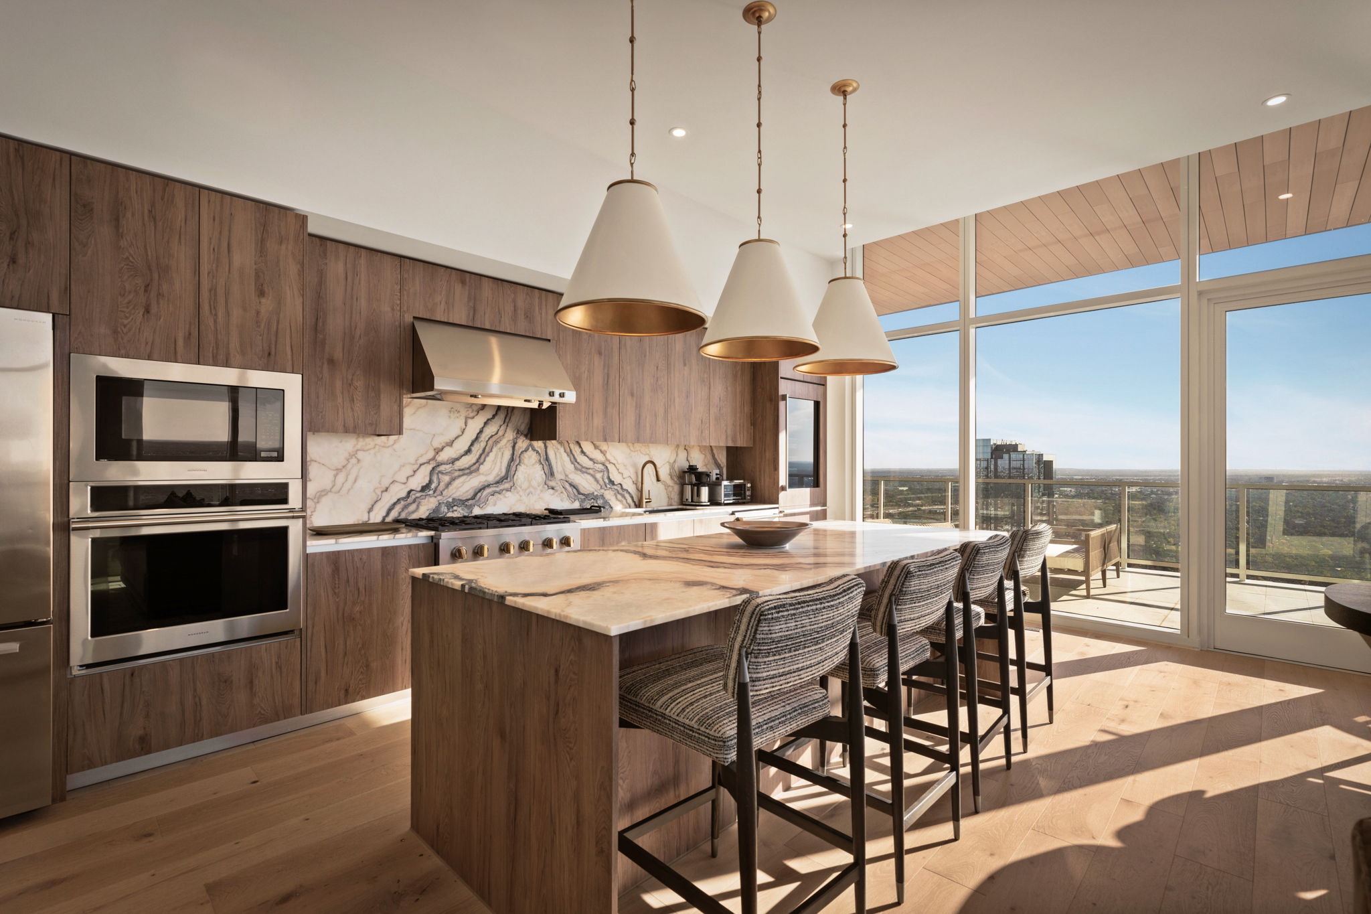
Modern kitchen with wood cabinets, marble backsplash, three pendant lights, stainless steel appliances, and a kitchen island with four gray barstools—an inviting space in the Paseo Penthouse, with the dining table and sofa visible in the foreground.
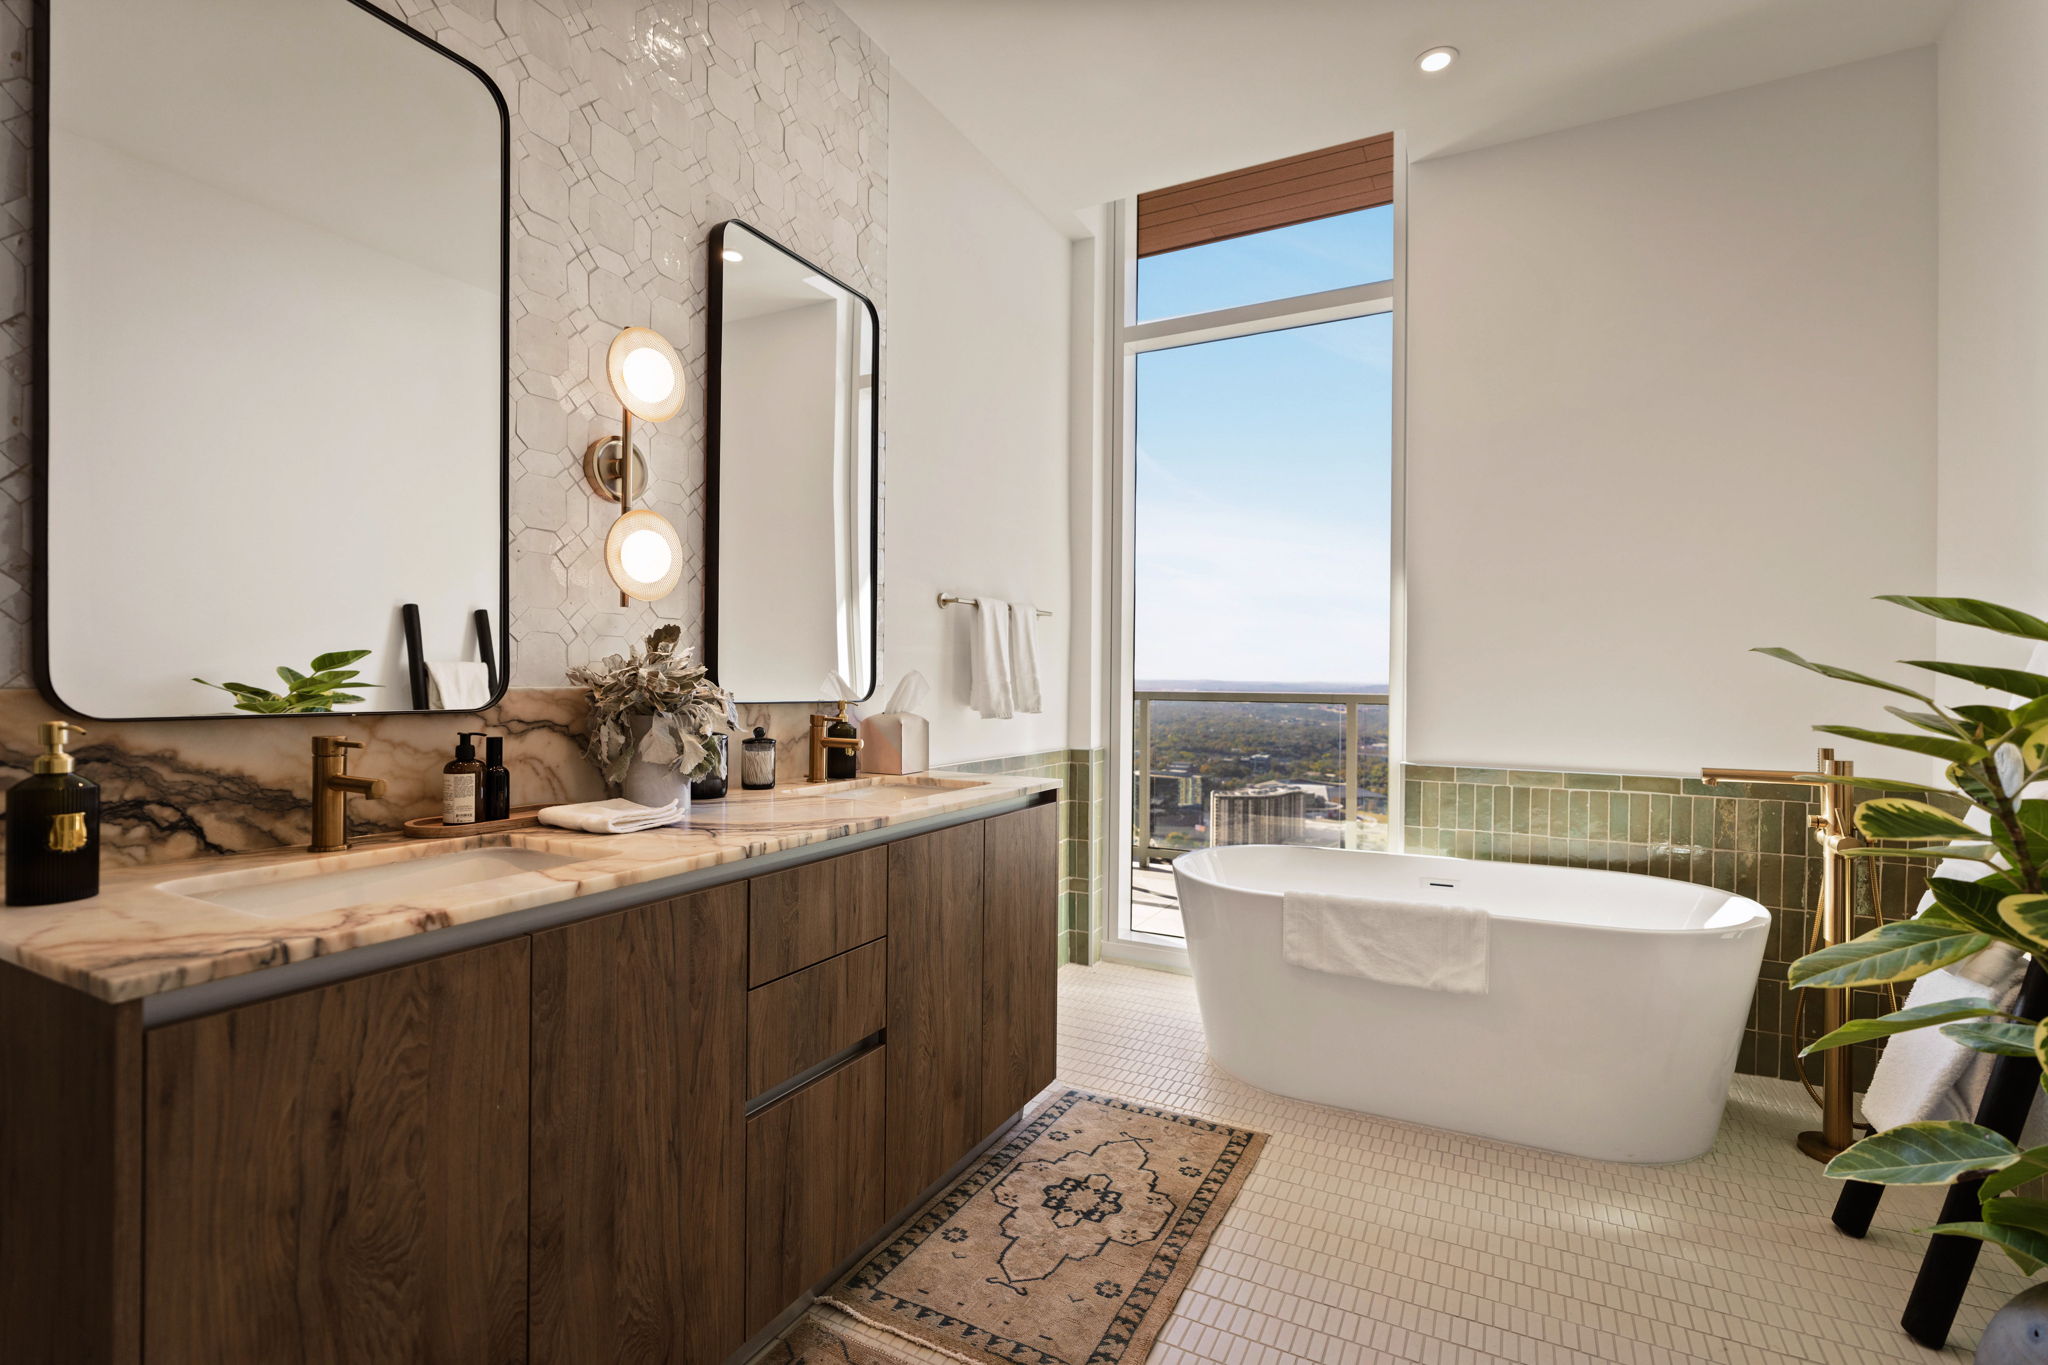
Modern bathroom in the Paseo Penthouse with double sinks, large mirrors, a freestanding tub near tall windows offering a city view, and green plants adding a touch of nature. Marble countertops and wood accents create a warm, elegant atmosphere.
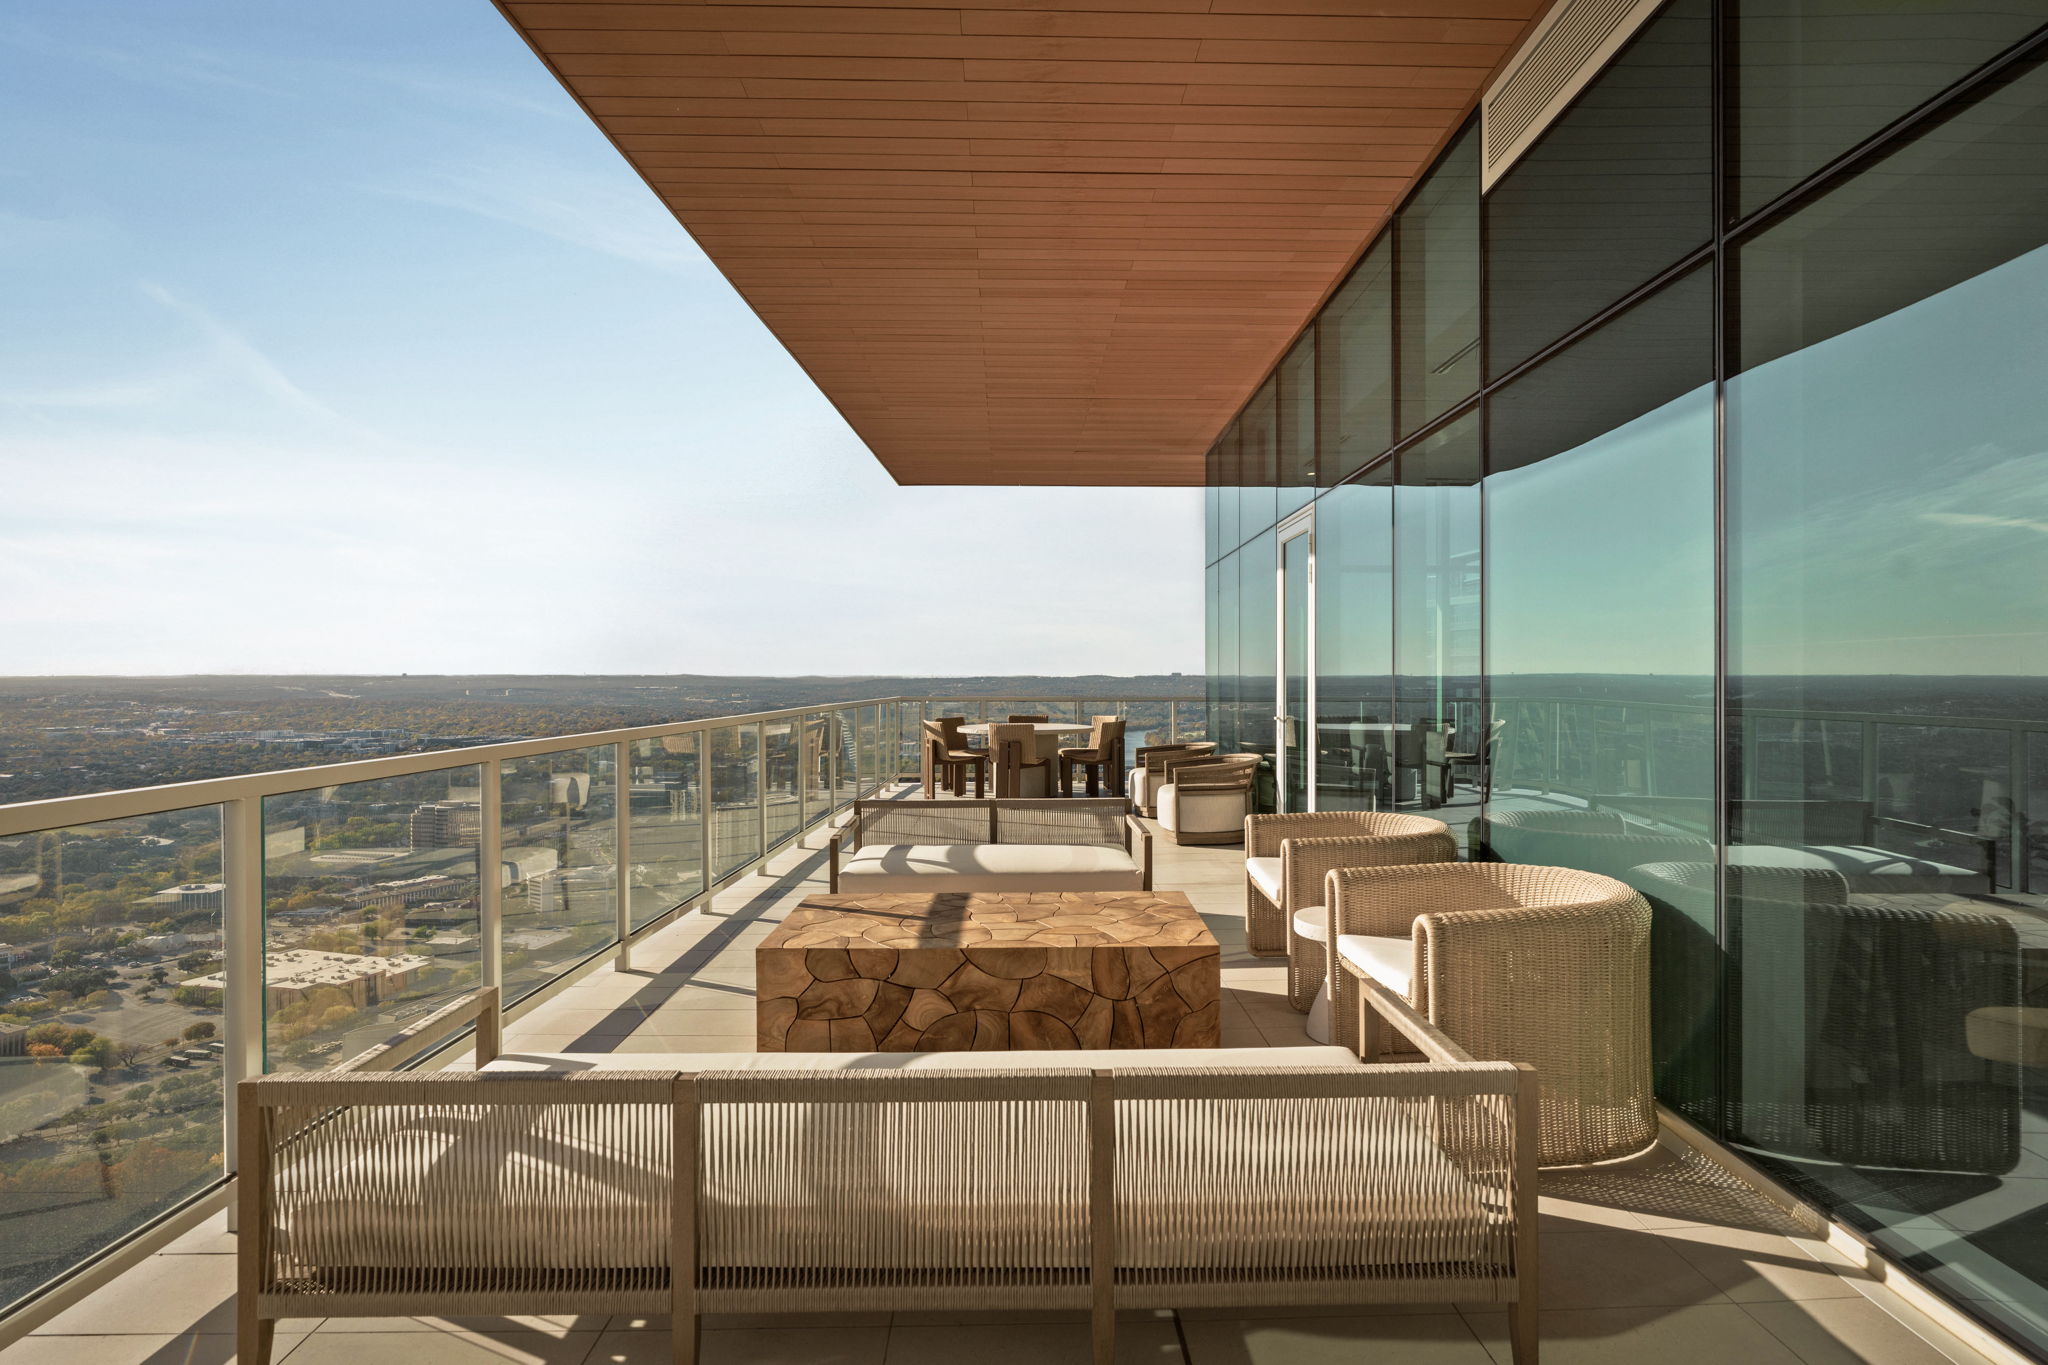
A modern rooftop terrace at Paseo Penthouse features wicker seating, wooden tables, and glass railings overlooking a cityscape under a clear sky. Floor-to-ceiling windows reflect the view, and the terrace has a partially covered ceiling.
Modern kitchen in the Paseo Penthouse with wood cabinets, marble island and backsplash, stainless steel appliances, three pendant lights, and four woven barstools. Large windows offer a scenic view and fill the space with natural light.
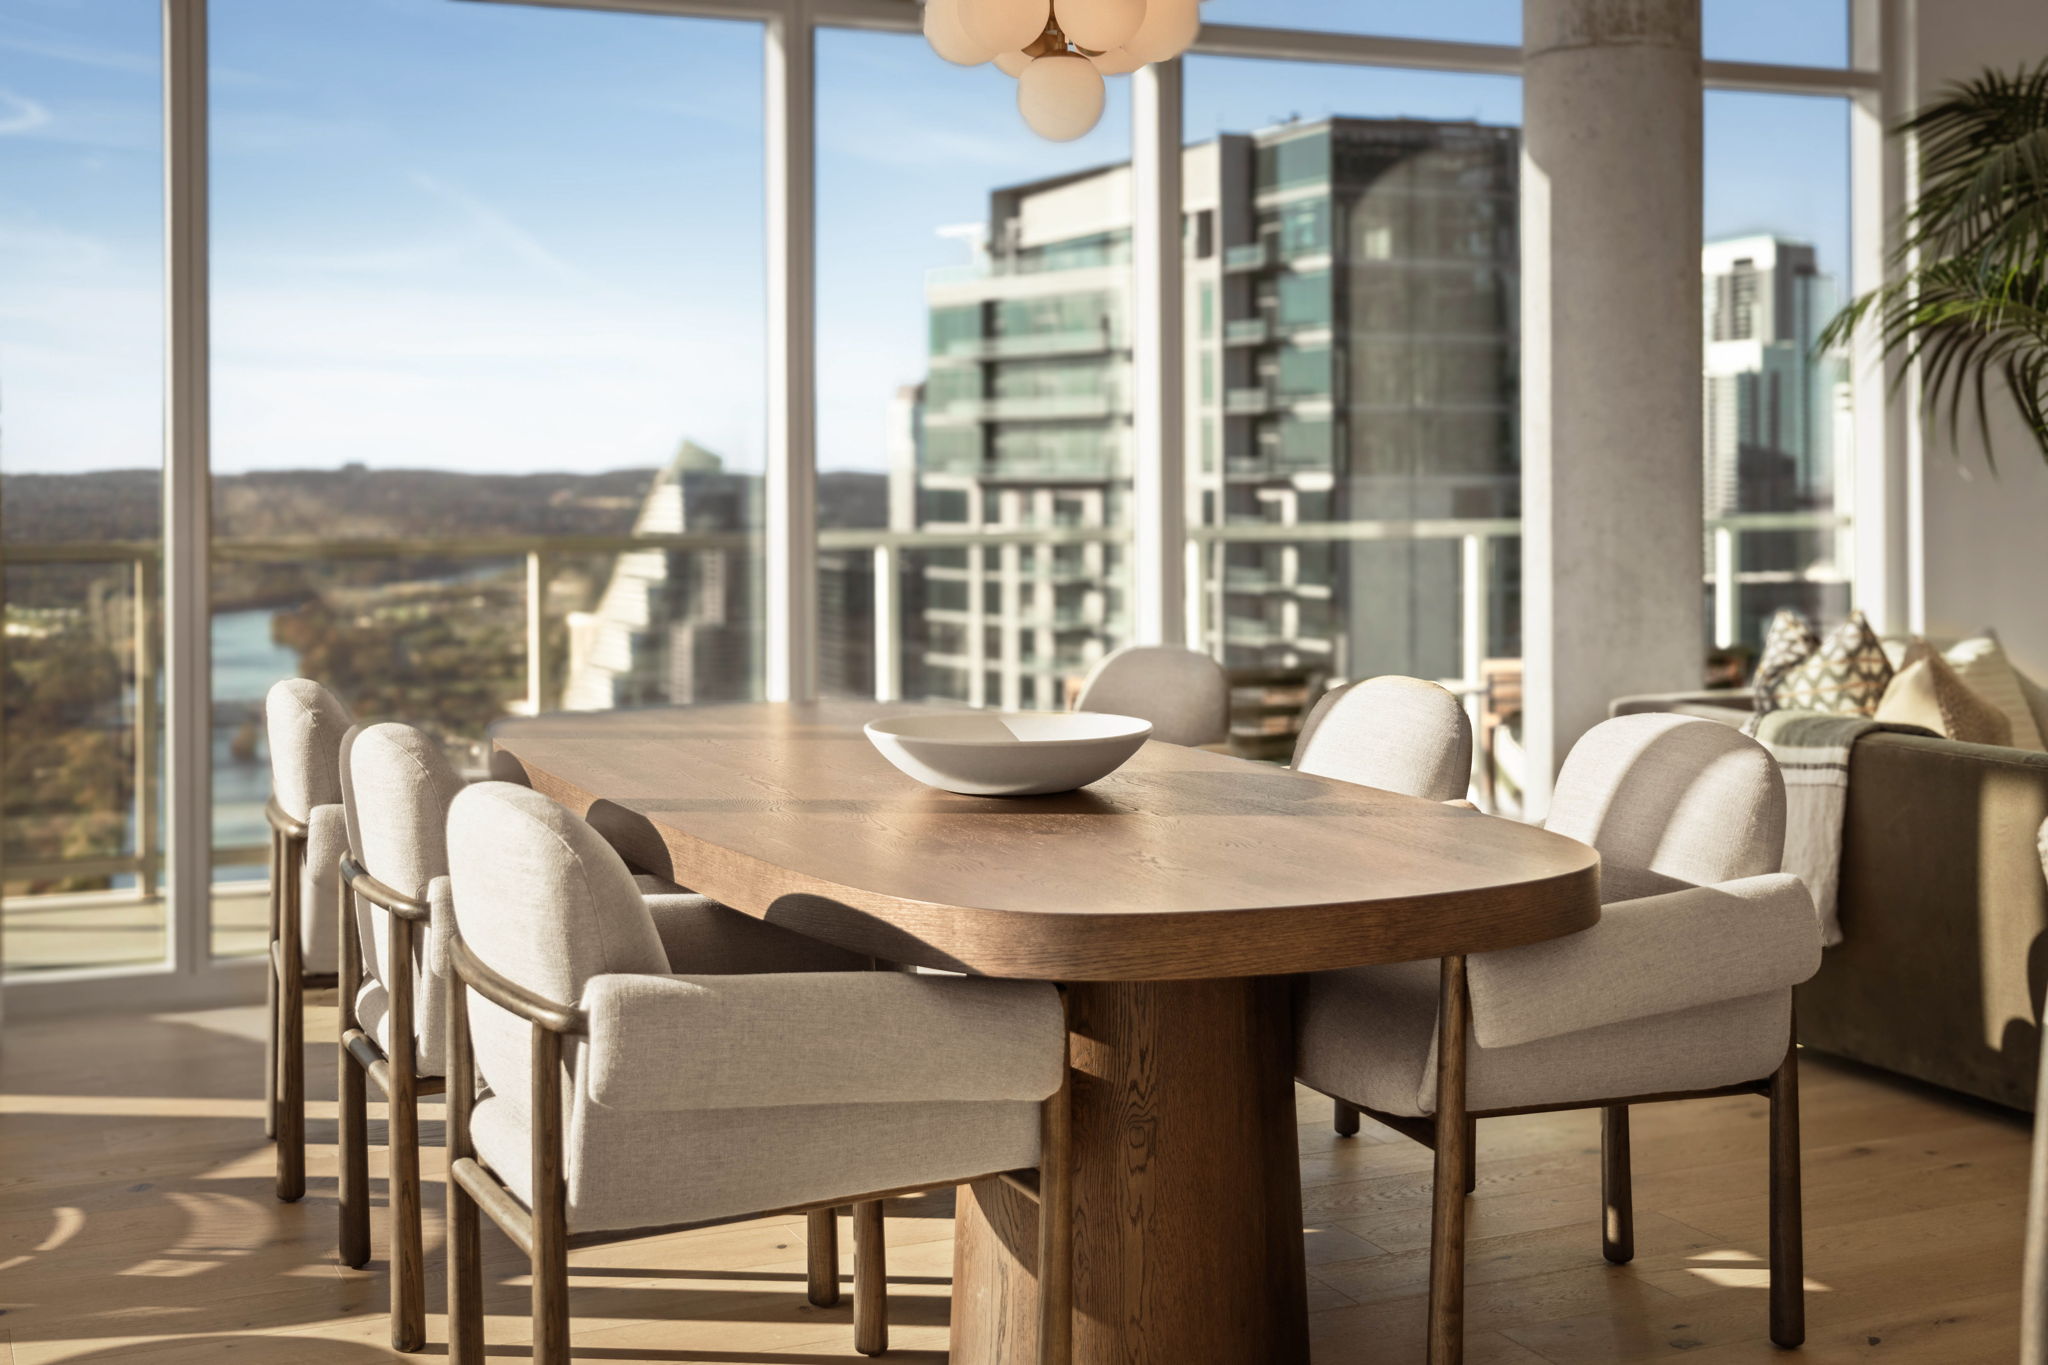
A modern dining area in the Paseo Penthouse features a large wooden table surrounded by eight upholstered chairs. Floor-to-ceiling windows reveal a cityscape and river view, allowing natural light to fill the room.
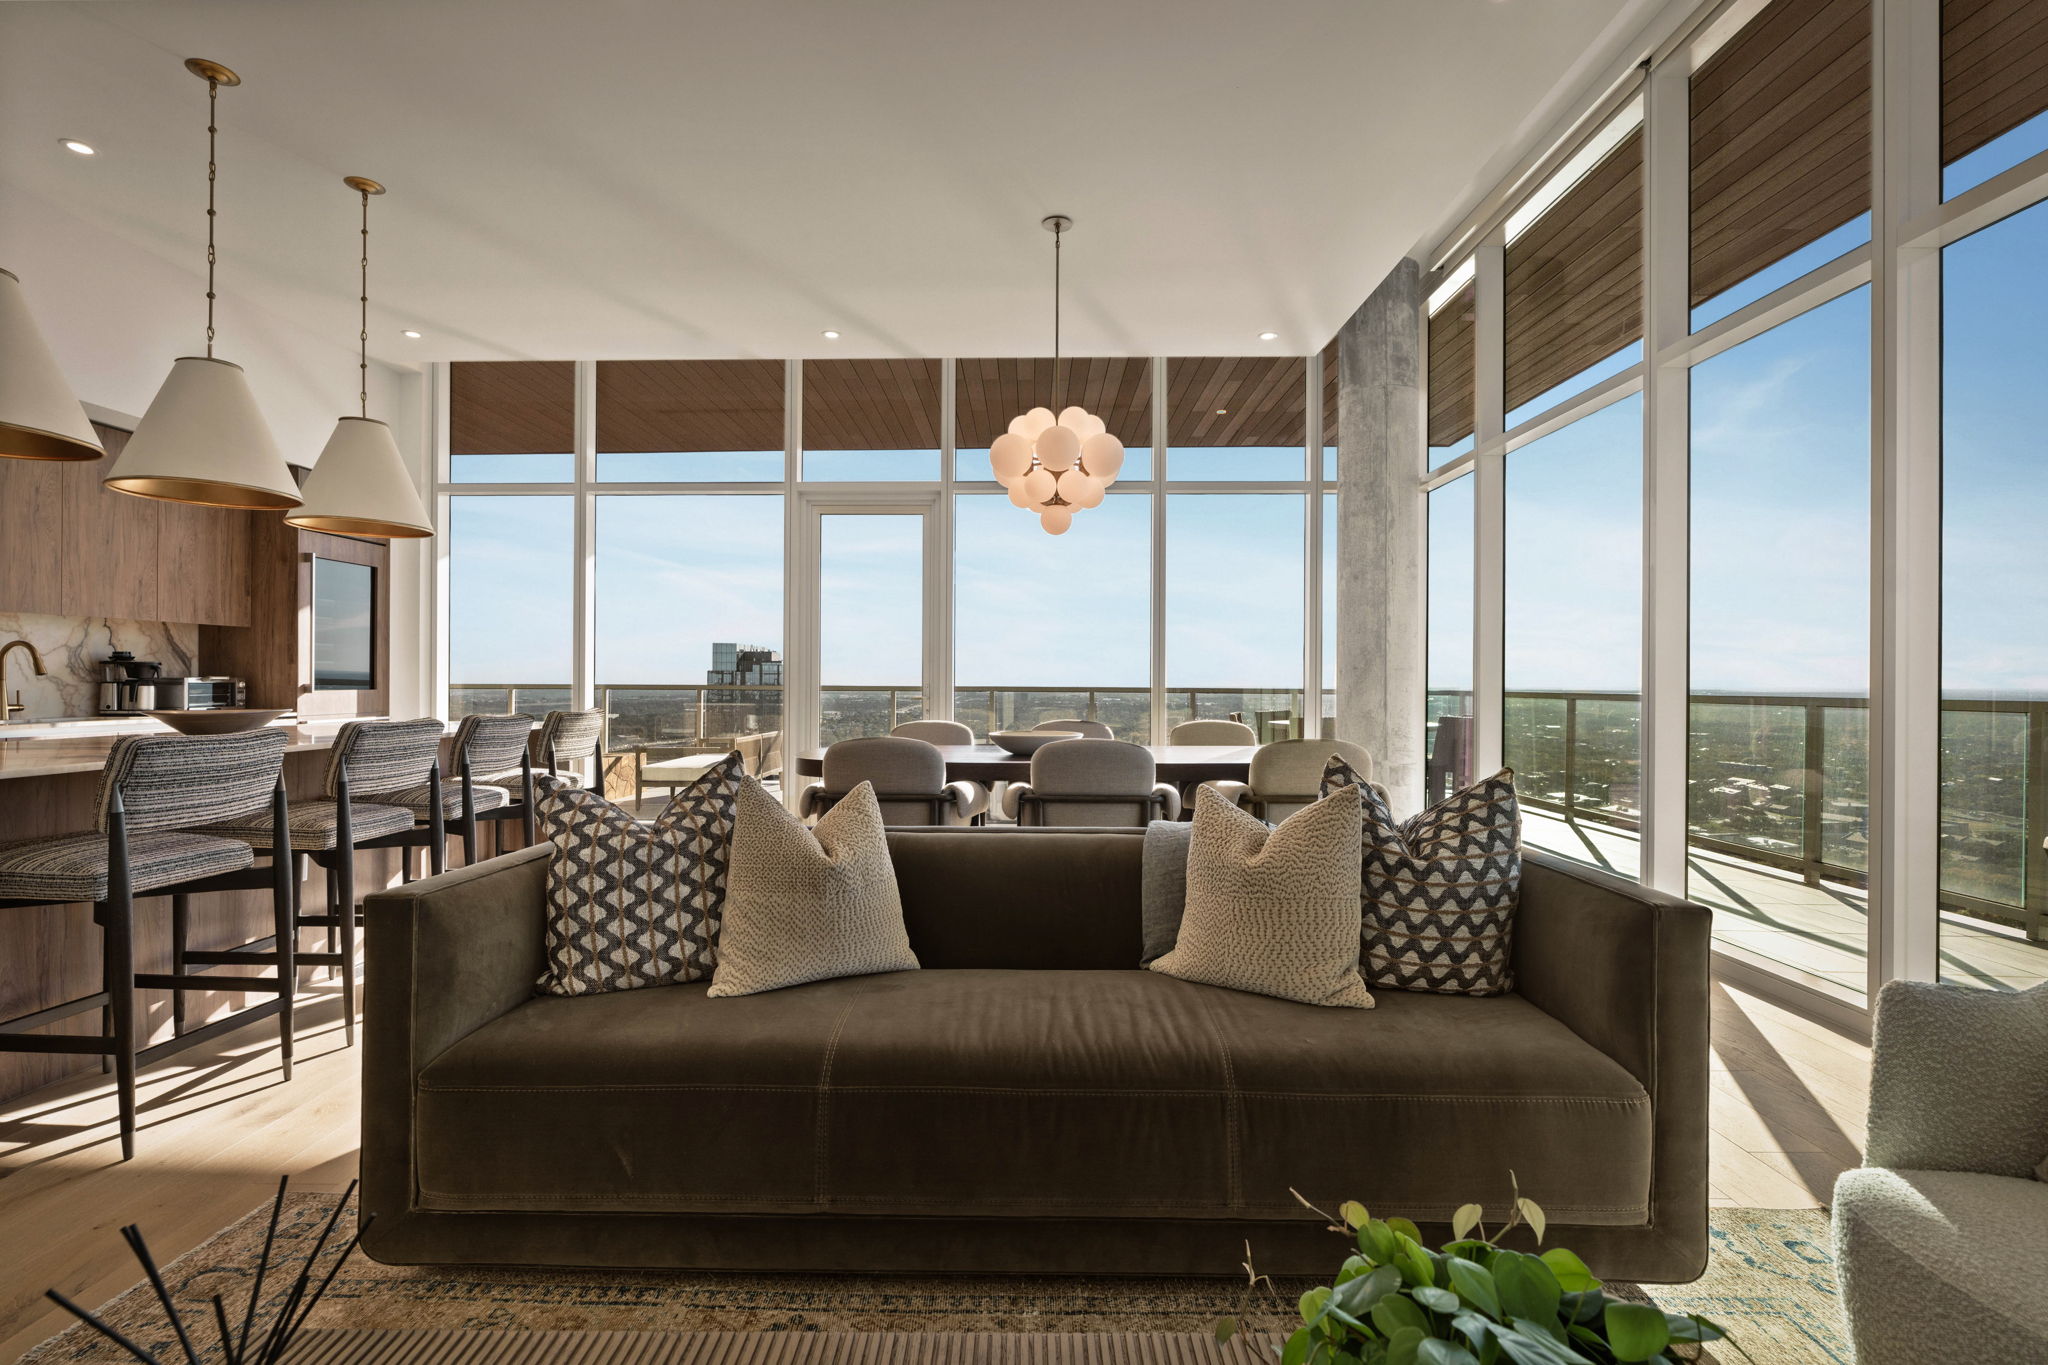
A modern, sunlit paseo penthouse living room with floor-to-ceiling windows, a dark sofa with patterned pillows, a dining table, and a kitchen area with bar stools. Light wood floors and city views complete the stylish space.
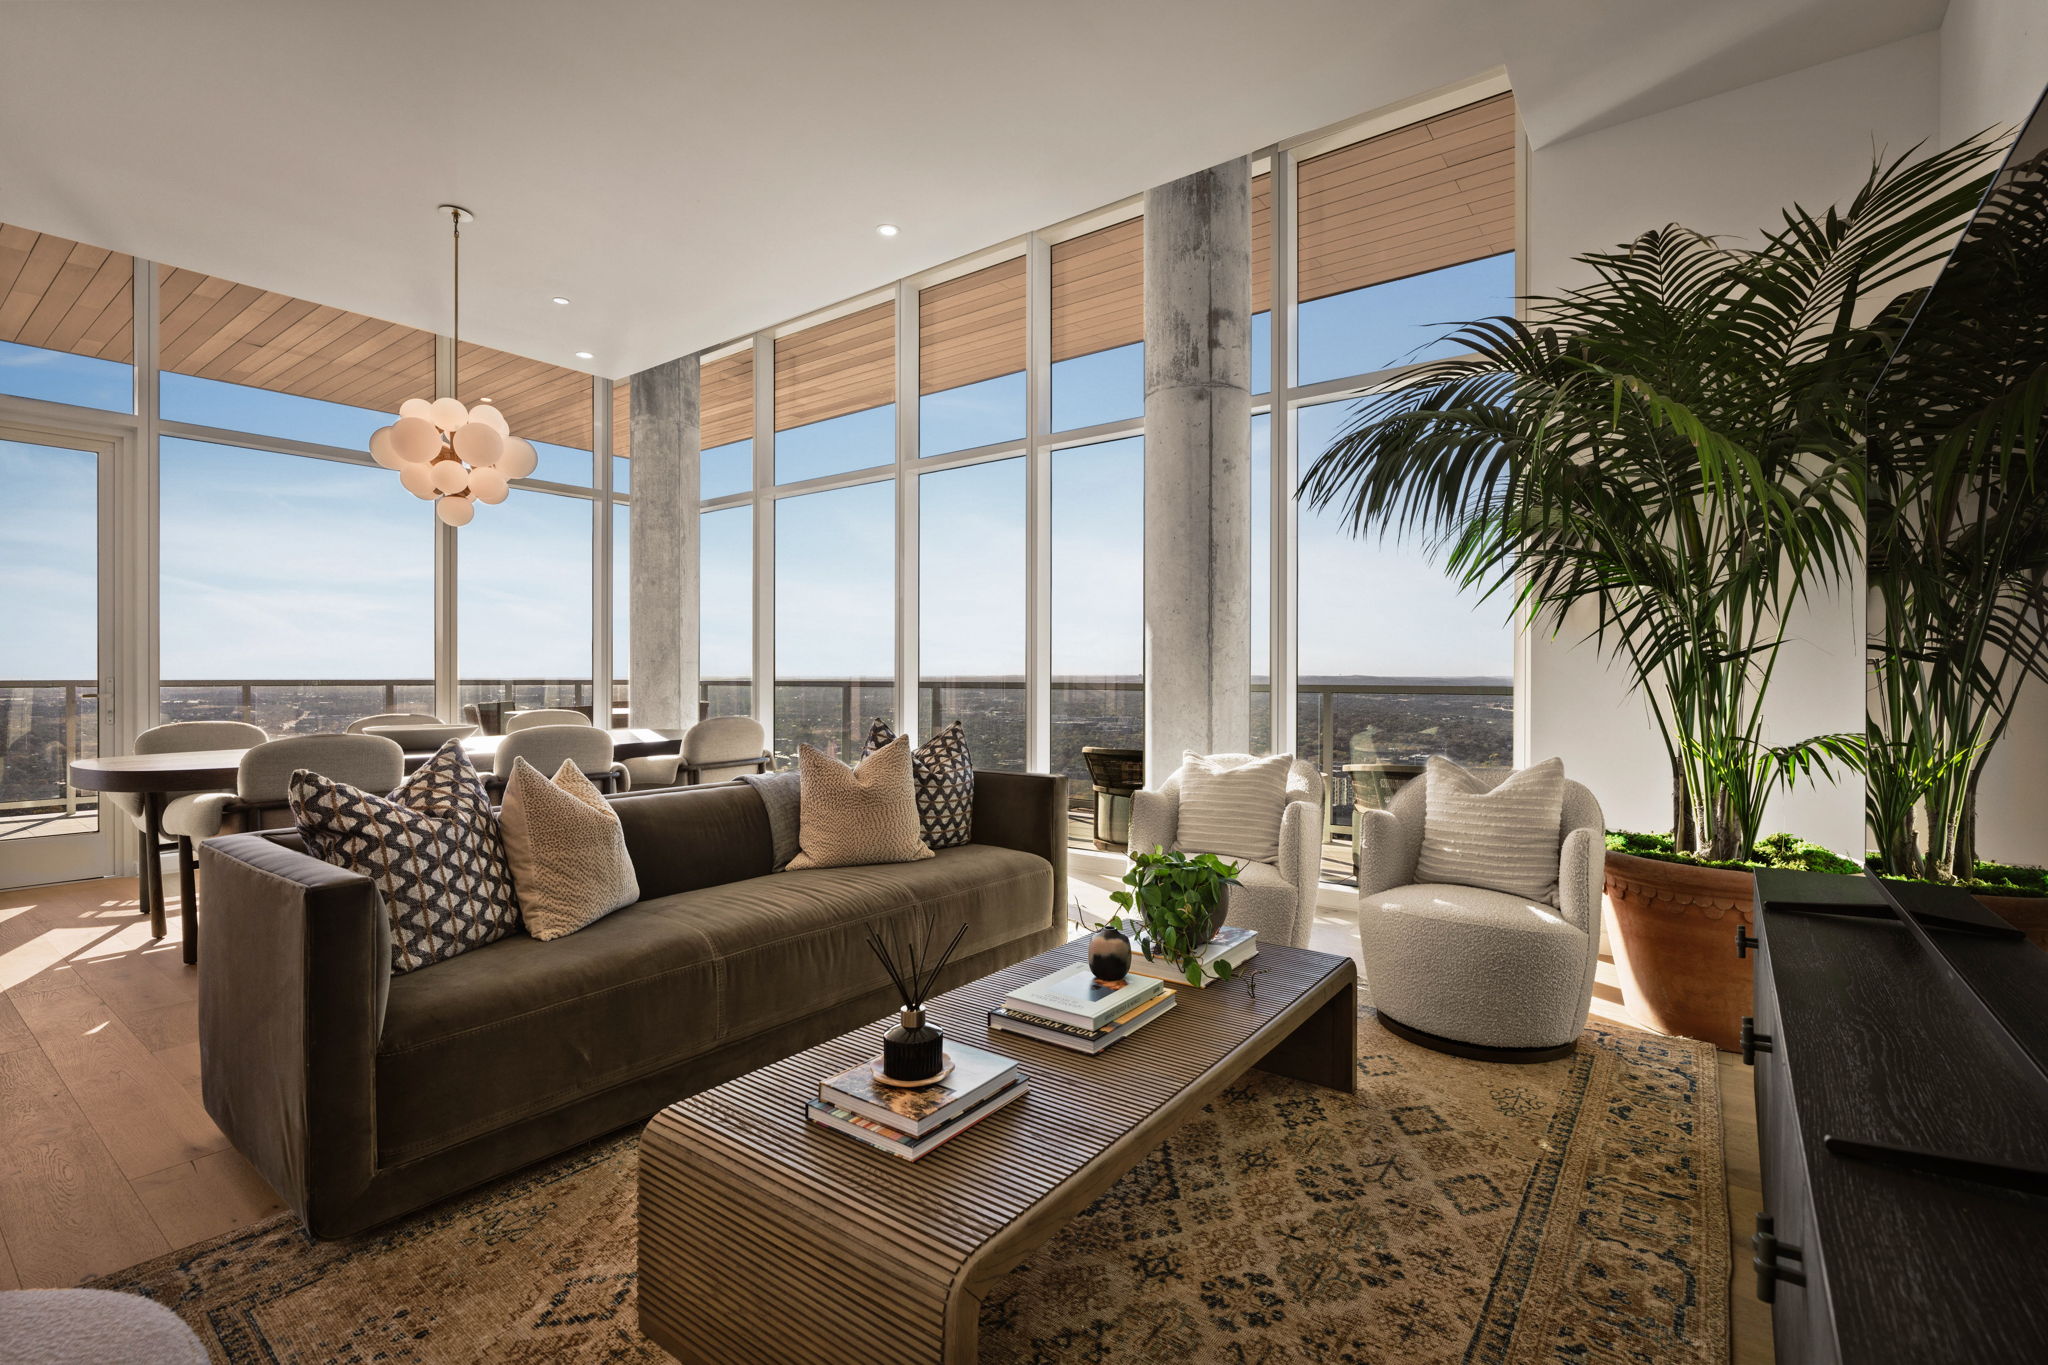
A modern, sunlit paseo penthouse living room with floor-to-ceiling windows, a gray sofa, patterned cushions, a coffee table with decor, two armchairs, large green plant, dining table, and city views in the background.
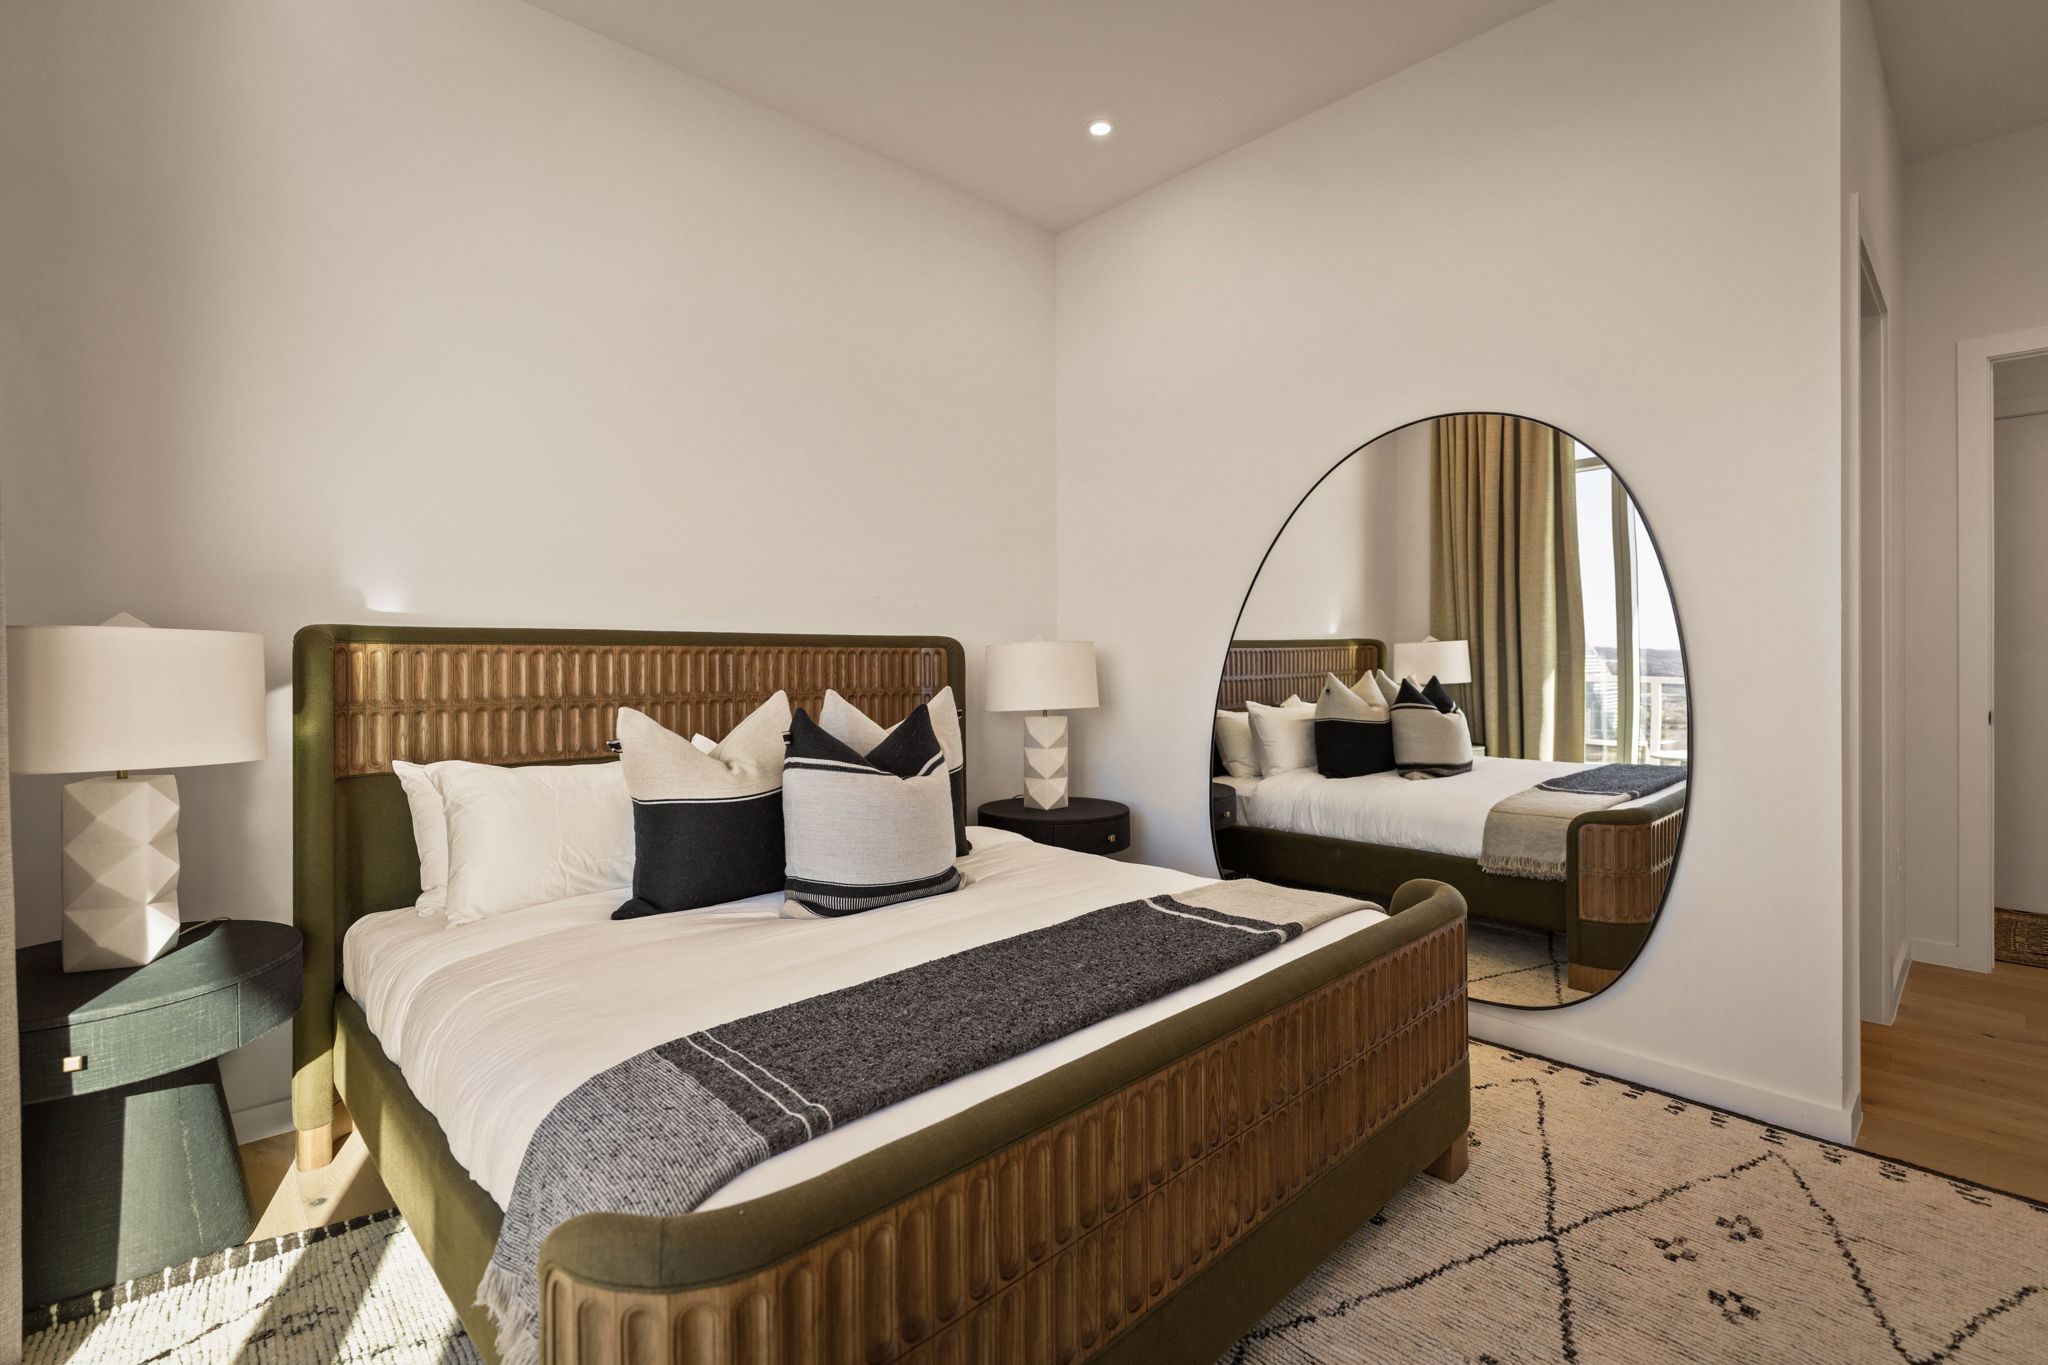
Modern paseo penthouse bedroom with a large bed, dark frame, neutral bedding, black accent pillows, two bedside tables with white lamps, a round mirror reflecting the room, and a patterned rug on light wood floors.
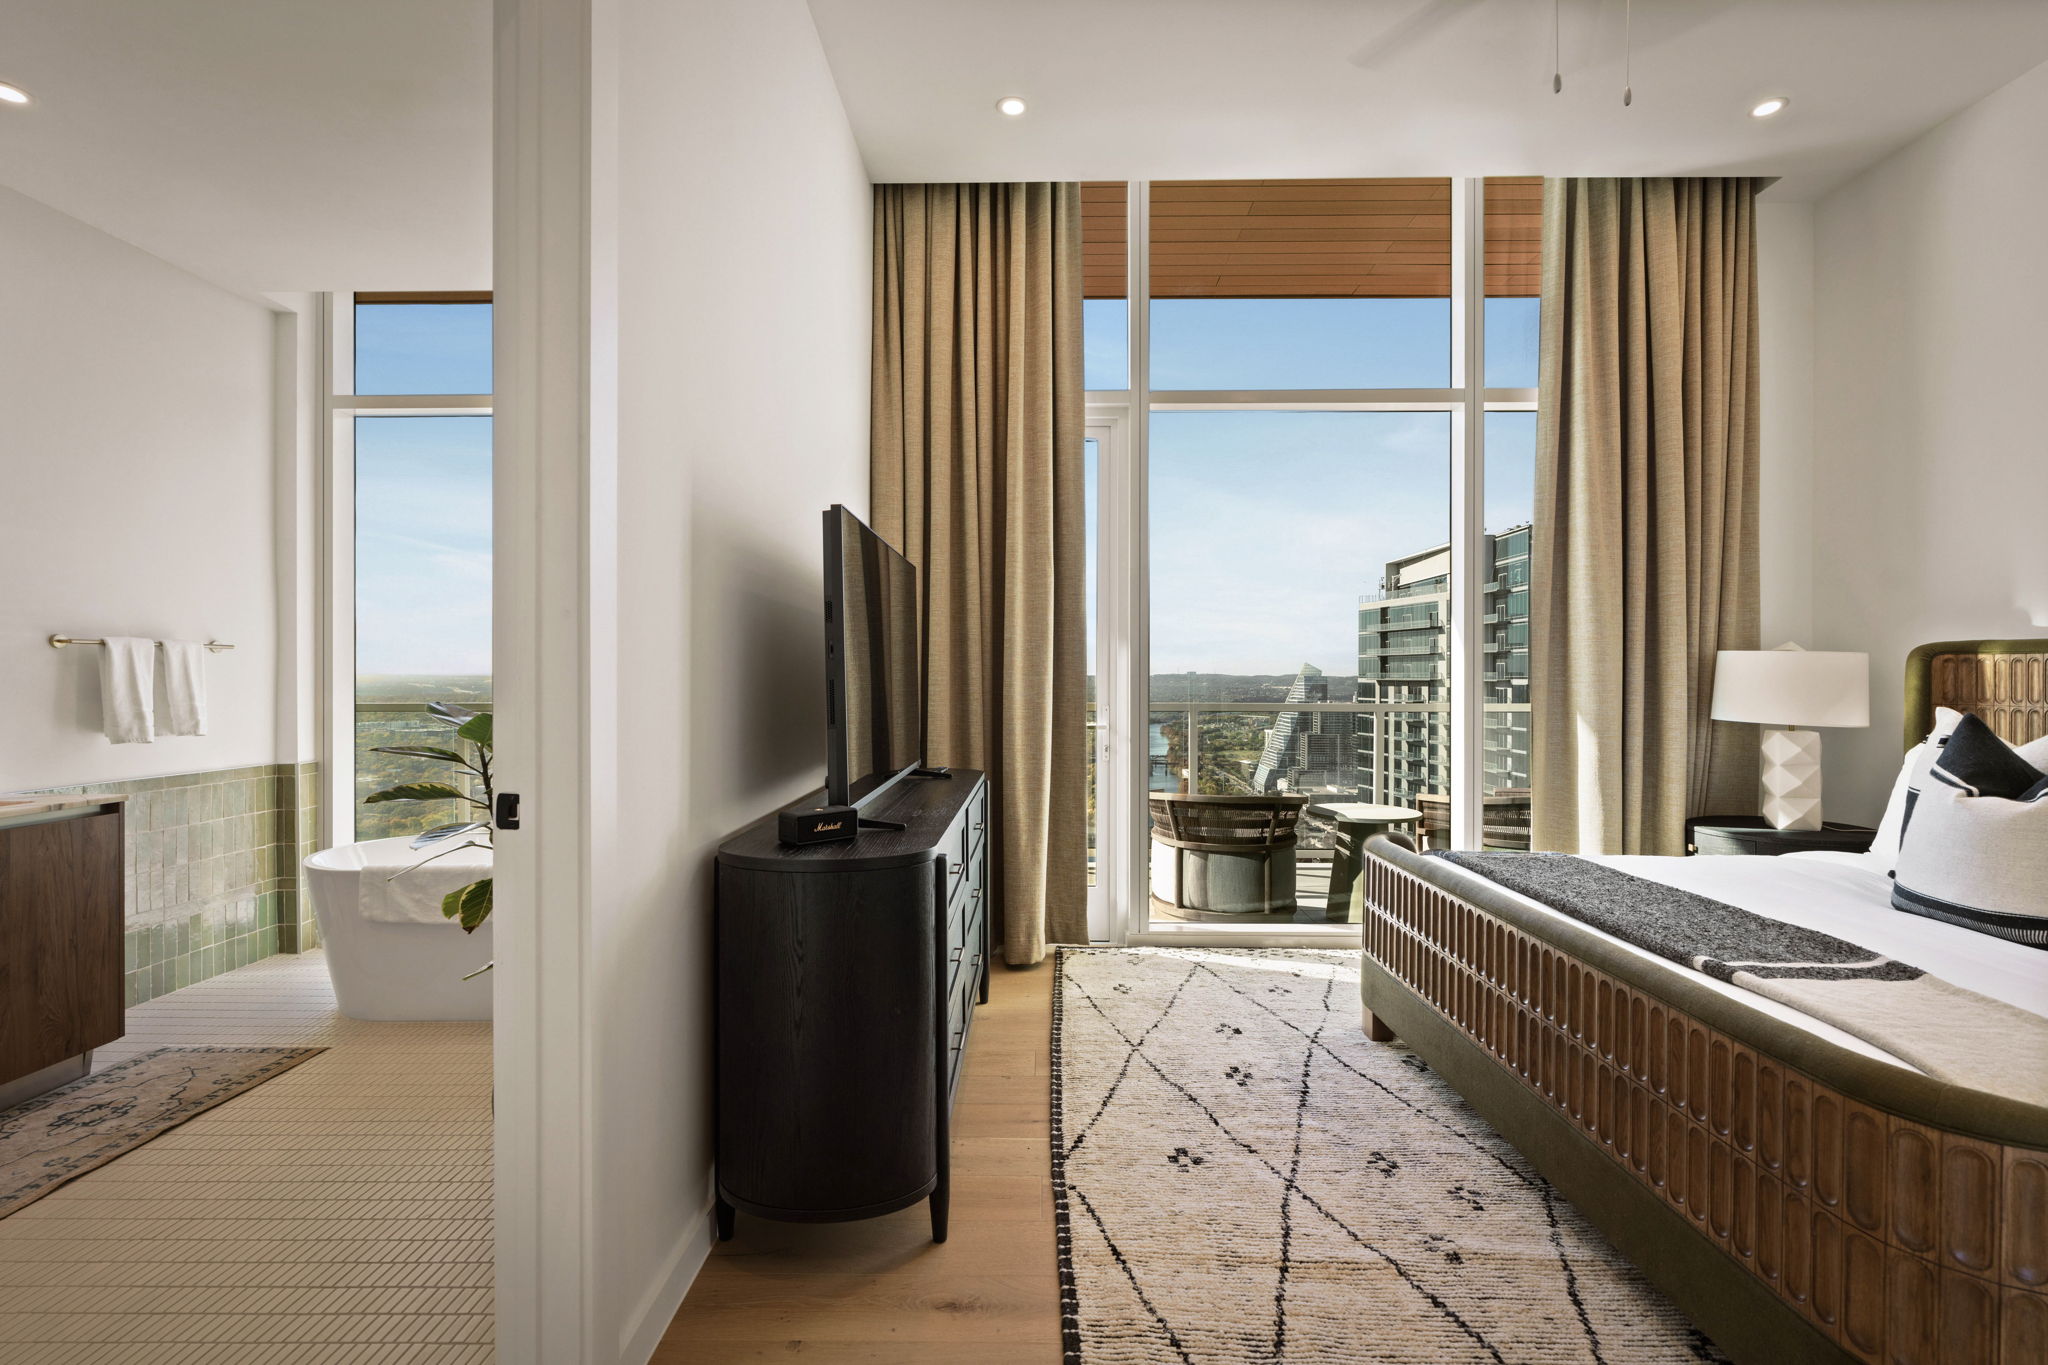
Modern paseo penthouse hotel room with a large bed, TV on a cabinet, and floor-to-ceiling windows leading to a balcony overlooking the city. An open bathroom with bathtub sits on the left, surrounded by neutral tones and natural light.
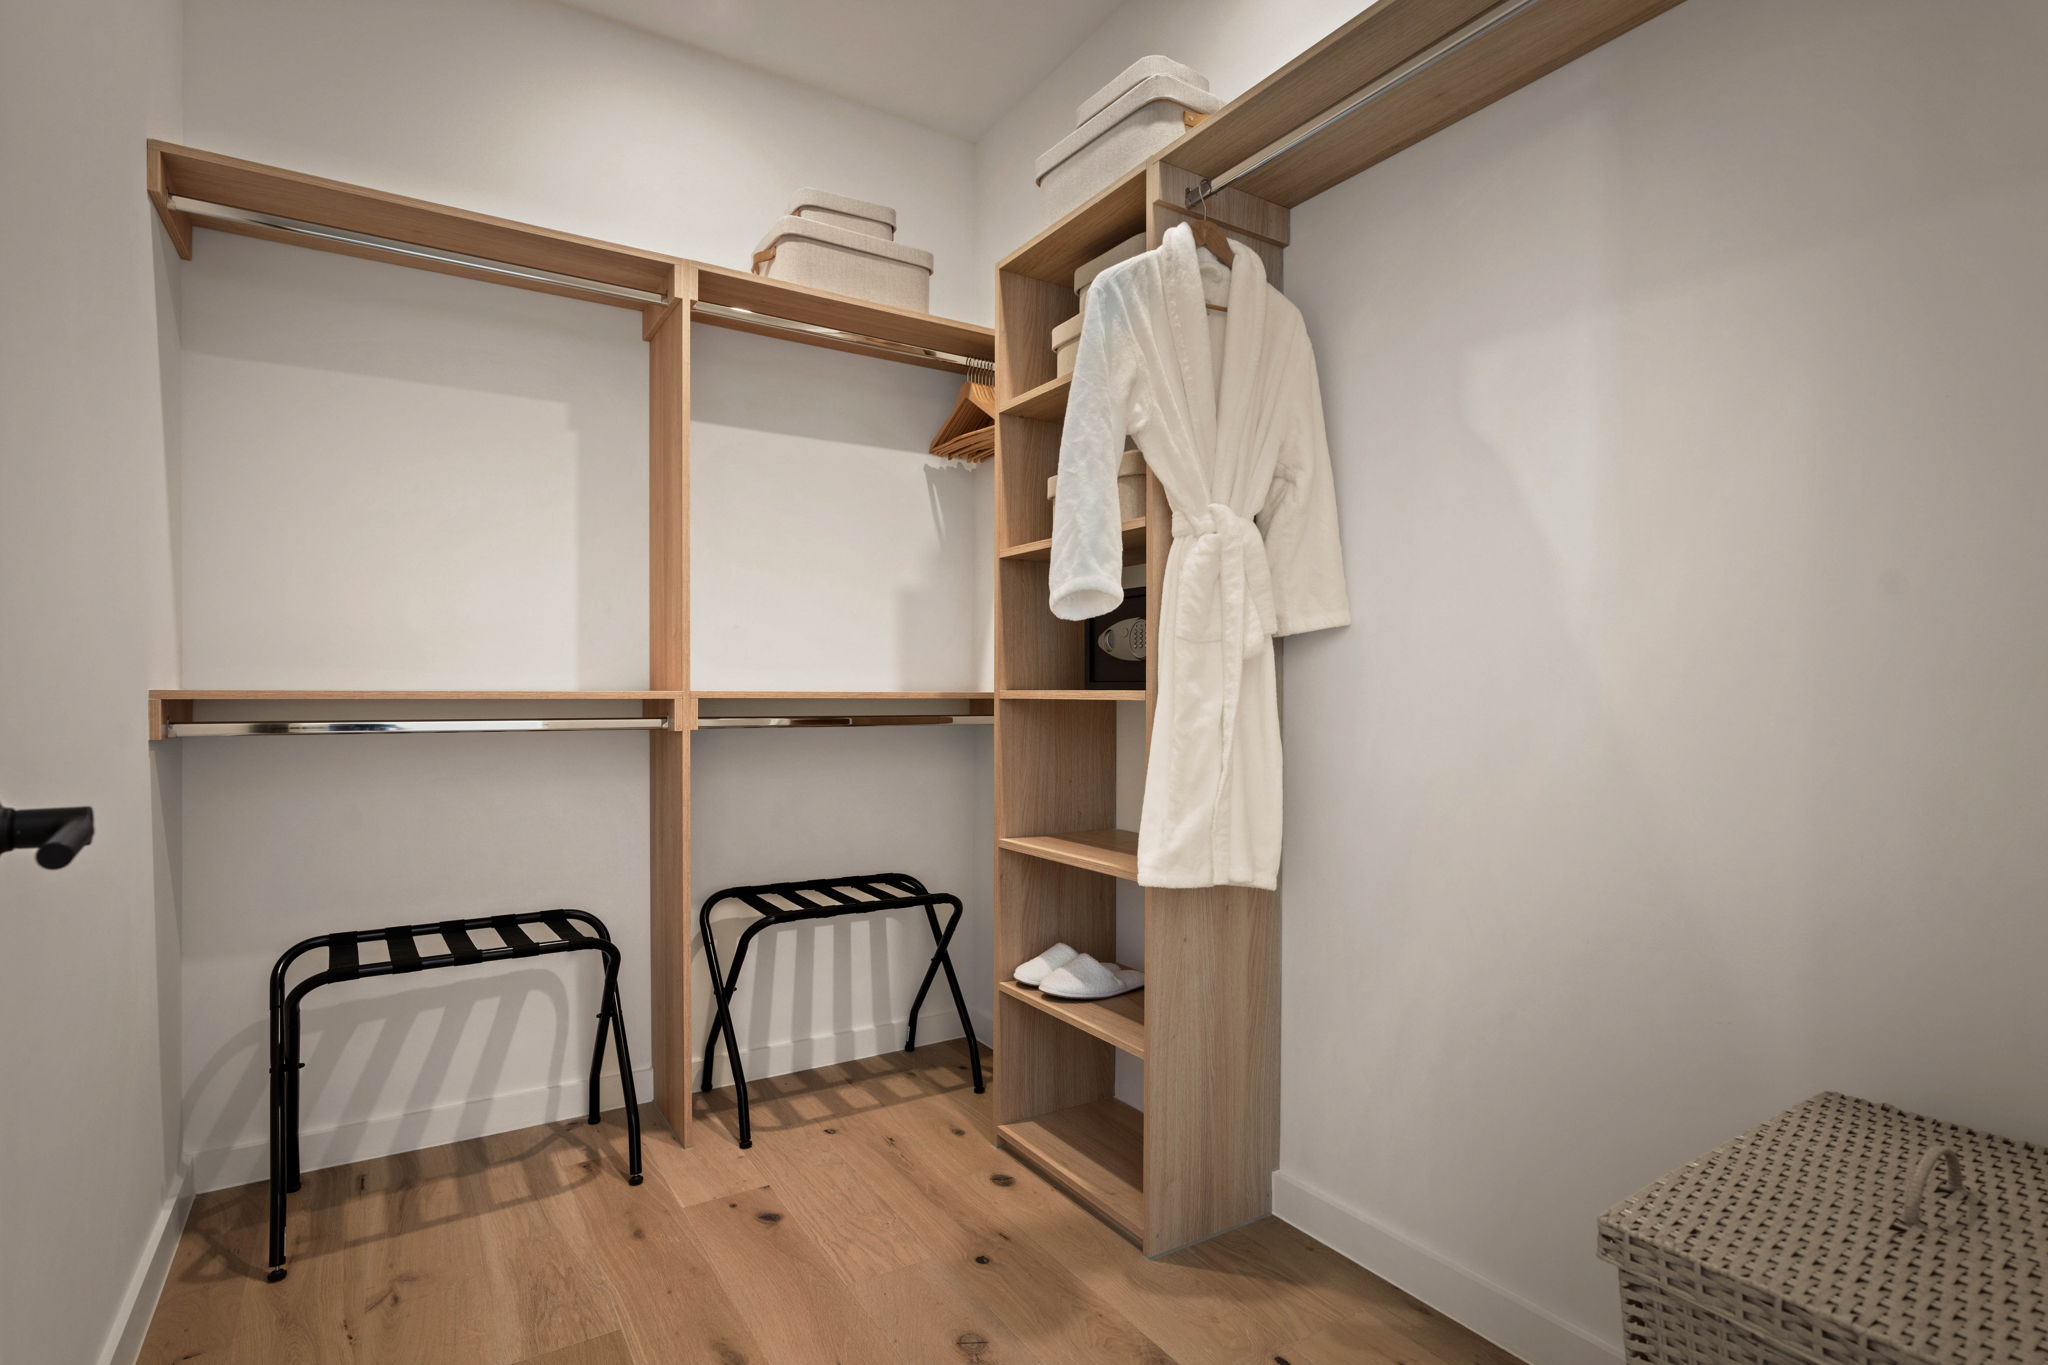
A modern walk-in closet in the Paseo Penthouse features wooden shelves and hanging rods, two folded towels on the top shelf, a white robe and slippers, two black luggage racks, and a woven laundry hamper on a wooden floor.
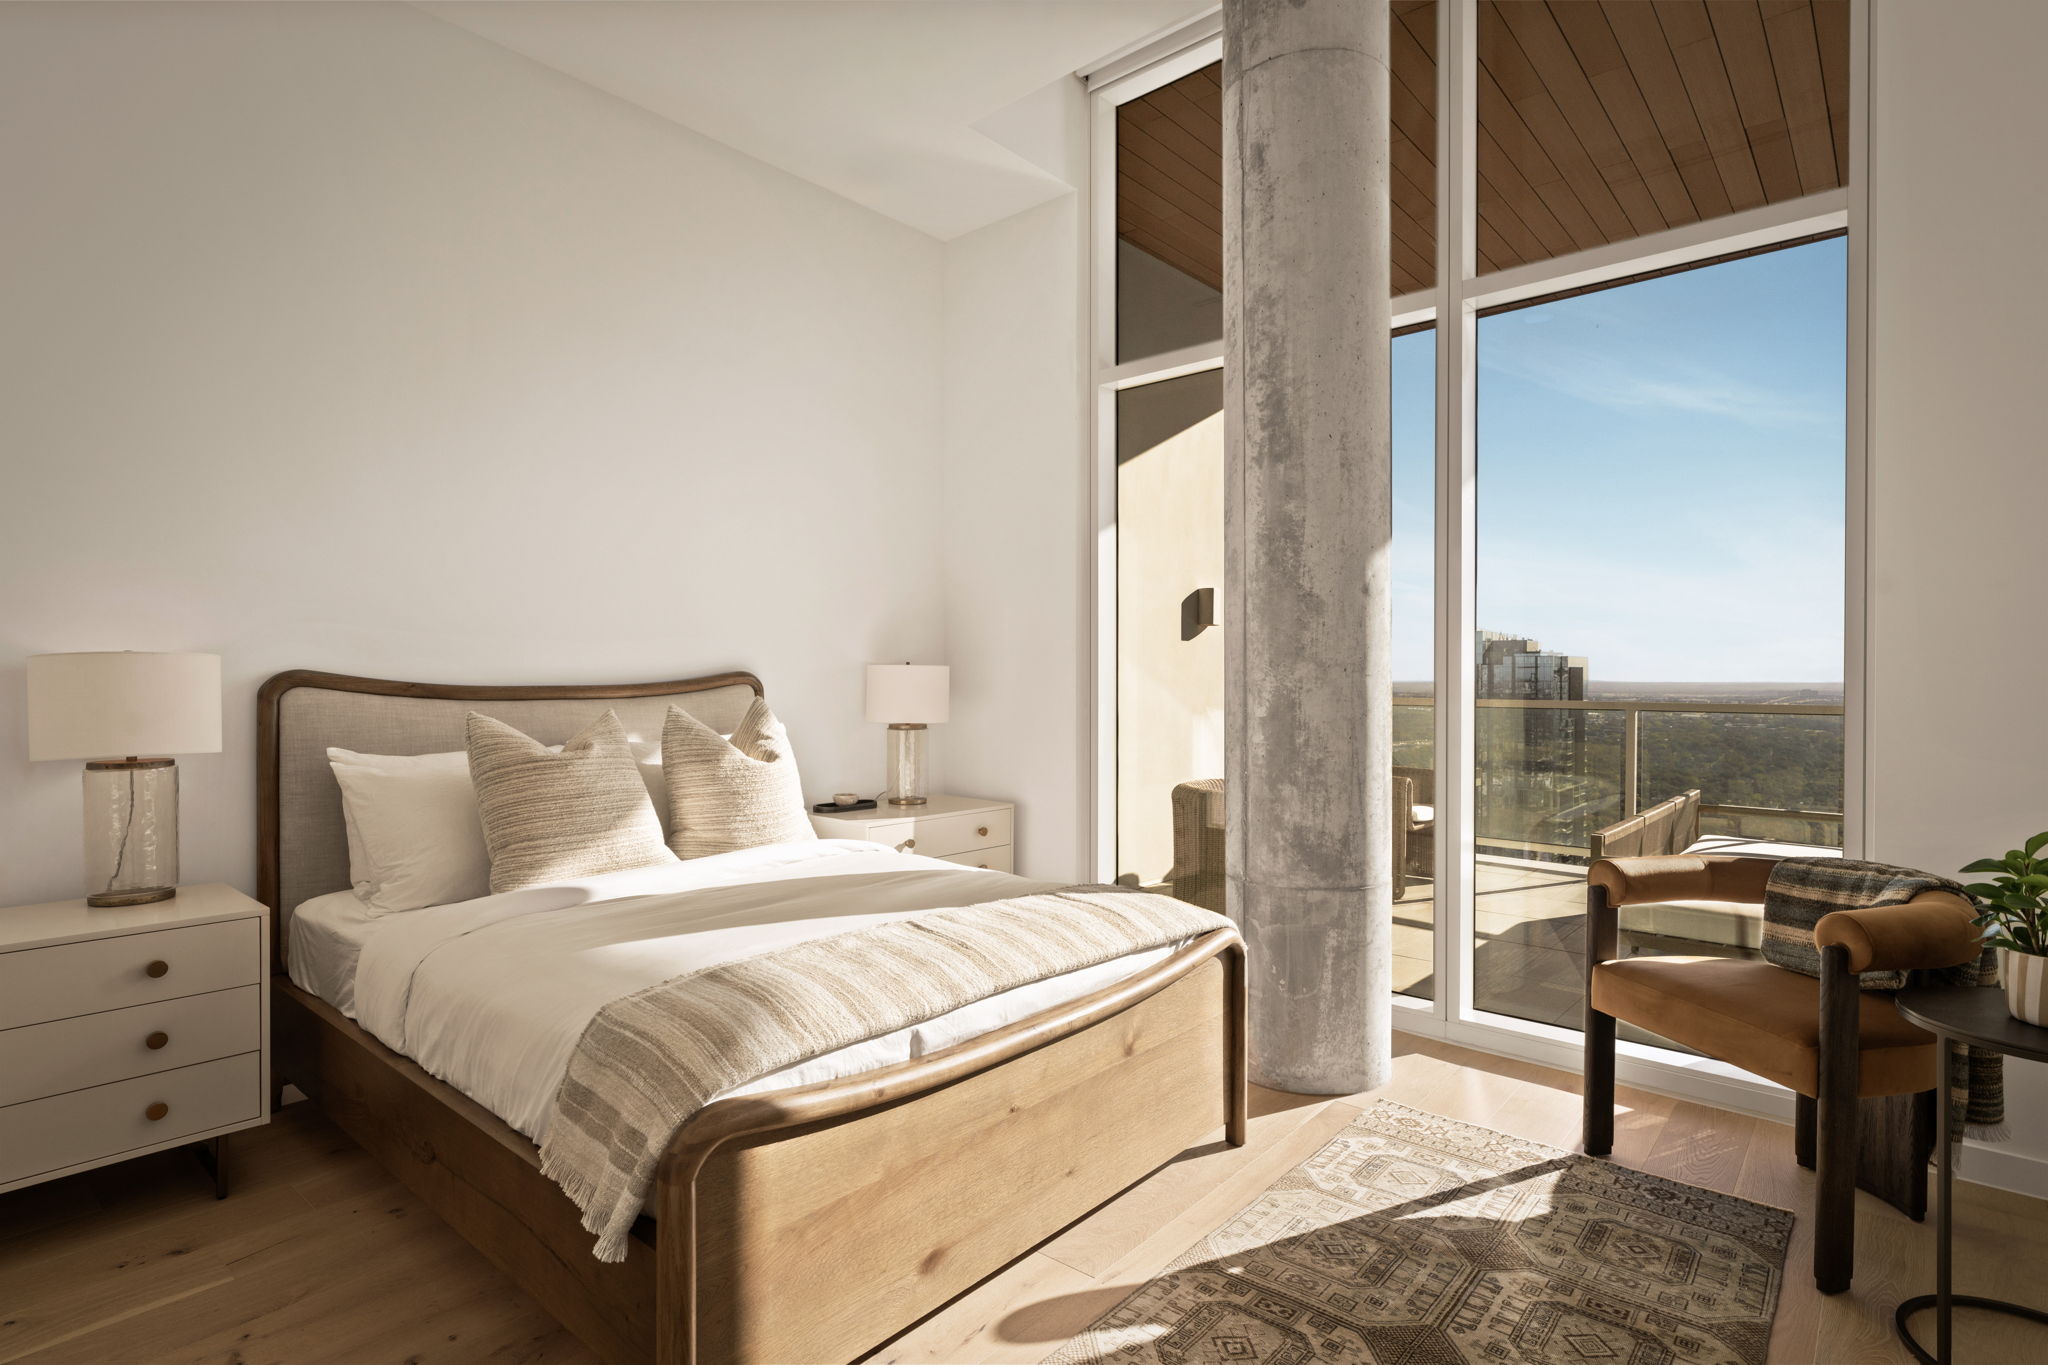
A modern bedroom in the Paseo Penthouse features a wooden bed, white bedding, two bedside tables with lamps, a patterned rug, a chair, and large windows opening to a balcony with a scenic view.
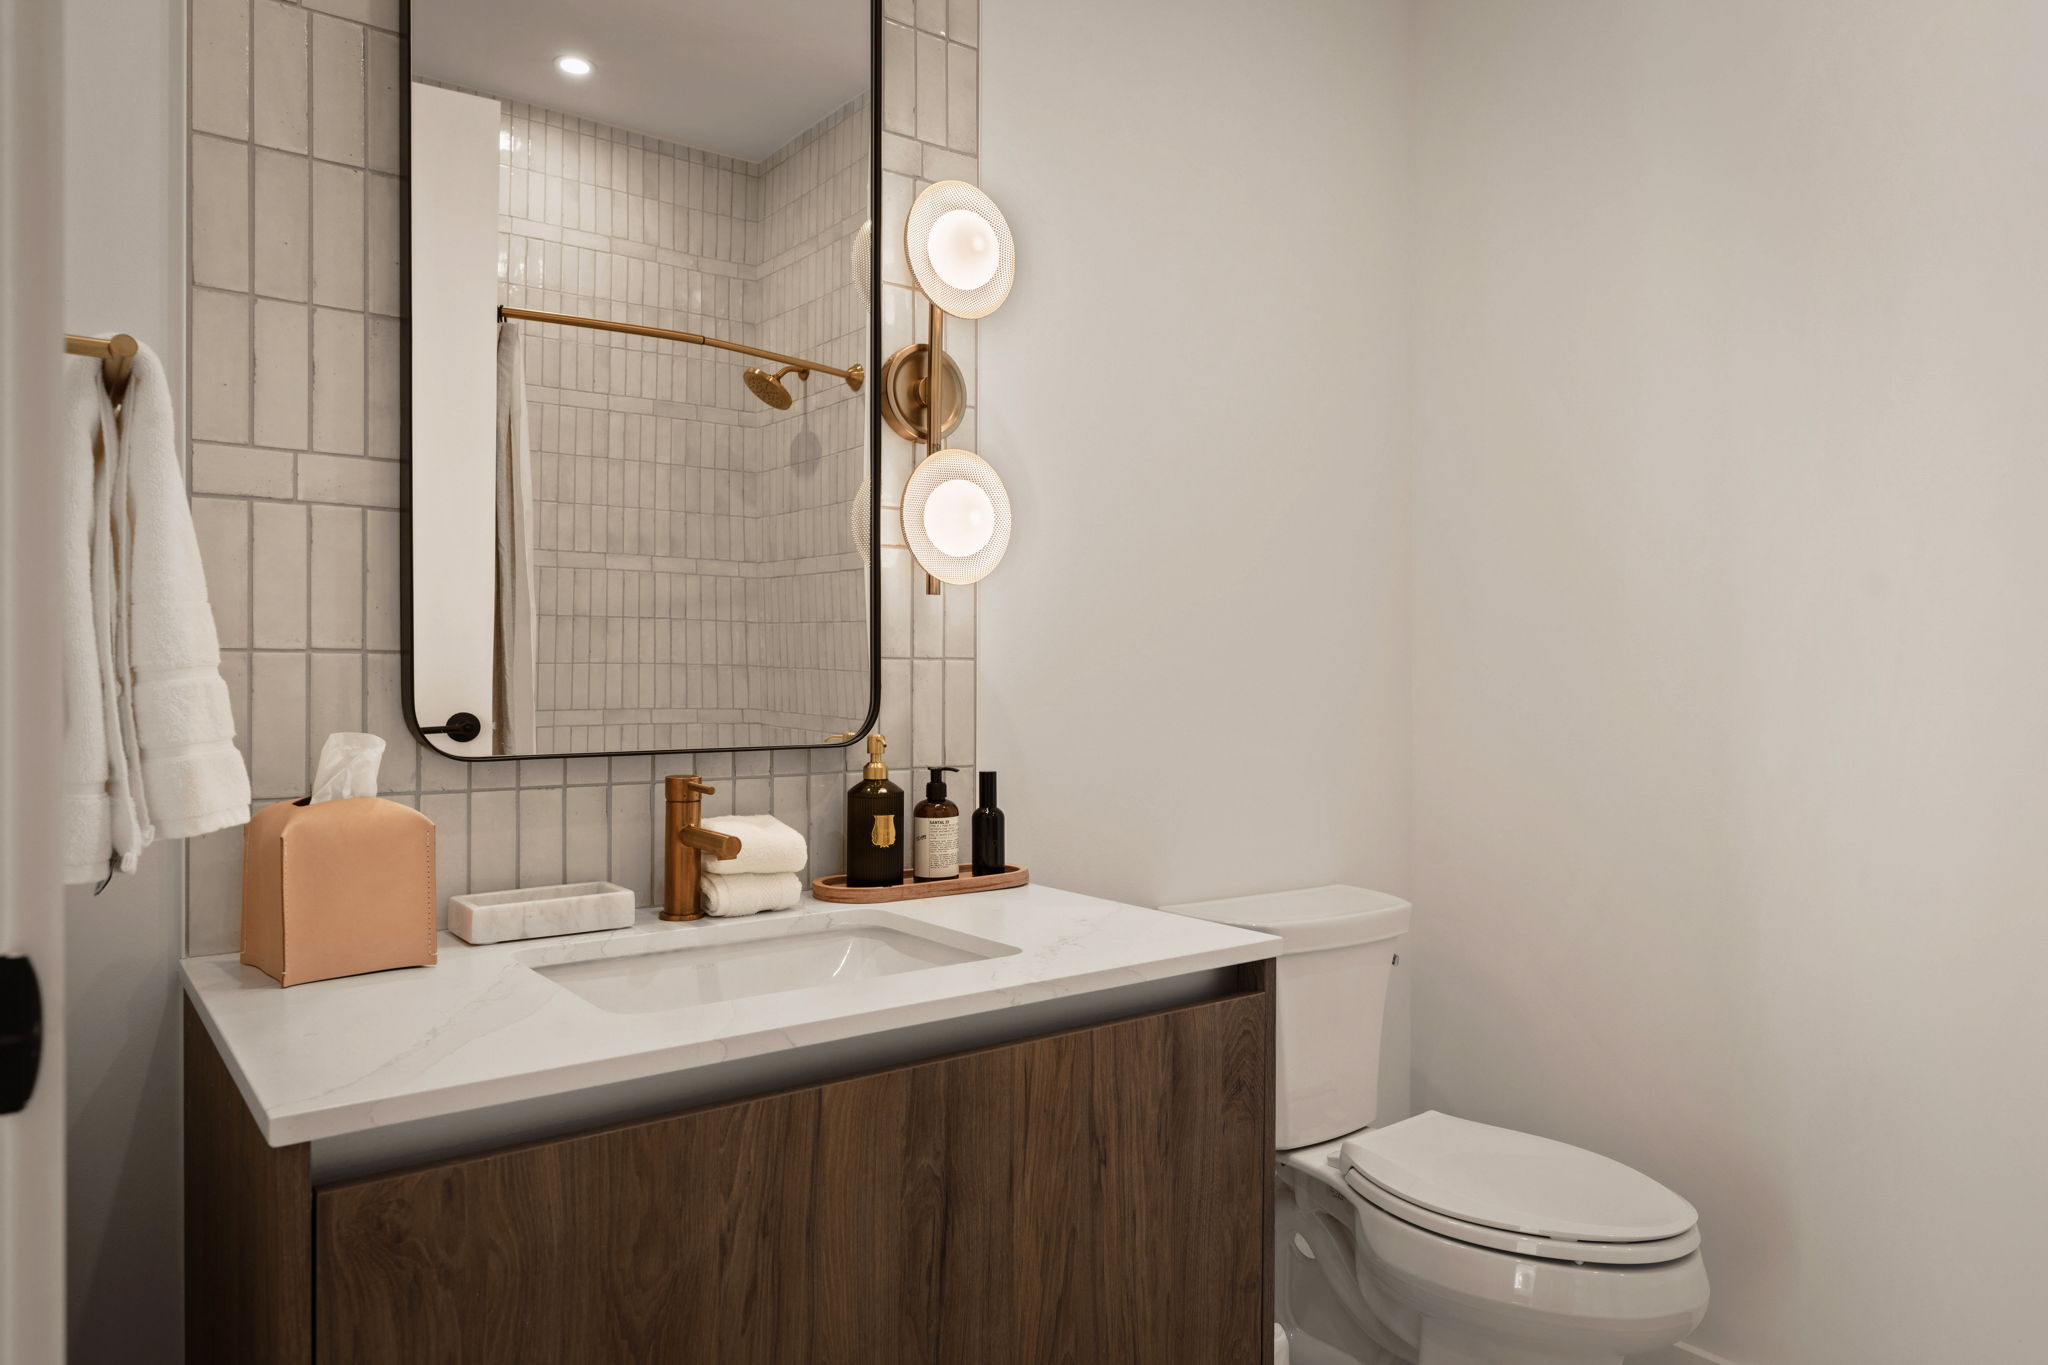
Modern bathroom in the Paseo Penthouse featuring a wood vanity, white countertop, mounted rectangular mirror, round wall lights, white toilet, and a shower with gold fixtures and white tile walls. Neutral tones and minimalist decor complete the space.
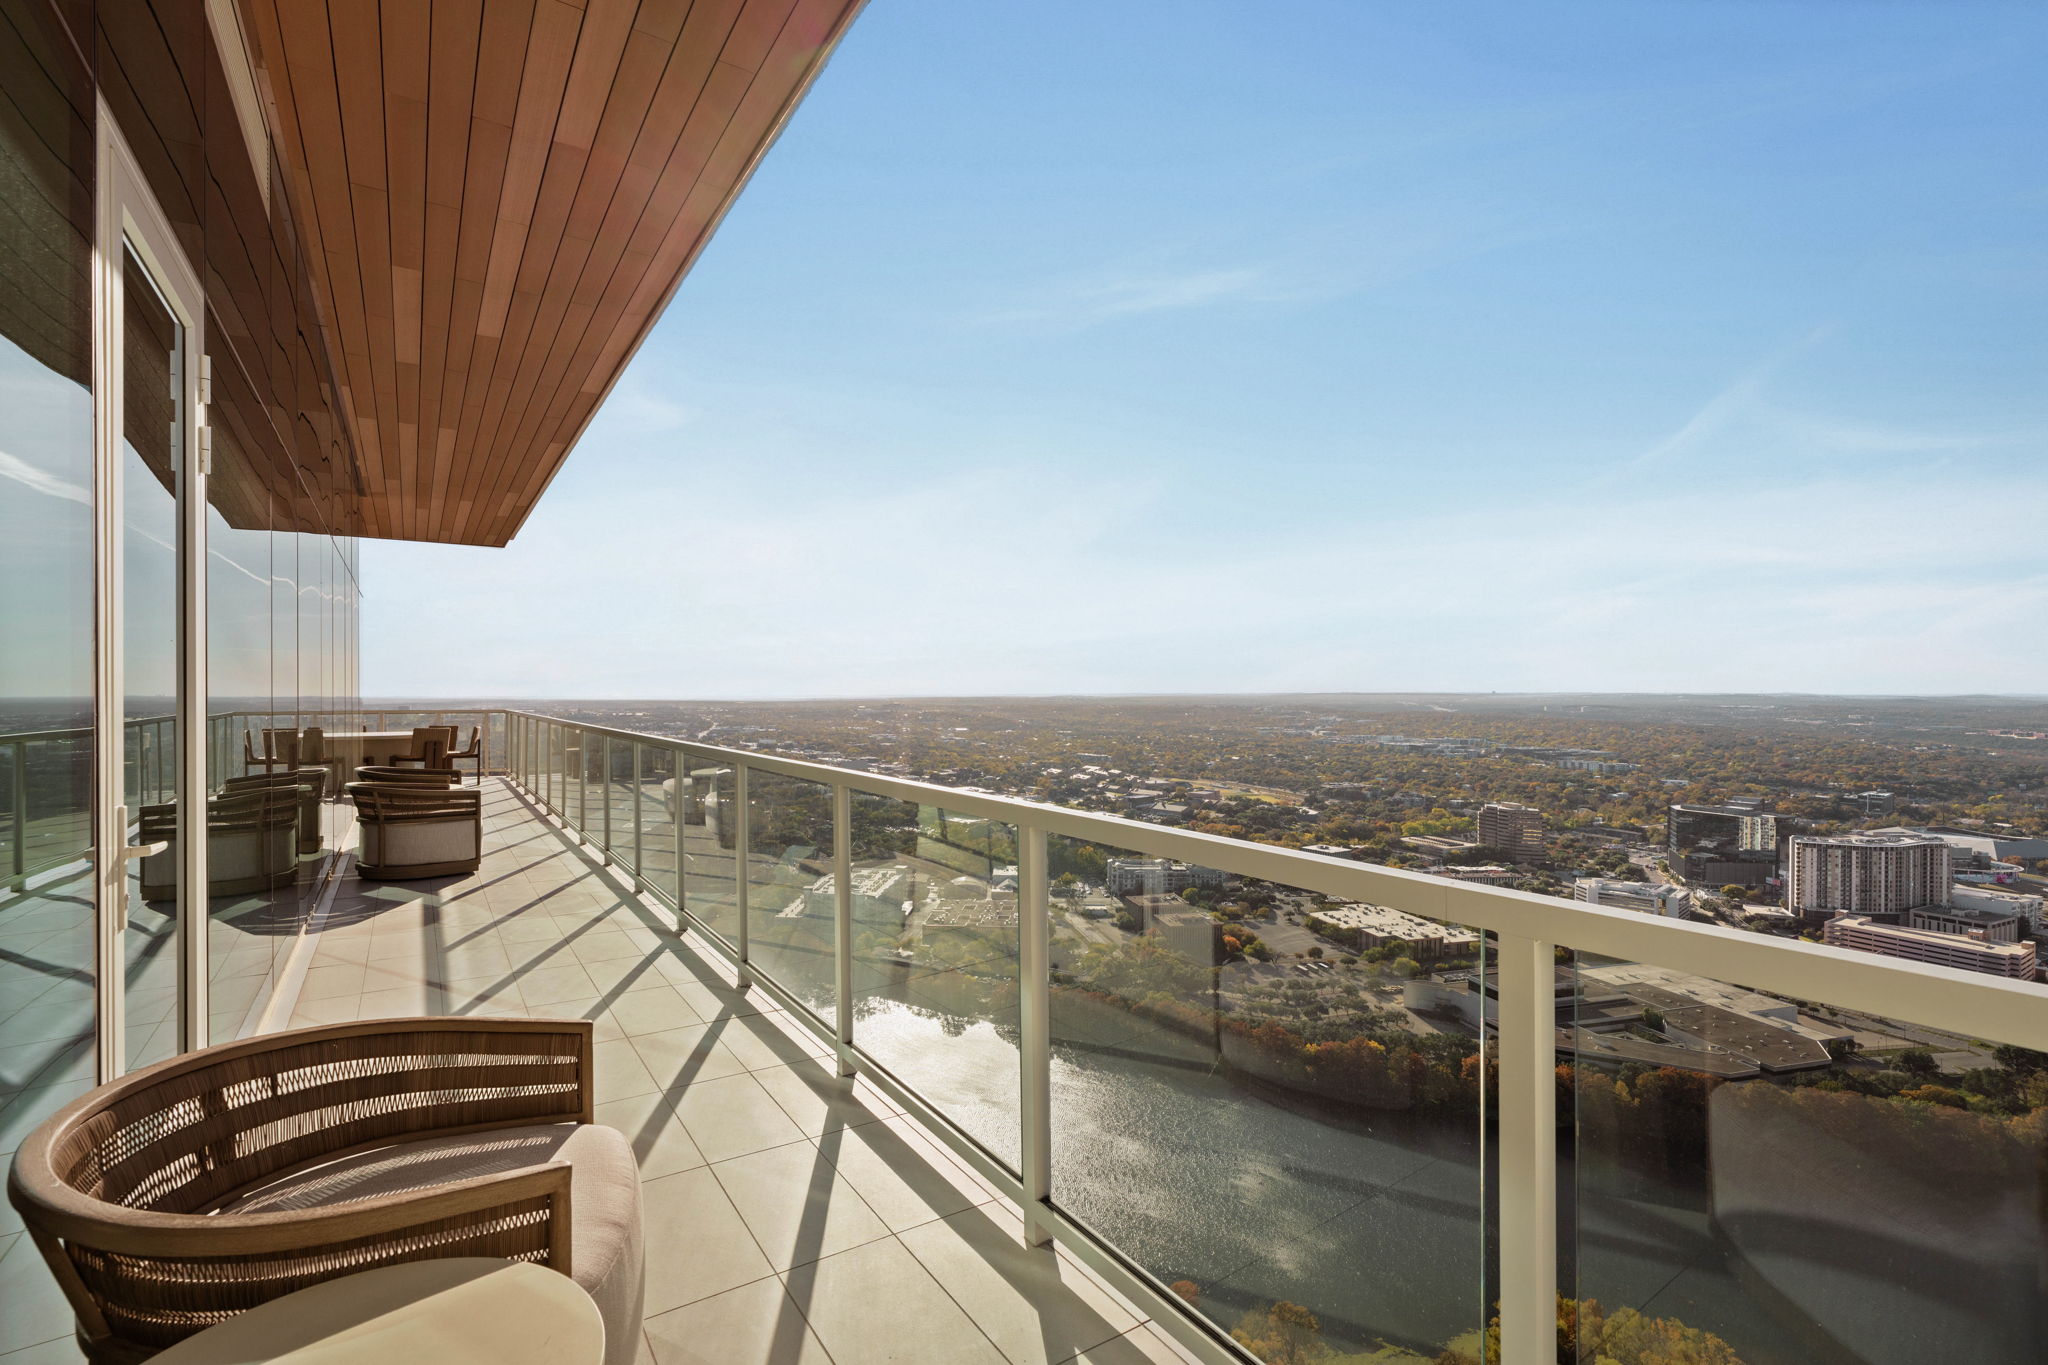
A spacious balcony in the Paseo Penthouse, with rattan chairs and glass railing, overlooks a cityscape, river, and clear blue sky—featuring outdoor seating and modern architectural details.
A modern rooftop terrace at Paseo Penthouse features wicker seating, wooden tables, and glass railings overlooking a cityscape under a clear sky. Floor-to-ceiling windows reflect the view, and the terrace has a partially covered ceiling.

Floor Plan Image
Black and white floor plan of Paseo's two-bedroom penthouse apartment, The Ladybird, featuring a living room, kitchen, two bathrooms, closets, washer/dryer, and a large balcony. Rooms are labeled and dimensions are indicated.
A modern hallway with light wood flooring, built-in bench with pillows, dark console table, round mirror, lamp, decorative objects, and abstract art on the far wall.
Modern open-concept kitchen and living room in the Paseo Penthouse, with floor-to-ceiling windows, wood floors, contemporary furniture, and city views; natural light fills the space, creating a bright and inviting atmosphere.
Modern kitchen with wood cabinets, marble backsplash, three pendant lights, stainless steel appliances, and a kitchen island with four gray barstools—an inviting space in the Paseo Penthouse, with the dining table and sofa visible in the foreground.
Modern bathroom in the Paseo Penthouse with double sinks, large mirrors, a freestanding tub near tall windows offering a city view, and green plants adding a touch of nature. Marble countertops and wood accents create a warm, elegant atmosphere.
A modern rooftop terrace at Paseo Penthouse features wicker seating, wooden tables, and glass railings overlooking a cityscape under a clear sky. Floor-to-ceiling windows reflect the view, and the terrace has a partially covered ceiling.
Modern kitchen in the Paseo Penthouse with wood cabinets, marble island and backsplash, stainless steel appliances, three pendant lights, and four woven barstools. Large windows offer a scenic view and fill the space with natural light.
A modern dining area in the Paseo Penthouse features a large wooden table surrounded by eight upholstered chairs. Floor-to-ceiling windows reveal a cityscape and river view, allowing natural light to fill the room.
A modern, sunlit paseo penthouse living room with floor-to-ceiling windows, a dark sofa with patterned pillows, a dining table, and a kitchen area with bar stools. Light wood floors and city views complete the stylish space.
A modern, sunlit paseo penthouse living room with floor-to-ceiling windows, a gray sofa, patterned cushions, a coffee table with decor, two armchairs, large green plant, dining table, and city views in the background.
Modern paseo penthouse bedroom with a large bed, dark frame, neutral bedding, black accent pillows, two bedside tables with white lamps, a round mirror reflecting the room, and a patterned rug on light wood floors.
Modern paseo penthouse hotel room with a large bed, TV on a cabinet, and floor-to-ceiling windows leading to a balcony overlooking the city. An open bathroom with bathtub sits on the left, surrounded by neutral tones and natural light.
A modern walk-in closet in the Paseo Penthouse features wooden shelves and hanging rods, two folded towels on the top shelf, a white robe and slippers, two black luggage racks, and a woven laundry hamper on a wooden floor.
A modern bedroom in the Paseo Penthouse features a wooden bed, white bedding, two bedside tables with lamps, a patterned rug, a chair, and large windows opening to a balcony with a scenic view.
Modern bathroom in the Paseo Penthouse featuring a wood vanity, white countertop, mounted rectangular mirror, round wall lights, white toilet, and a shower with gold fixtures and white tile walls. Neutral tones and minimalist decor complete the space.
A spacious balcony in the Paseo Penthouse, with rattan chairs and glass railing, overlooks a cityscape, river, and clear blue sky—featuring outdoor seating and modern architectural details.
A modern rooftop terrace at Paseo Penthouse features wicker seating, wooden tables, and glass railings overlooking a cityscape under a clear sky. Floor-to-ceiling windows reflect the view, and the terrace has a partially covered ceiling.

The Lady Bird

1 UNIT LEFT
penthouse

This corner penthouse is wrapped in windows, flooding the space with light and a wrap-around balcony with panoramic views. The open kitchen and living areas flow seamlessly around a large central area and the primary suite offers dual sinks, a soaking tub and a walk-in shower.

The Lady Bird

1 UNIT LEFT
penthouse
Starting at $45,000 per month
2 Beds
2.5 Bathroom
1,784 Sq. Ft.

This corner penthouse is wrapped in windows, flooding the space with light and a wrap-around balcony with panoramic views. The open kitchen and living areas flow seamlessly around a large central area and the primary suite offers dual sinks, a soaking tub and a walk-in shower.

Unit Number Available Price Apply
#4801 05/01/2026 $45,000 Apply Now
Unit Number Available Price Apply
#4801 05/01/2026 $45,000 Apply Now

Be the first to know when this floorplan becomes available!

Similar FloorplansView All
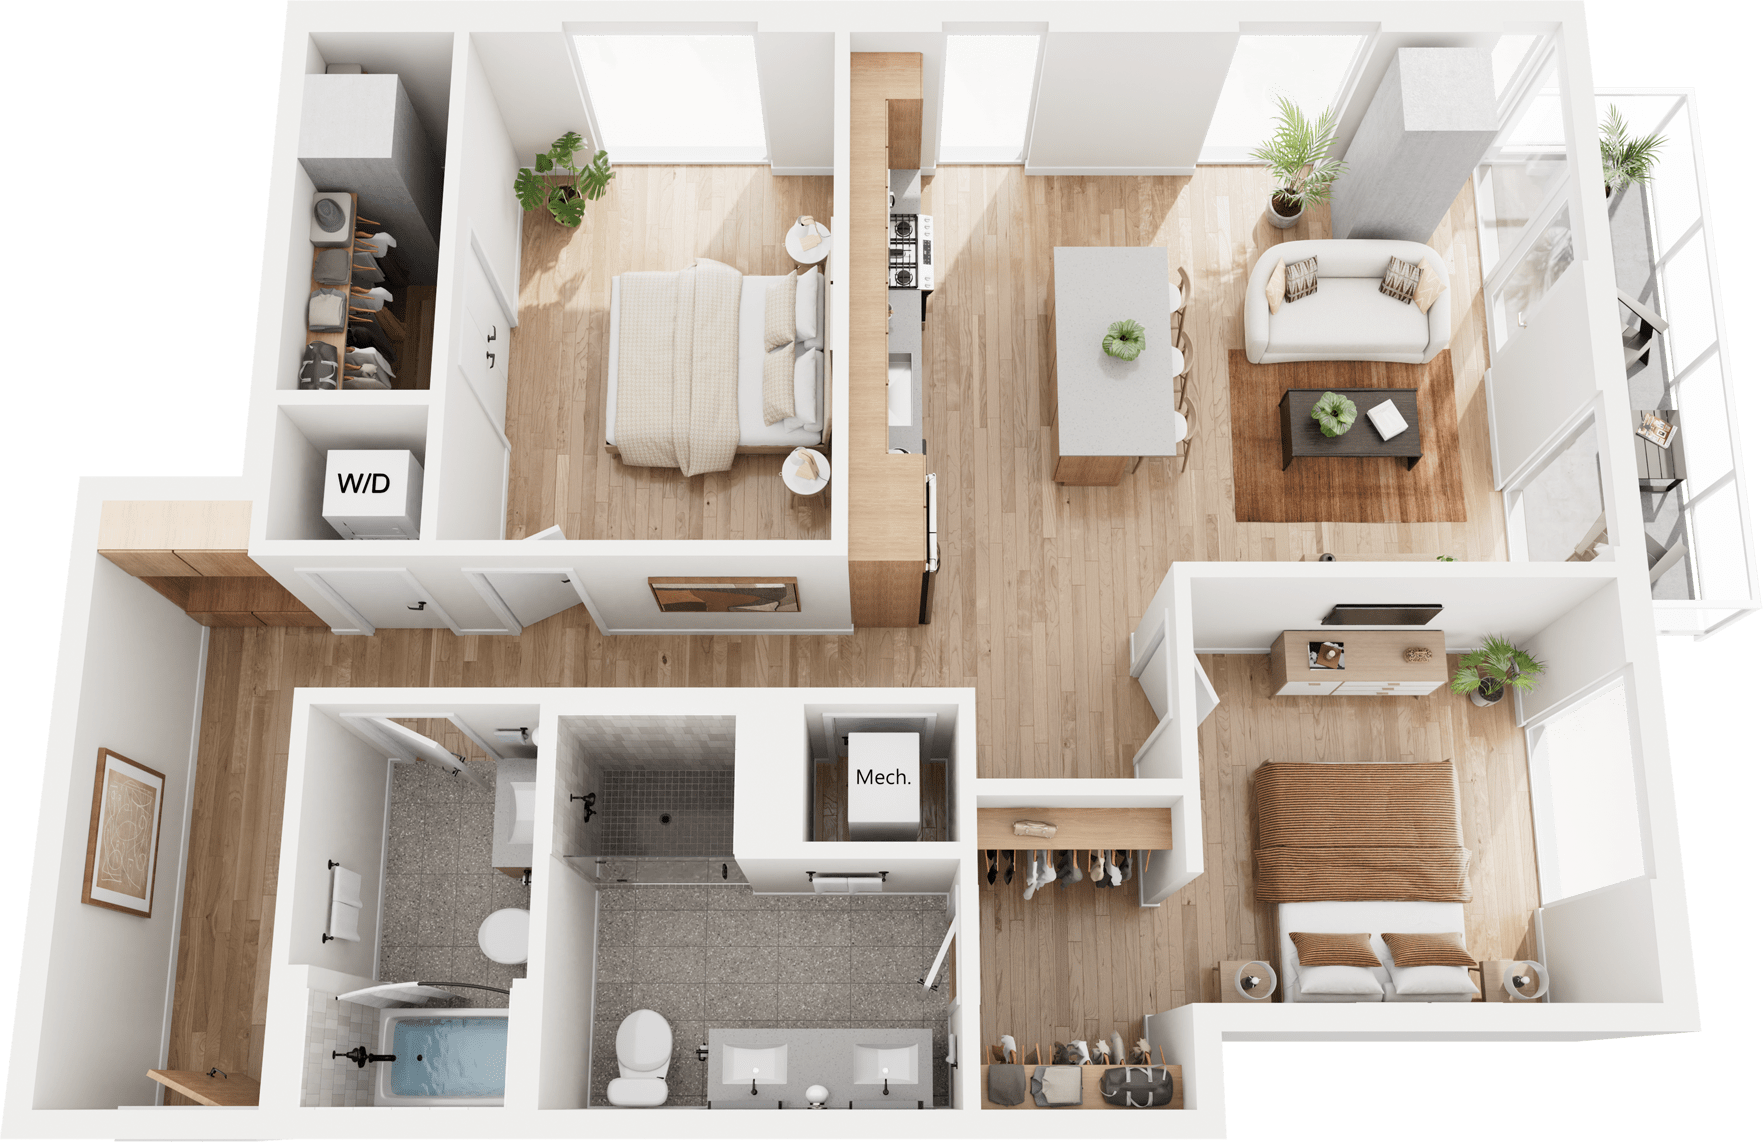
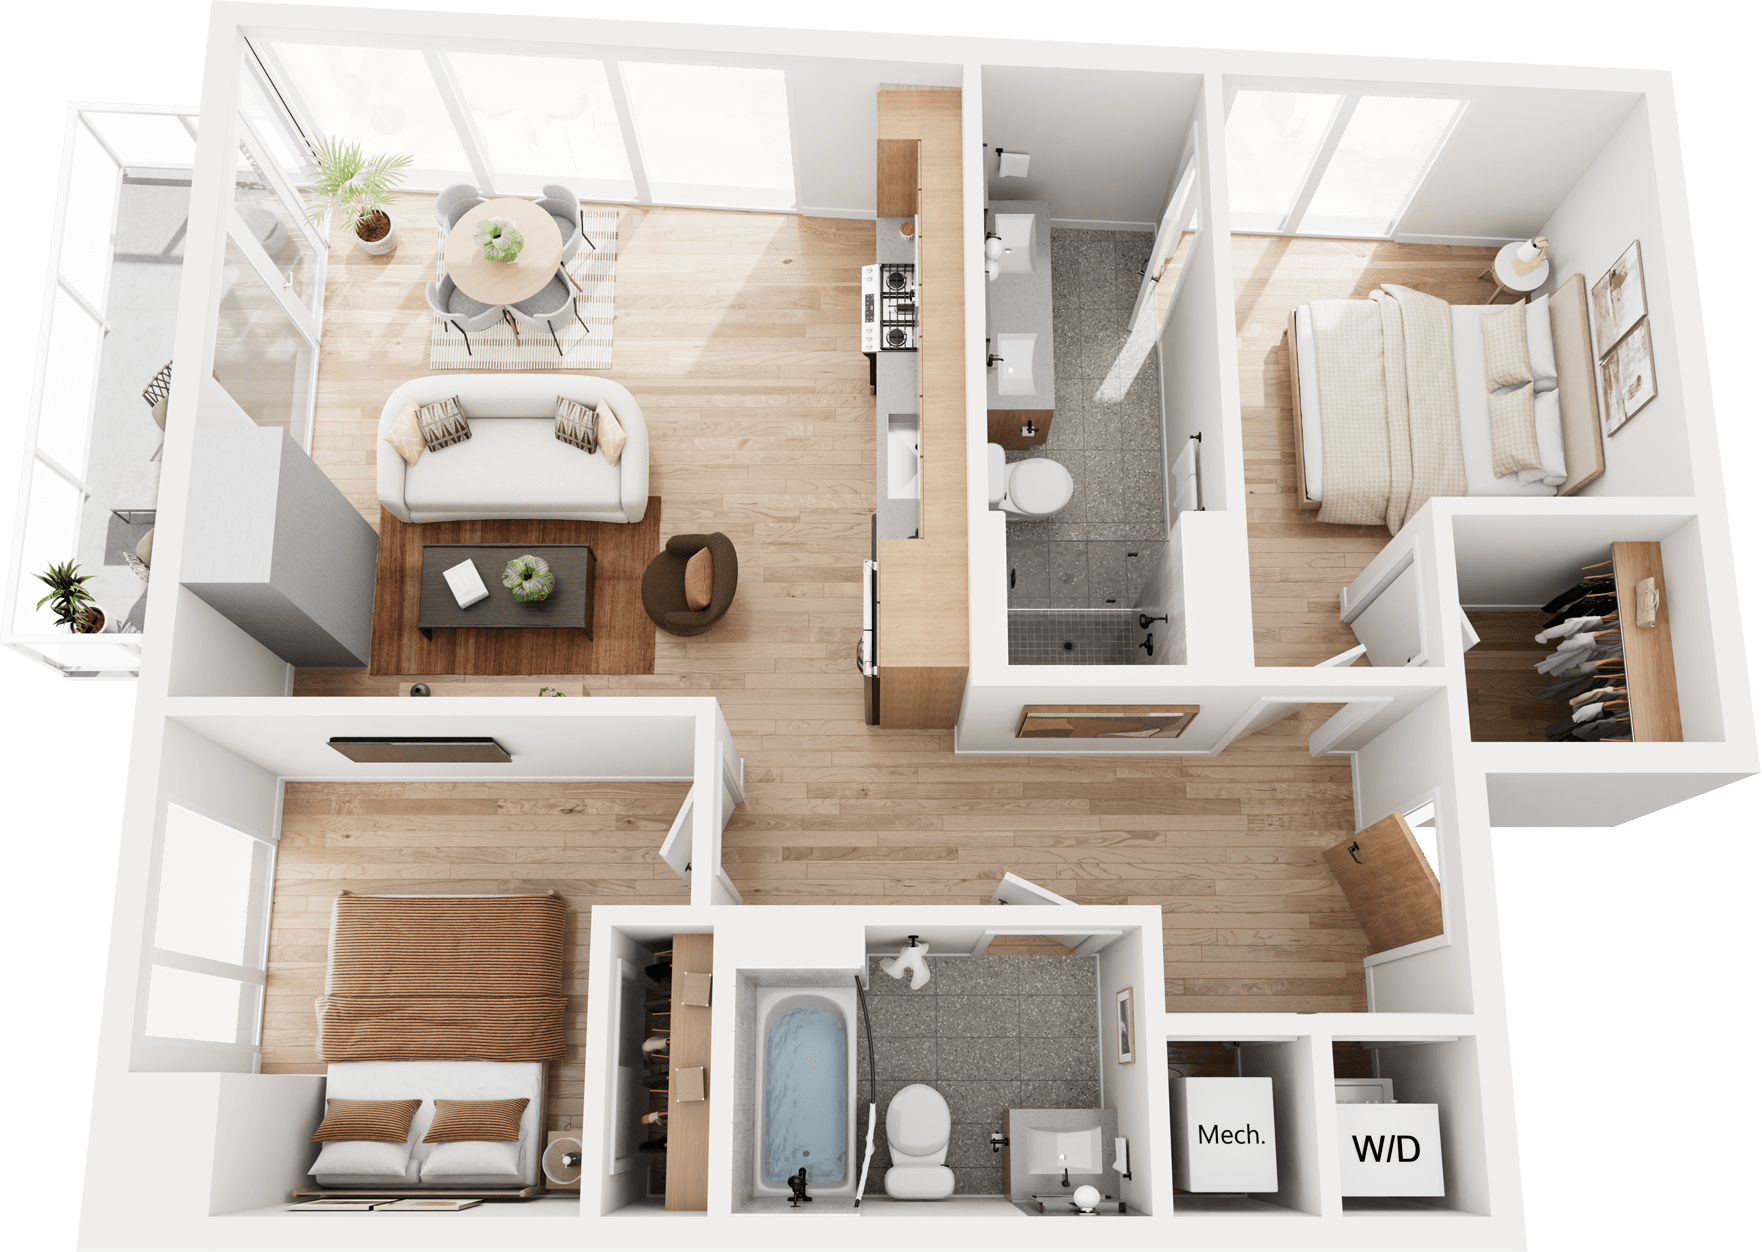
Floorplan image for The Firefly
signature

The Firefly

2 BR | 2 BA

1,050 SF

Starting at $5,349

View ~
Floorplan image for The Lamar
signature

The Lamar

2 BR | 2 BA

1,166 SF

Starting at $5,850

View ~
Floorplan image for The Antone
signature

The Antone

2 BR | 2 BA

993 SF

Starting at $4,399

View ~
Floorplan image for The Lambie
3 UNITS LEFT
elevated

The Lambie

2 BR | 2.5 BA

1,350 SF

Starting at $7,197

View ~
Modern Paseo Penthouse kitchen with wood cabinets, a marble backsplash, stainless steel appliances, and an island with four upholstered barstools. Three large pendant lights hang above the island. Dining and living areas are partially visible.
Modern kitchen in the Paseo Penthouse with wood cabinets, marble island and backsplash, stainless steel appliances, three pendant lights, and four woven barstools. Large windows offer a scenic view and fill the space with natural light.
A modern dining area in the Paseo Penthouse features a large wooden table surrounded by eight upholstered chairs. Floor-to-ceiling windows reveal a cityscape and river view, allowing natural light to fill the room.
A modern, sunlit paseo penthouse living room with floor-to-ceiling windows, a dark sofa with patterned pillows, a dining table, and a kitchen area with bar stools. Light wood floors and city views complete the stylish space.
A modern, sunlit paseo penthouse living room with floor-to-ceiling windows, a gray sofa, patterned cushions, a coffee table with decor, two armchairs, large green plant, dining table, and city views in the background.
Modern paseo penthouse with floor-to-ceiling windows, wood floors, a kitchen island, dining area, and stylish living room furniture. Enjoy city skyline views and blue sky through expansive windows.
Modern paseo penthouse bedroom with a large bed, dark frame, neutral bedding, black accent pillows, two bedside tables with white lamps, a round mirror reflecting the room, and a patterned rug on light wood floors.
Modern paseo penthouse hotel room with a large bed, TV on a cabinet, and floor-to-ceiling windows leading to a balcony overlooking the city. An open bathroom with bathtub sits on the left, surrounded by neutral tones and natural light.
Modern bathroom in the Paseo Penthouse with double sinks, large mirrors, a freestanding tub near tall windows offering a city view, and green plants adding a touch of nature. Marble countertops and wood accents create a warm, elegant atmosphere.
A modern walk-in closet in the Paseo Penthouse features wooden shelves and hanging rods, two folded towels on the top shelf, a white robe and slippers, two black luggage racks, and a woven laundry hamper on a wooden floor.
A modern bedroom in the Paseo Penthouse features a wooden bed, white bedding, two bedside tables with lamps, a patterned rug, a chair, and large windows opening to a balcony with a scenic view.
Modern bathroom in the Paseo Penthouse featuring a wood vanity, white countertop, mounted rectangular mirror, round wall lights, white toilet, and a shower with gold fixtures and white tile walls. Neutral tones and minimalist decor complete the space.
A spacious balcony in the Paseo Penthouse, with rattan chairs and glass railing, overlooks a cityscape, river, and clear blue sky—featuring outdoor seating and modern architectural details.
A modern rooftop terrace at Paseo Penthouse features wicker seating, wooden tables, and glass railings overlooking a cityscape under a clear sky. Floor-to-ceiling windows reflect the view, and the terrace has a partially covered ceiling.

Design is in the Details

Home, Redefined

Dinner with a View

Space to Connect

Take in Natural Light

Open Living

Dream Big

Outside Space

Wind Down... Or Up

Maximize Style and Space

Secondary Space

Bathroom Details

Unrivaled Views

Balcony Seating

Enjoy a custom kitchen with Calacutta Veracruz marble details.

Start and end your days in the kitchen, featuring a marble island and pendant lighting.

Take in the scenes of Lady Bird Lake from your kitchen windows.

Bright, natural light elevates the living area.

Large, bright and top-to-bottom windows open up the living space.

An open space for cooking, relaxing and connecting.

The primary bedroom is thoughtfully designed for your rest and relaxation.

The primary bedroom extends outside, offering access to your own private balcony.

Featuring a tub for the slow days, and a double vanity to get ready for the long nights.

The spacious walk-in closet makes room for everything you need... and everything you don't.

The secondary bedroom is a cozy retreat filled with natural light.

The secondary bathroom features Silestone details.

The Ladybird features a private balcony overlooking Lady Bird Lake.

Hang out on the outdoor terrace with lounge seating.

Be a Paseo Insider

Join our email list to get updates on availability, events, and special offers at Paseo.