
Up to 10 weeks free base rent on select floorplans!* Minimum lease term applies. Other costs and fees excluded.

Call Us: 512.856.5117

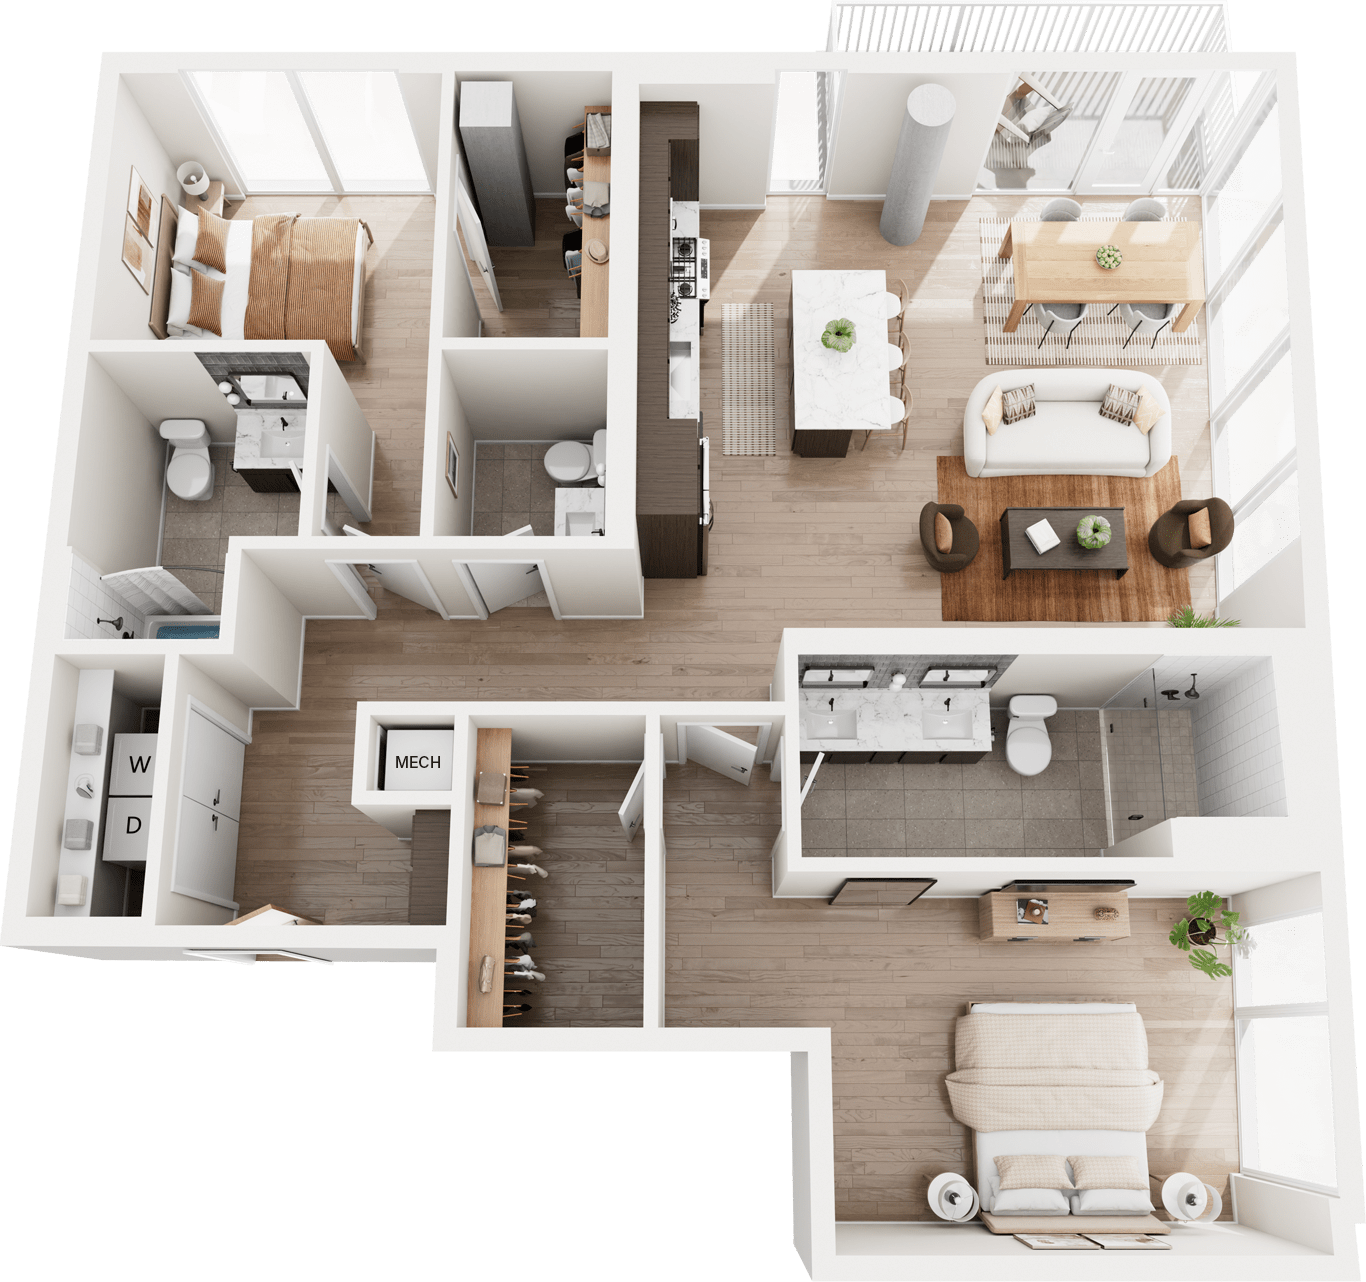
Floor Plan Image
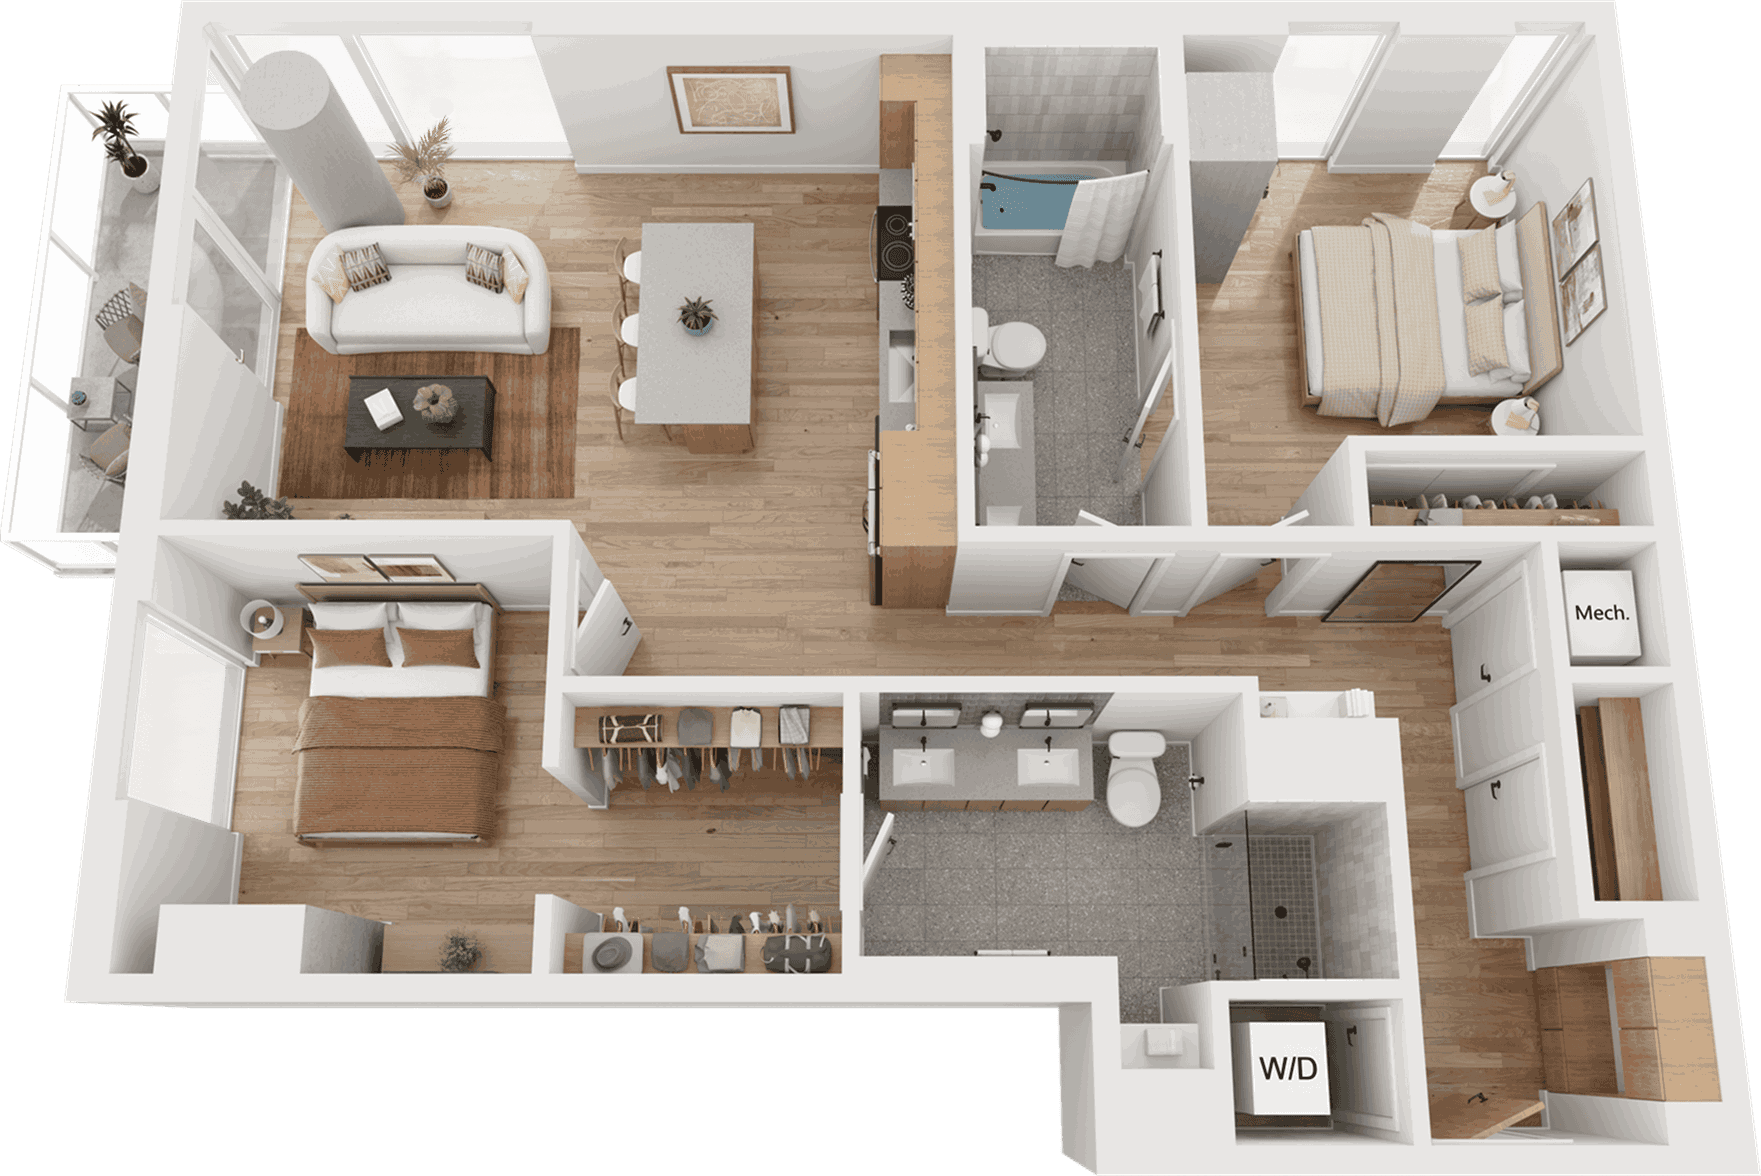

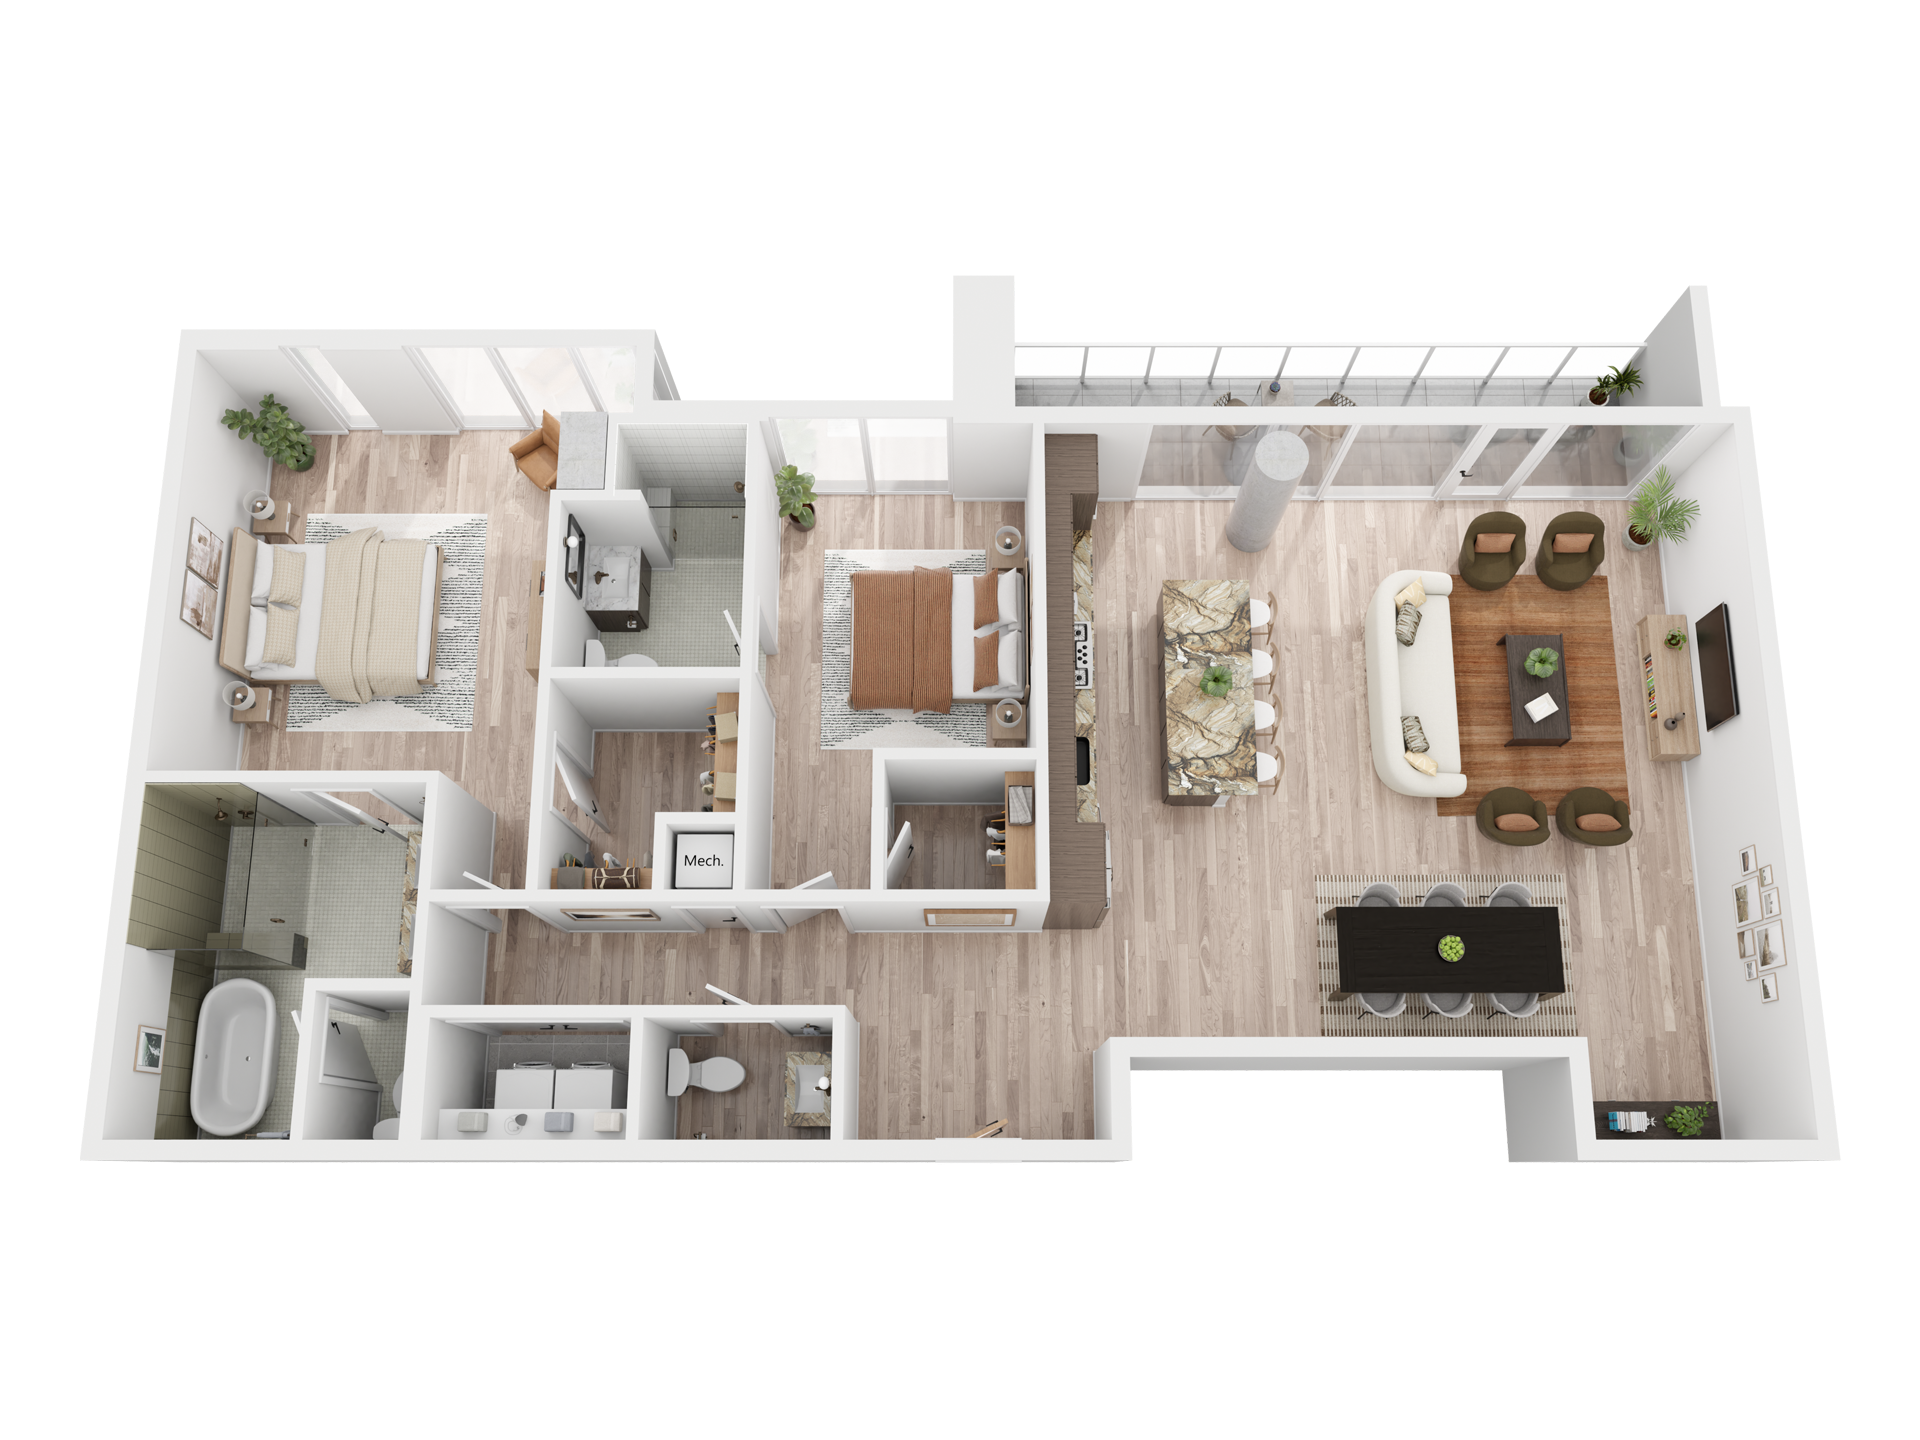
Black-and-white floor plan of a two-bedroom, two-bath apartment in luxury apartments Austin TX. It features a kitchen, living room, balcony, closets, washer/dryer, mechanical room, and a powder room near the entrance.
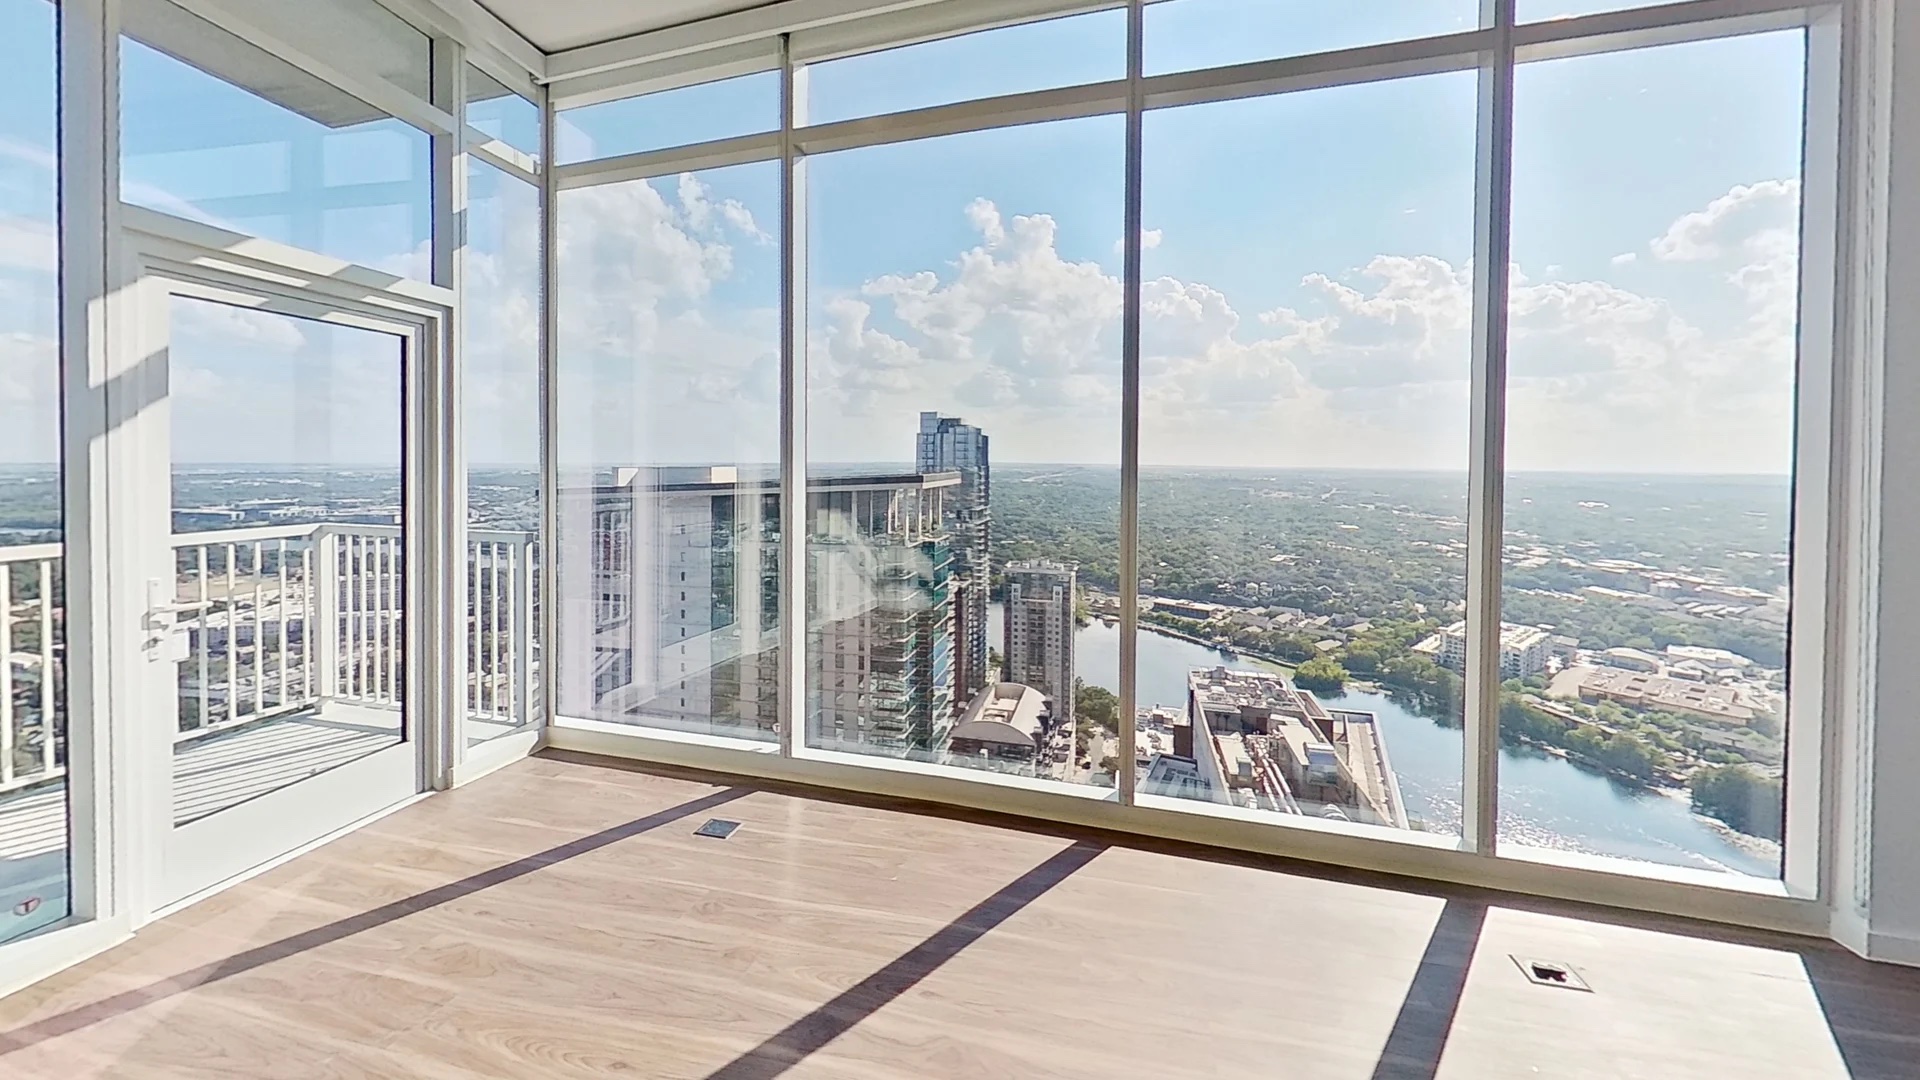
The Perry Living Room
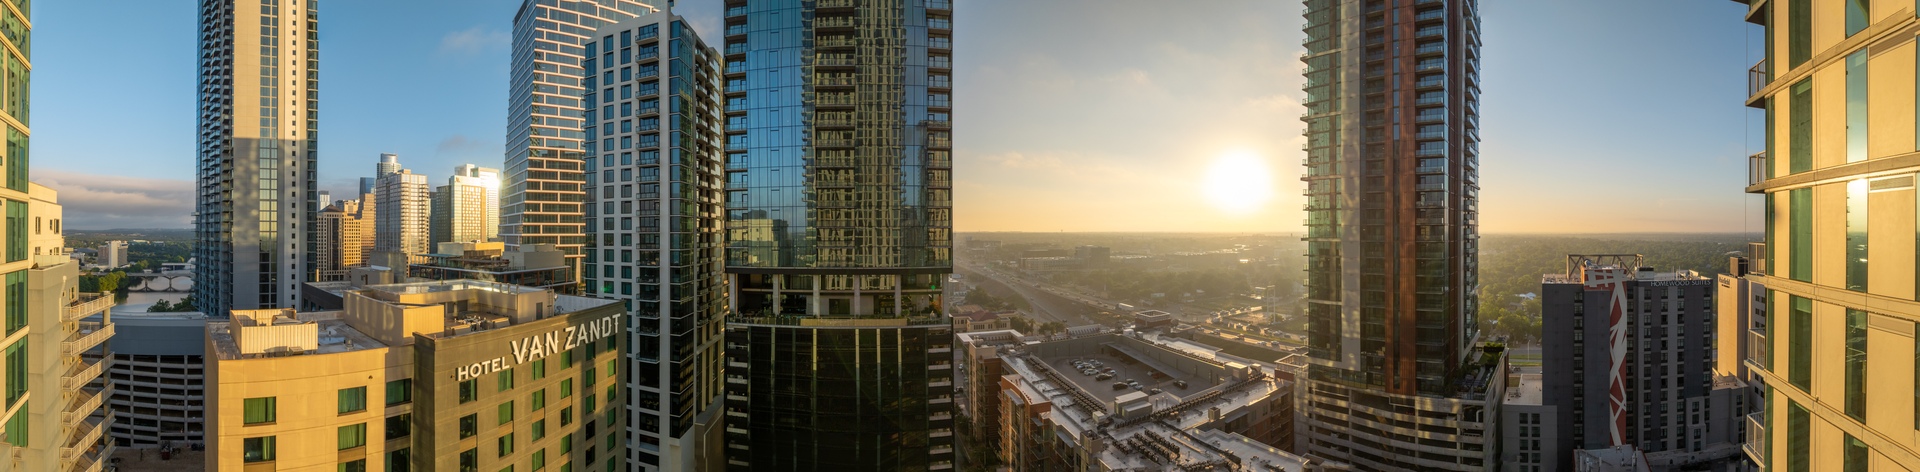
Northeast-facing panoramic view from the 42nd floor, capturing downtown Austin and the sunrise over East Austin.

Floor Plan Image
Black-and-white floor plan of a two-bedroom, two-bath apartment in luxury apartments Austin TX. It features a kitchen, living room, balcony, closets, washer/dryer, mechanical room, and a powder room near the entrance.
The Perry Living Room
Northeast-facing panoramic view from the 42nd floor, capturing downtown Austin and the sunrise over East Austin.

The Perry Sold Out

A corner home with sweeping city views, The Perry pairs everyday ease with elevated details. The primary bedroom features a double vanity and an oversized walk-in closet, while the second bedroom comes with its own generous storage. Spacious, bright and perfectly set above it all.

The Perry Sold Out

2 Beds
2.5 Bathroom
1,270 Sq. Ft.

A corner home with sweeping city views, The Perry pairs everyday ease with elevated details. The primary bedroom features a double vanity and an oversized walk-in closet, while the second bedroom comes with its own generous storage. Spacious, bright and perfectly set above it all.

Unit Number Available Price Apply
No units available at the moment.
Unit Number Available Price Apply
No units available at the moment.

Be the first to know when this floorplan becomes available!

Similar FloorplansView All
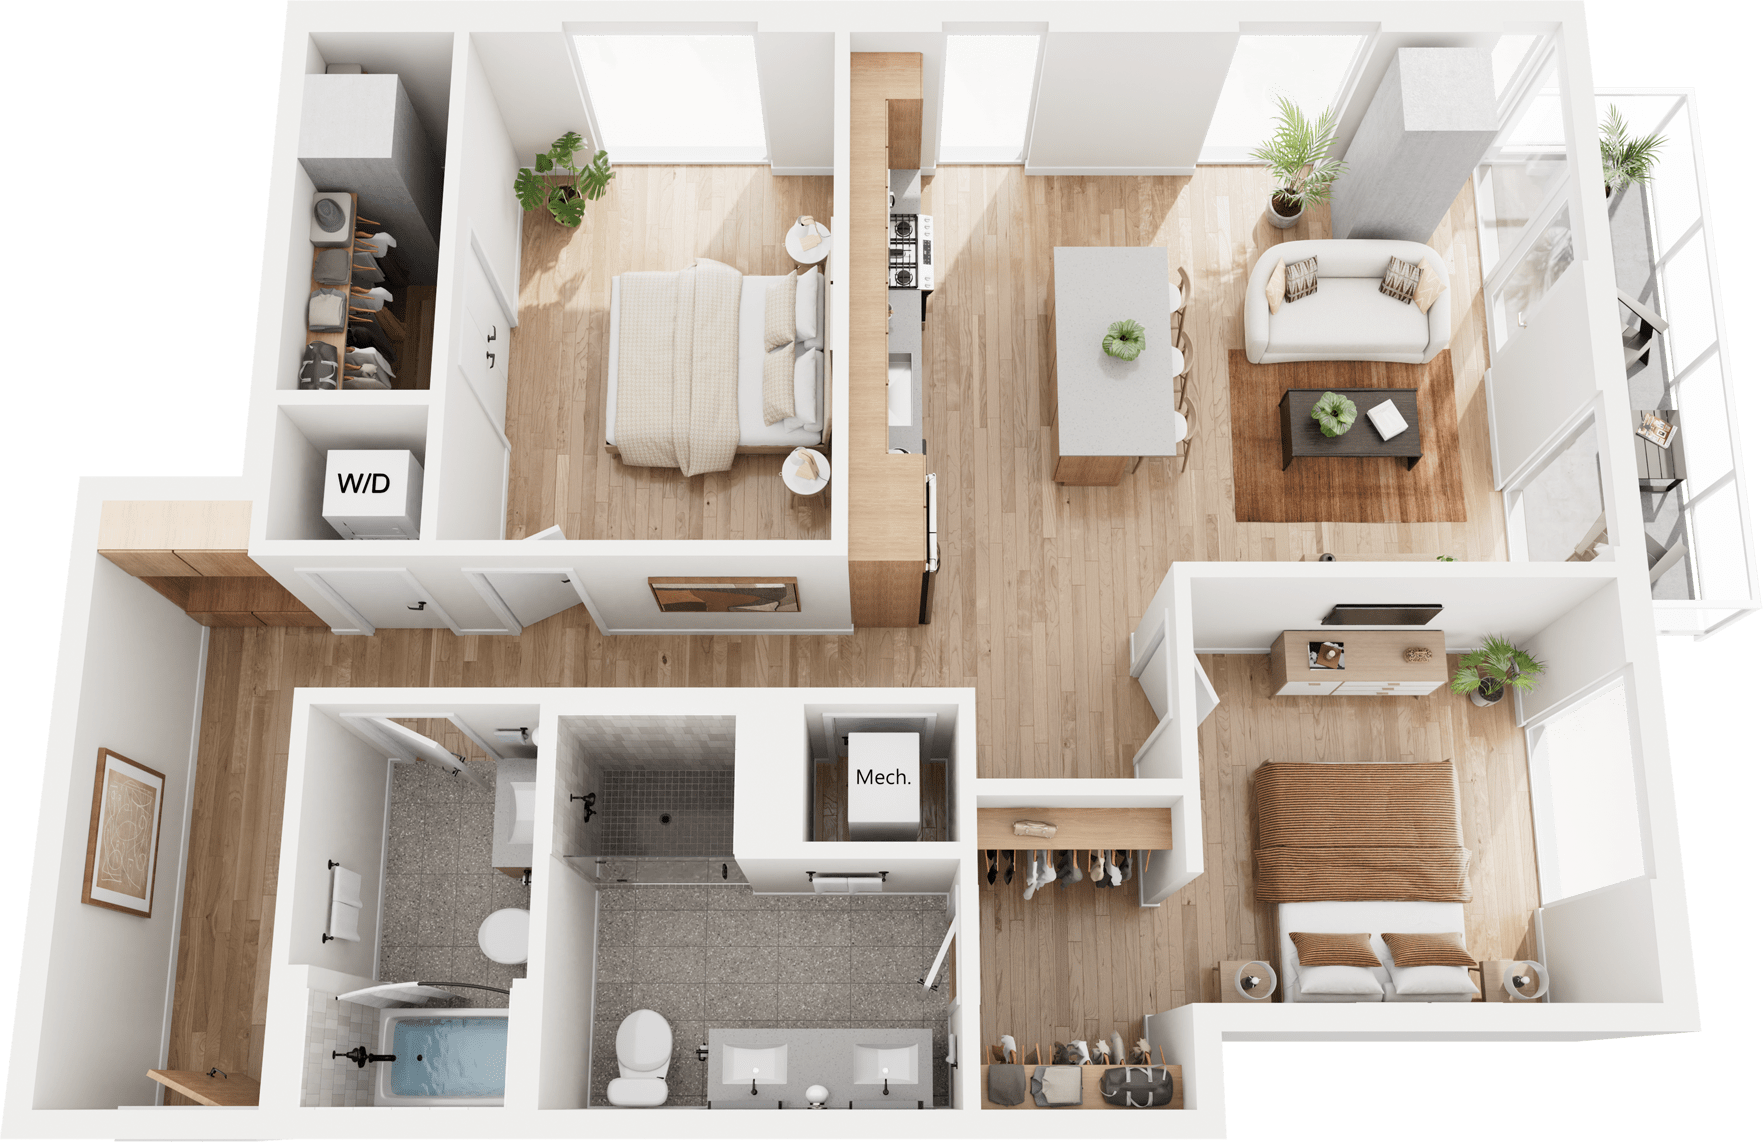
Floorplan image for The Firefly
signature

The Firefly

2 BR | 2 BA

1,050 SF

Starting at $5,349

View ~
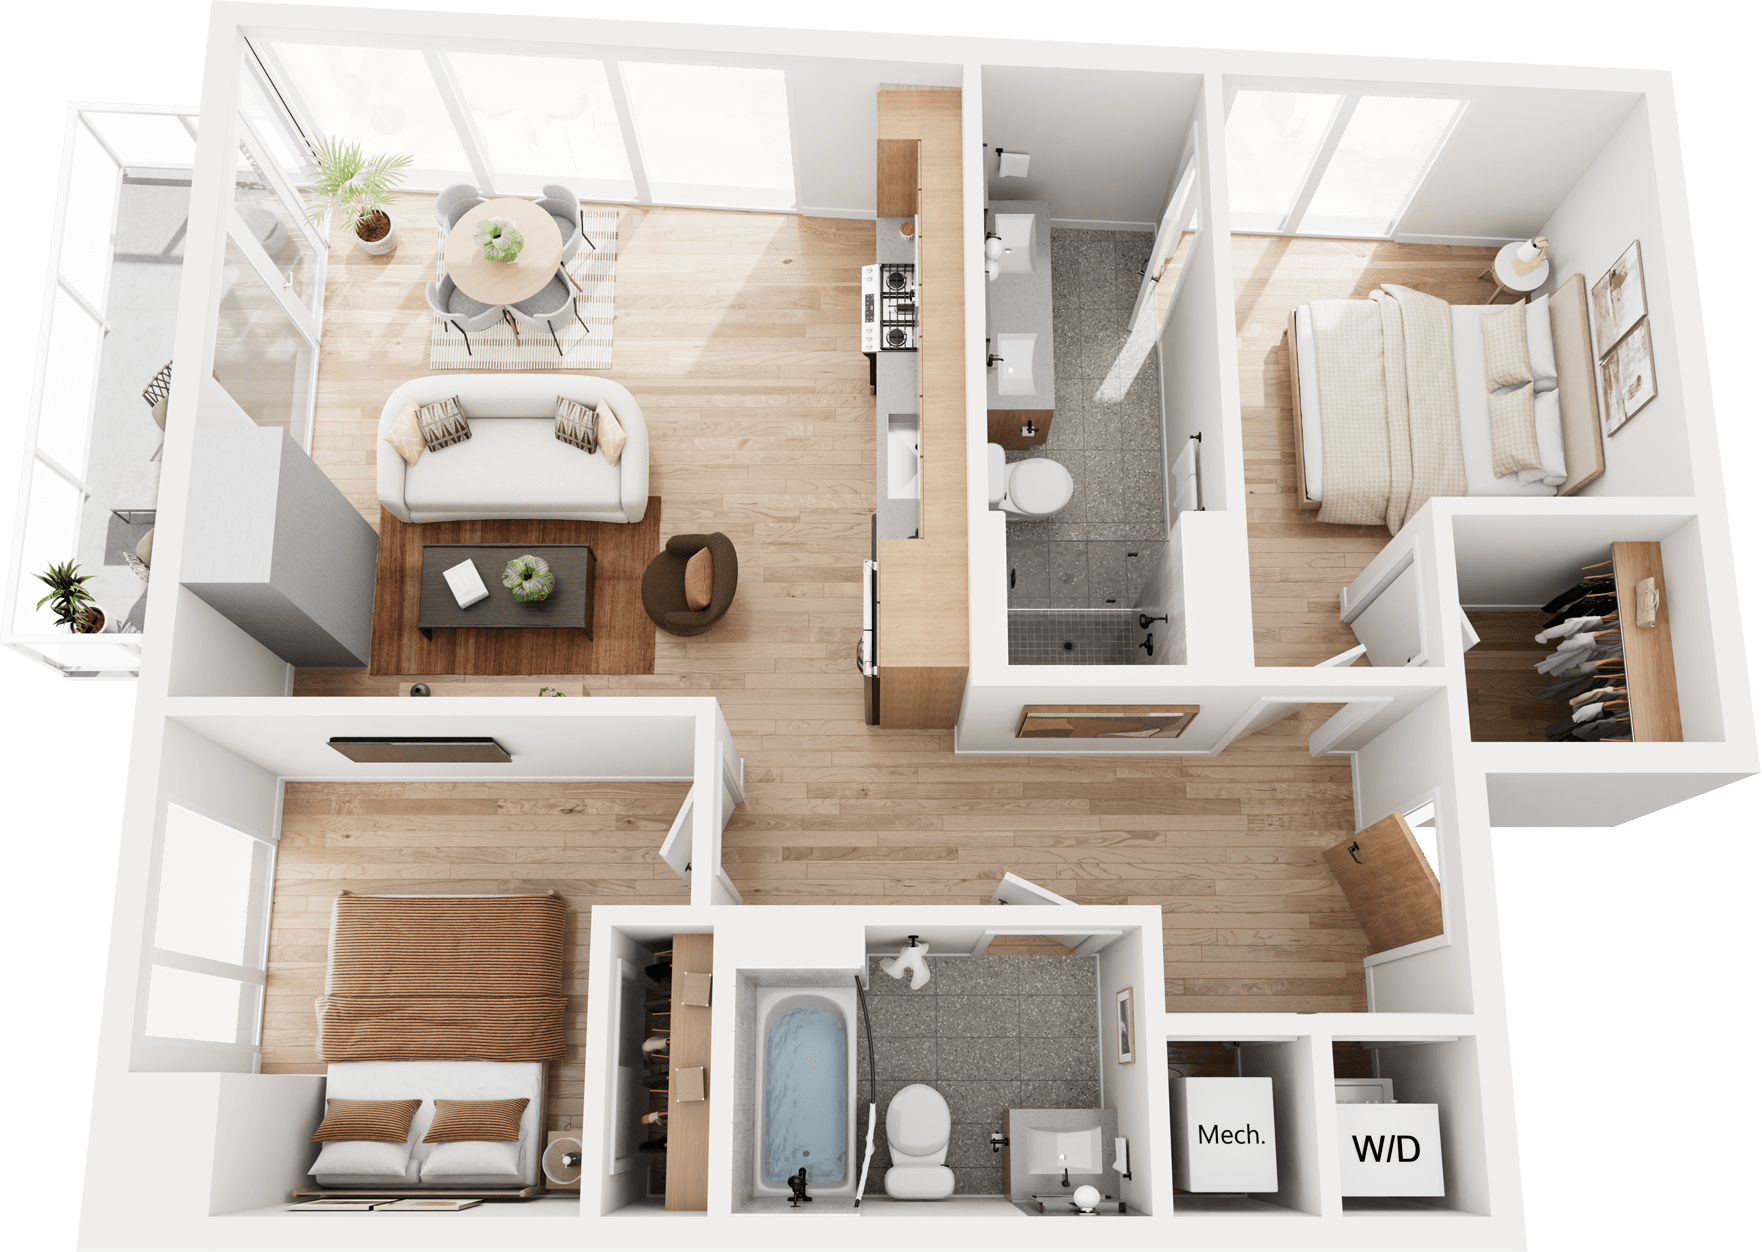
Floorplan image for The Lamar
signature

The Lamar

2 BR | 2 BA

1,166 SF

Starting at $5,850

View ~
Floorplan image for The Ladybird
1 UNIT LEFT
penthouse

The Ladybird

2 BR | 2.5 BA

1,784 SF

Starting at $45,000

View ~
Floorplan image for The Davis
signature

The Davis

2 BR | 2 BA

894 SF

Starting at $4,439

View ~

Be a Paseo Insider

Join our email list to get updates on availability, events, and special offers at Paseo.