
Up to 10 weeks free base rent on select floorplans!* Minimum lease term applies. Other costs and fees excluded.

Call Us: 512.856.5117

Floor Plan Image
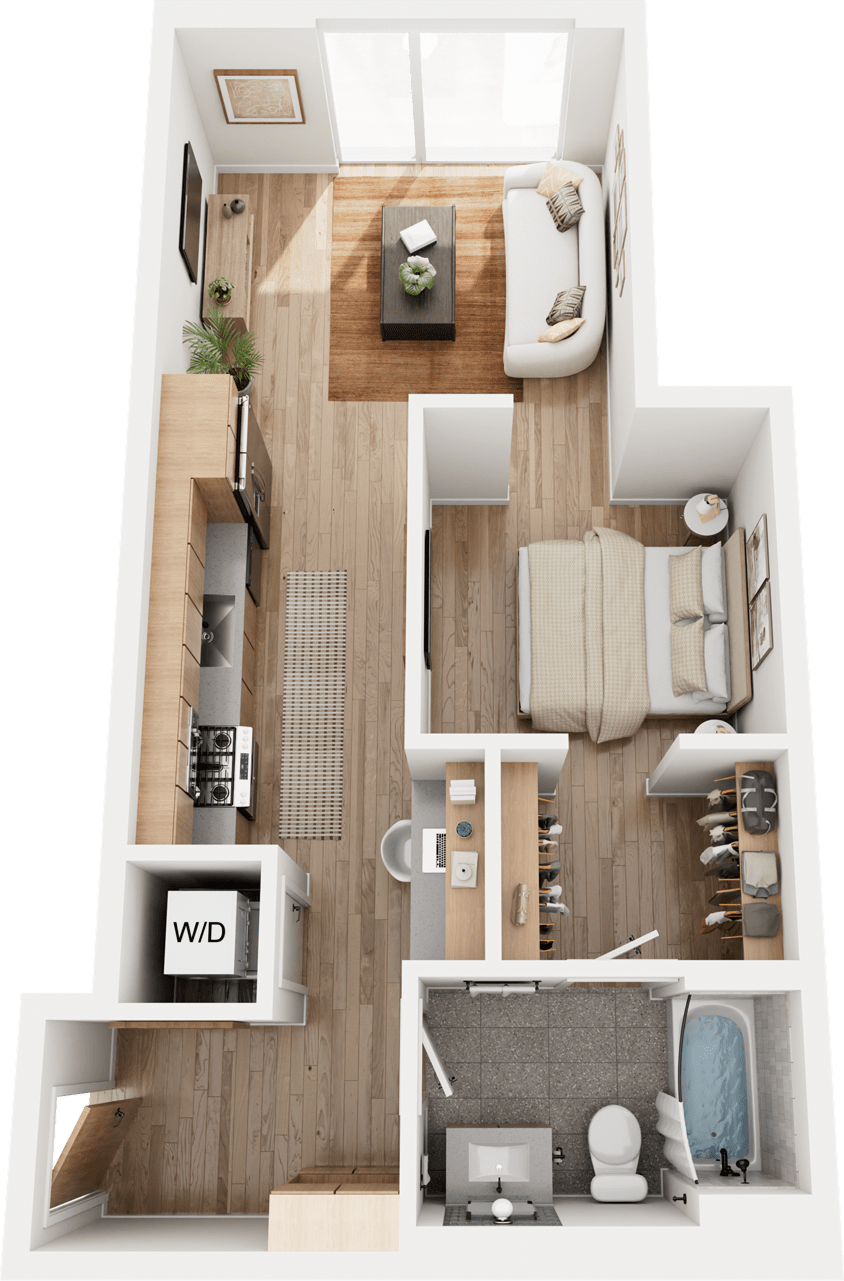
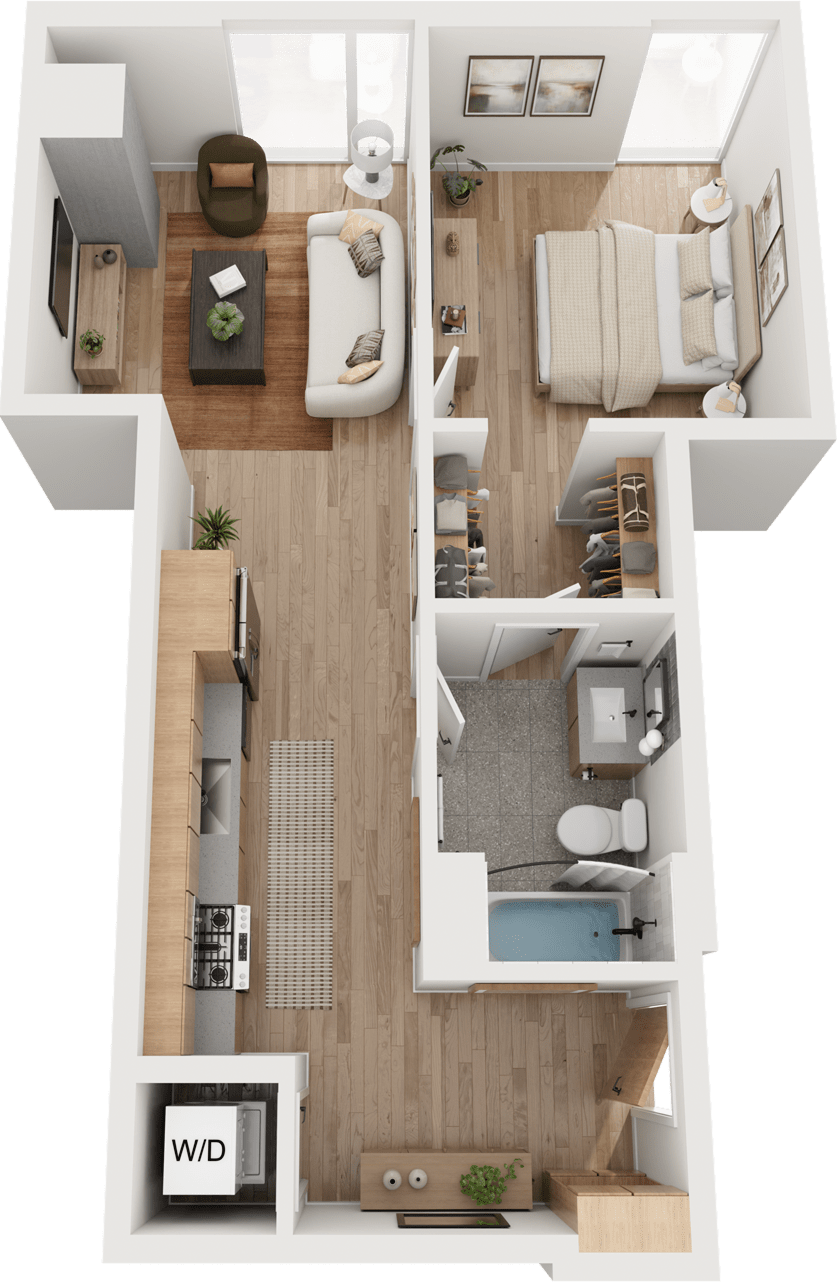
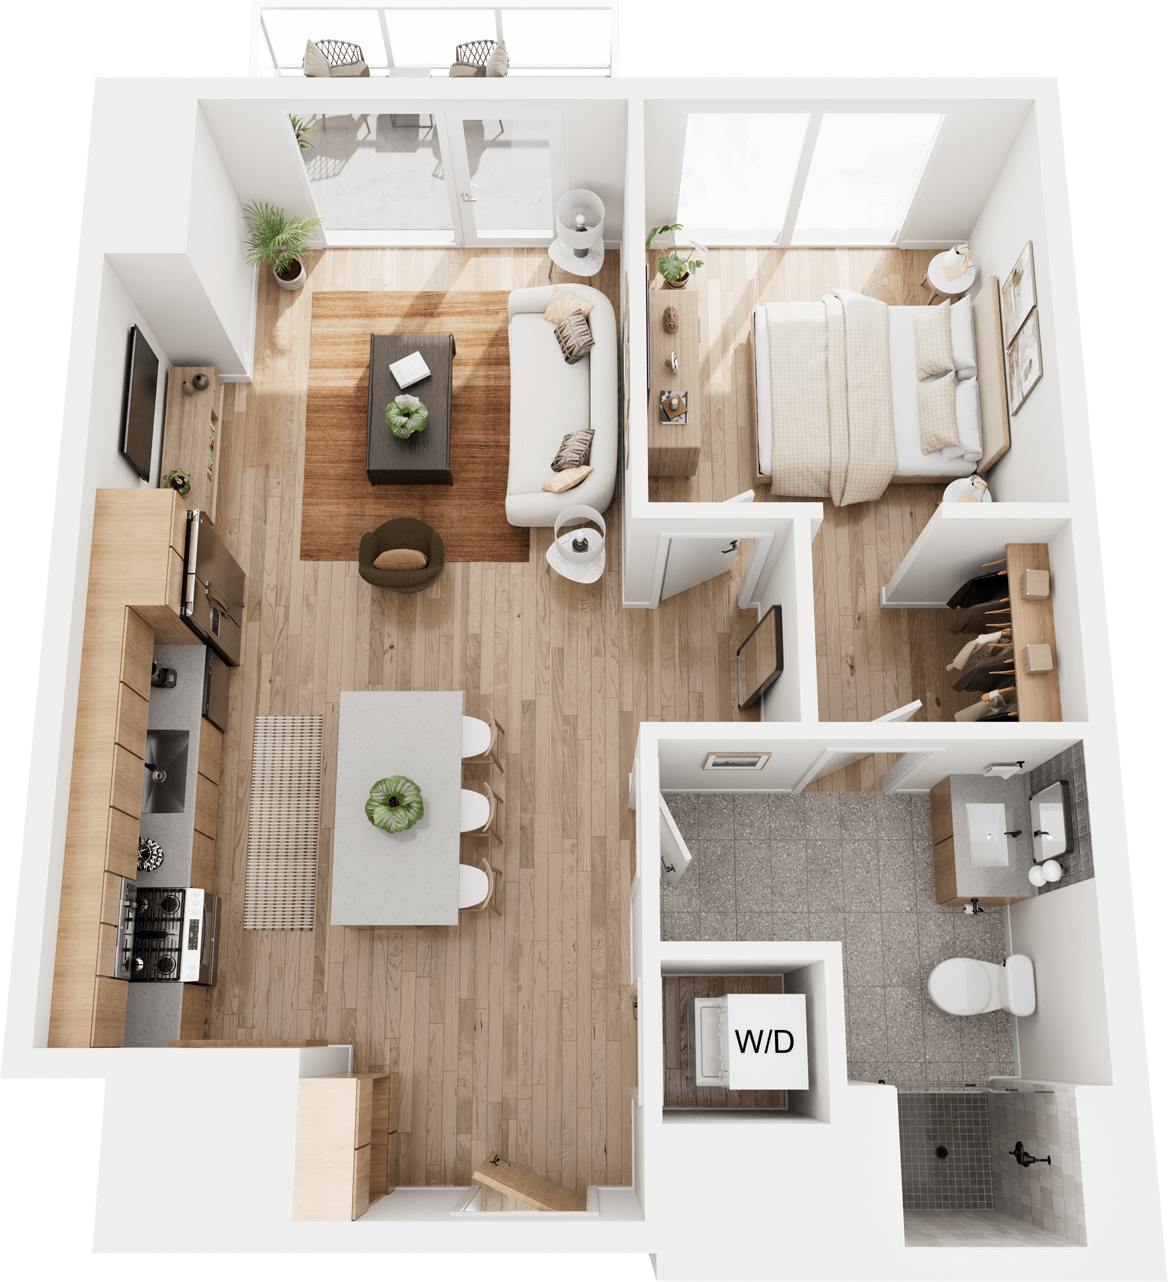
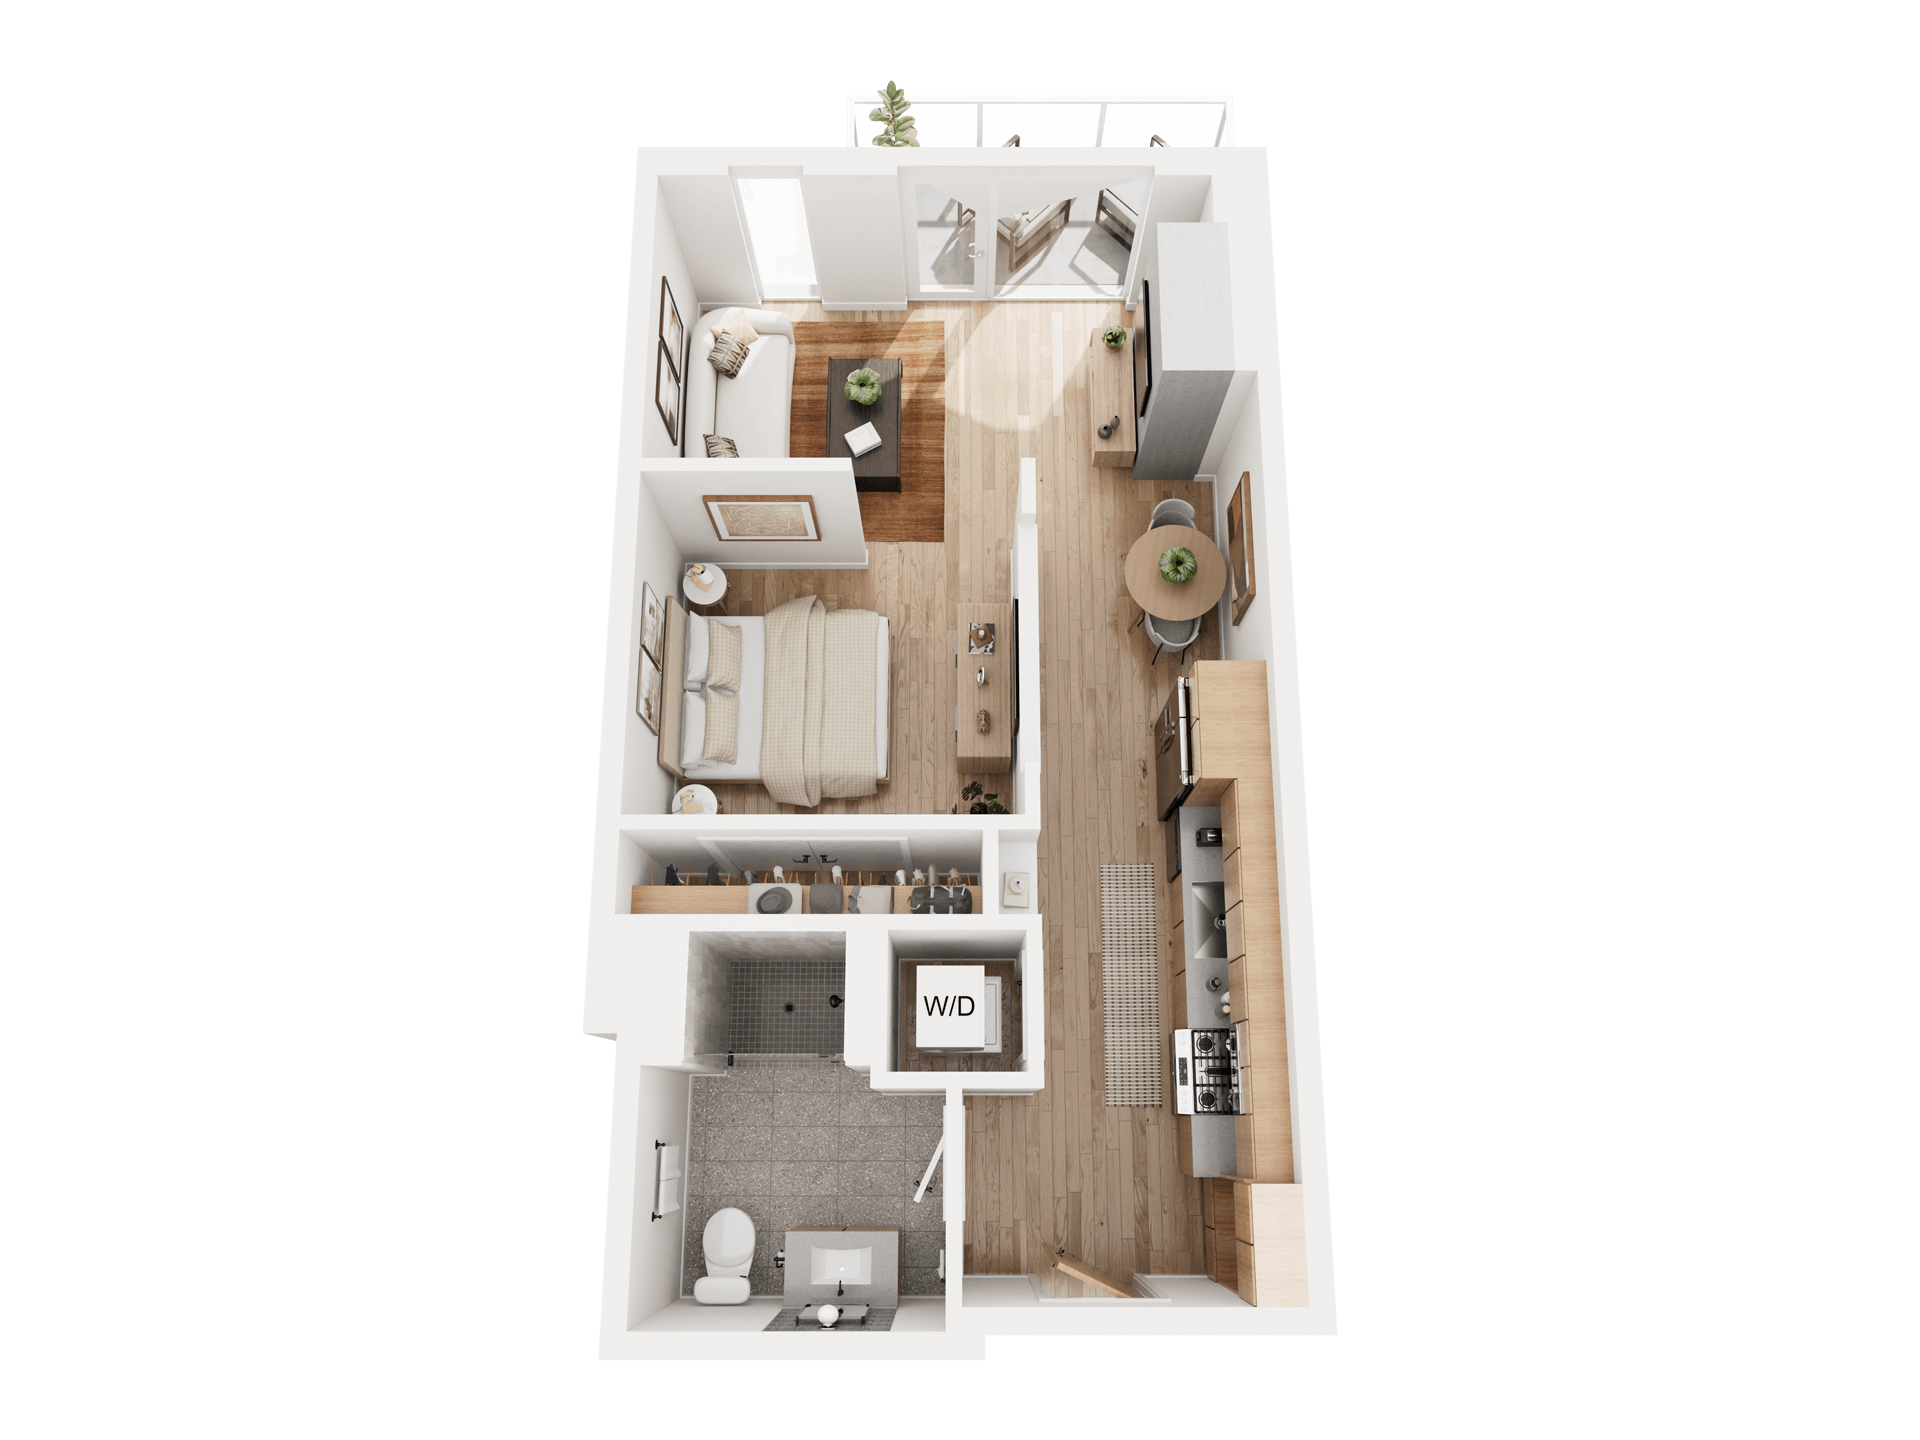
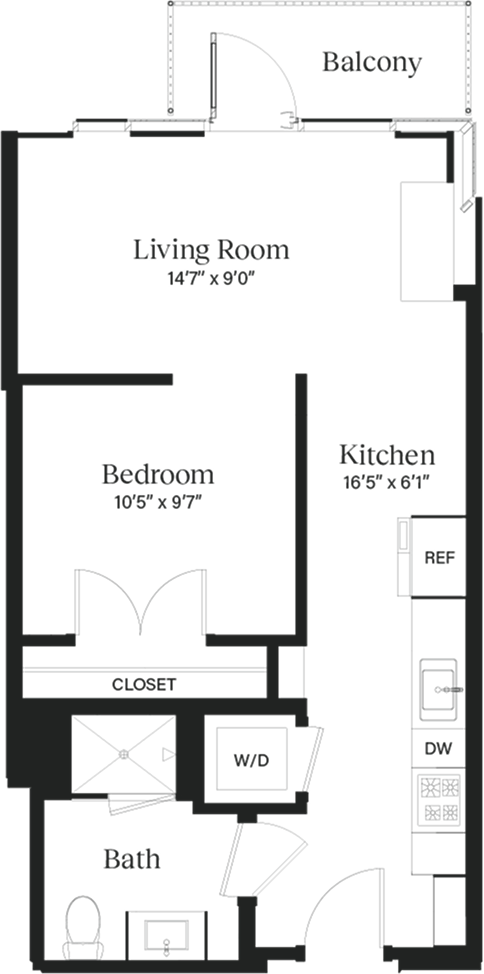
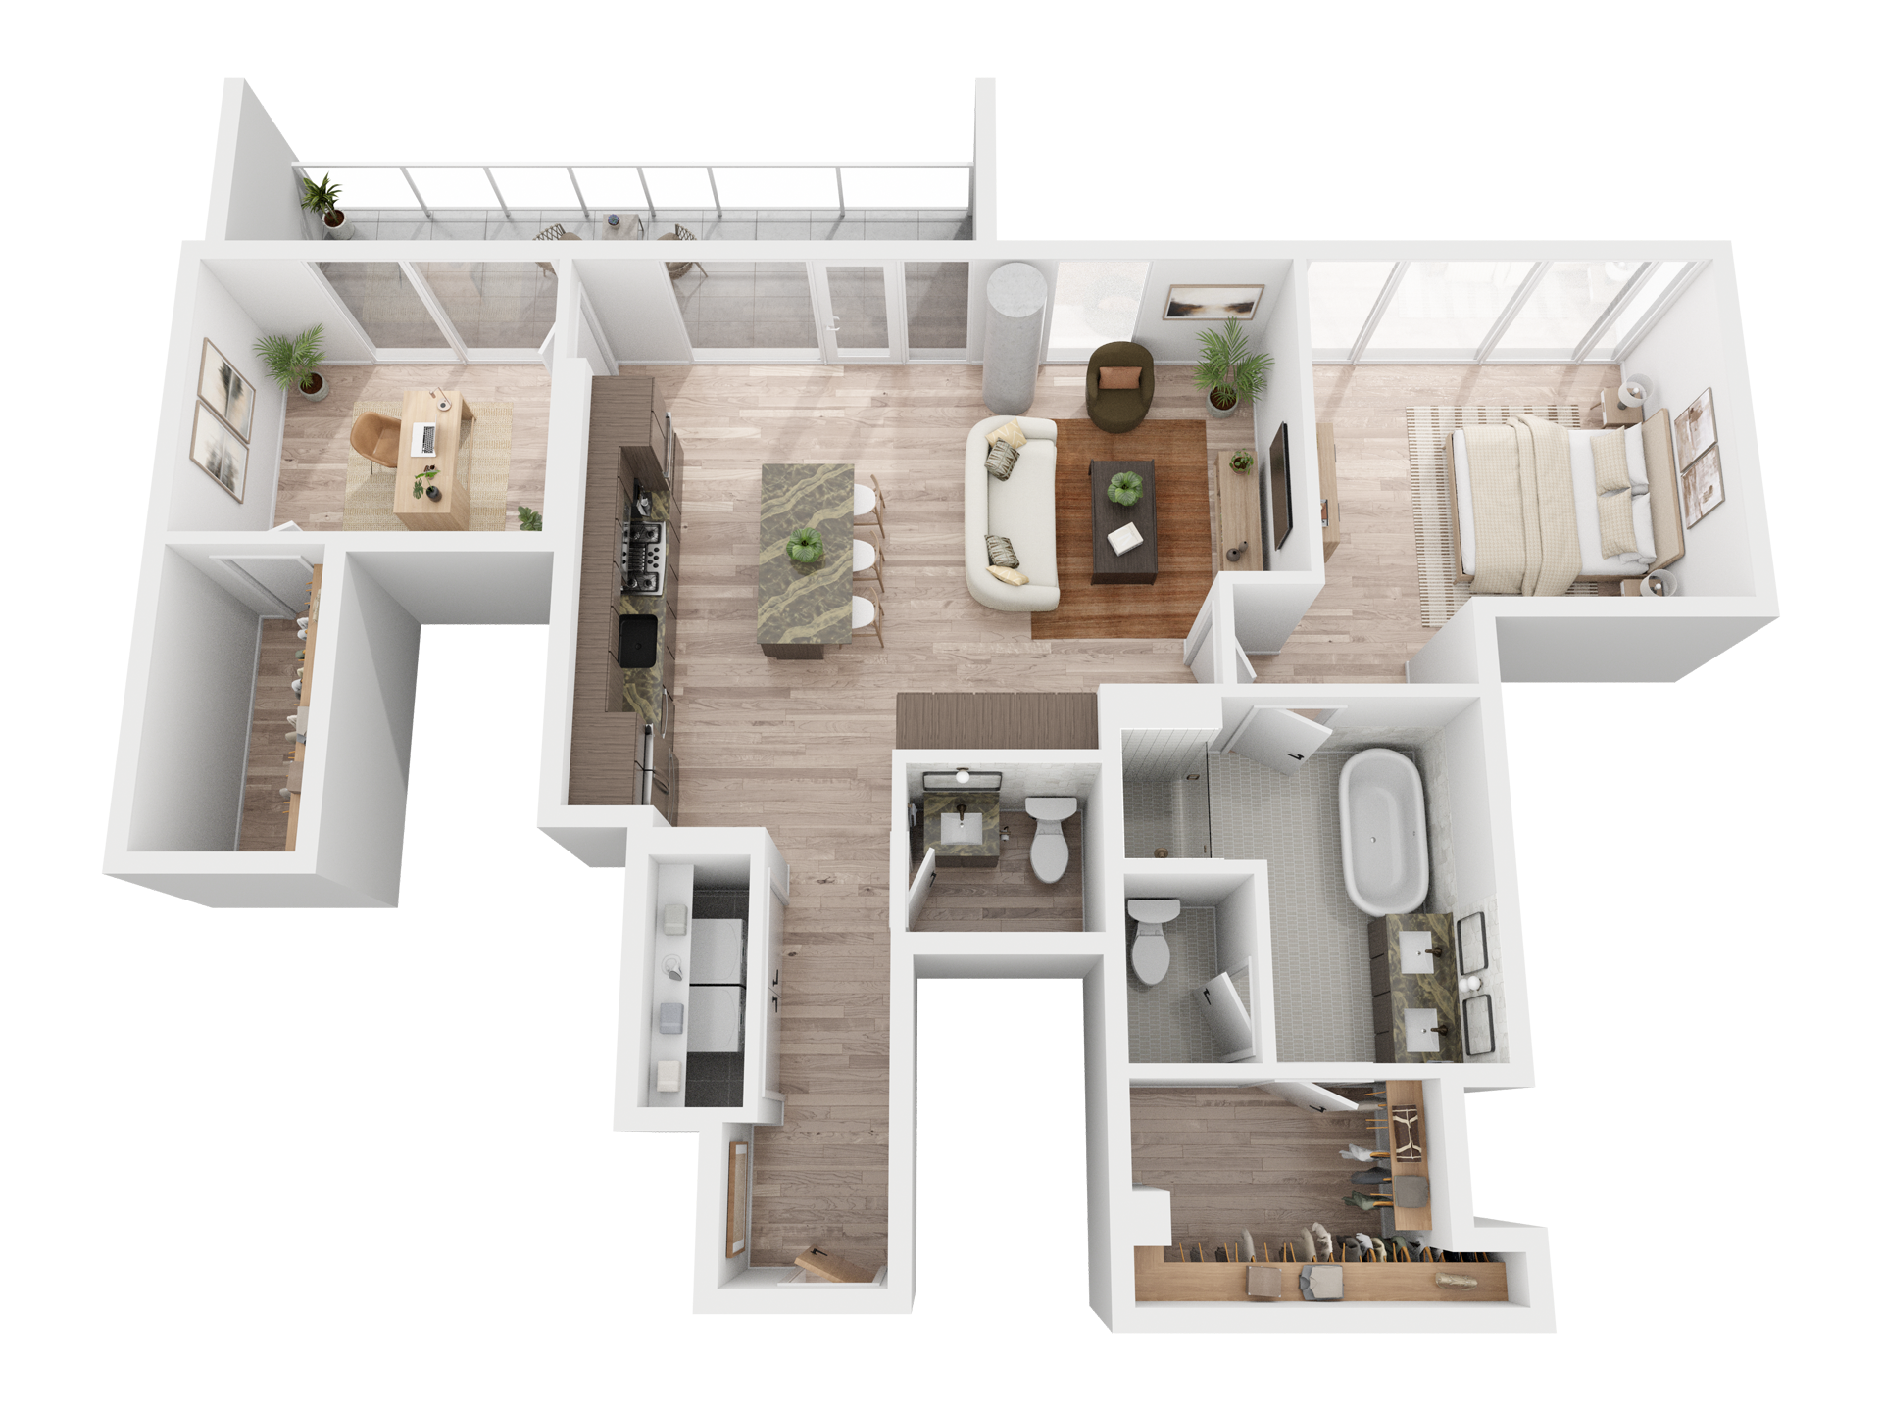
Black and white floor plan of a one-bedroom luxury apartment in Austin, TX, featuring a living room, bedroom with closet, kitchen, bathroom, balcony, and washer/dryer area. All rooms are labeled with dimensions.
Palm interior
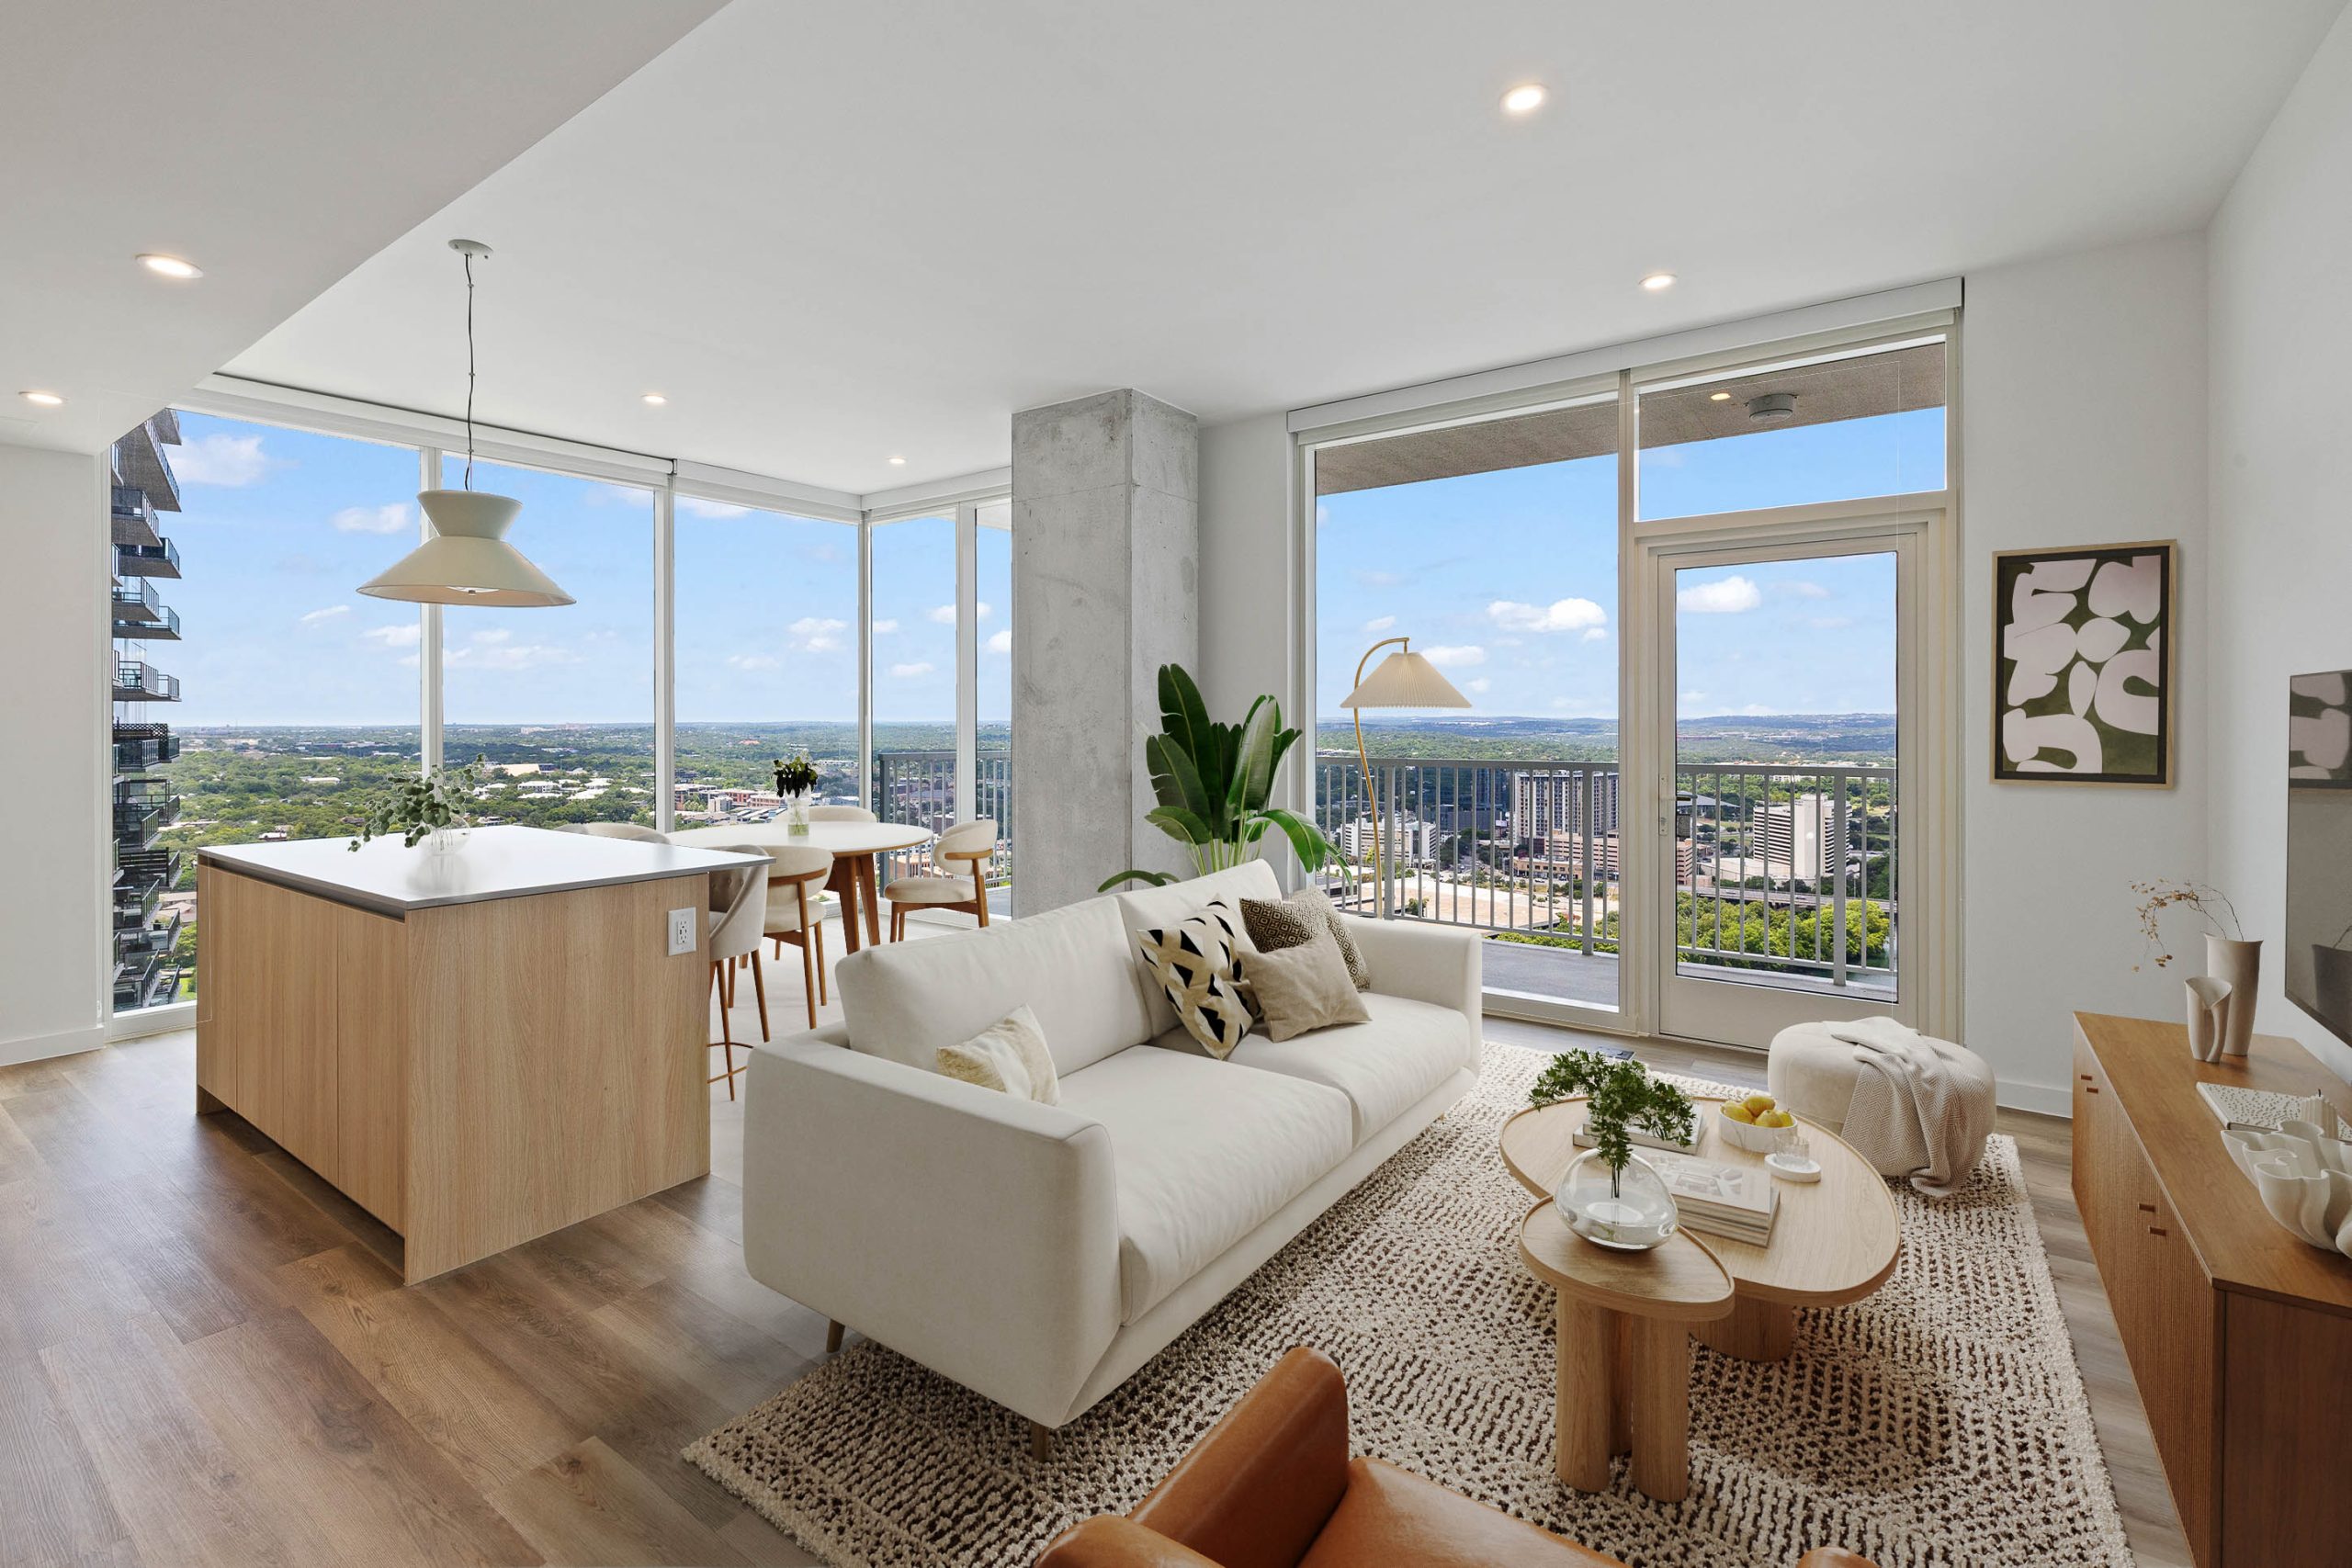

East-facing view from 30th floor.

Floor Plan Image
Black and white floor plan of a one-bedroom luxury apartment in Austin, TX, featuring a living room, bedroom with closet, kitchen, bathroom, balcony, and washer/dryer area. All rooms are labeled with dimensions.
Palm interior
East-facing view from 30th floor.

The Palm

signature

Streamlined and efficient, with just enough room to stretch out. The Palm’s open living and kitchen keep things connected, while the bedroom feels tucked away for quiet. Floor-to-ceiling windows and a private balcony bring in natural light and fresh air, making this compact layout feel expansive.

Take a Virtual Tour of The Palm

The Palm

signature
Starting at $3,341 per month
1 Bed
1 Bathroom
562 Sq. Ft.

Streamlined and efficient, with just enough room to stretch out. The Palm’s open living and kitchen keep things connected, while the bedroom feels tucked away for quiet. Floor-to-ceiling windows and a private balcony bring in natural light and fresh air, making this compact layout feel expansive.

Take a Virtual Tour of The Palm

Unit Number Available Price Apply
#3412 10/25/2025 $3,341 Apply Now
#3712 10/25/2025 $3,491 Apply Now
#3512 10/25/2025 $3,511 Apply Now
#3812 10/25/2025 $3,541 Apply Now
#3612 10/25/2025 $3,561 Apply Now
#3912 10/25/2025 $3,591 Apply Now
#4012 11/01/2025 $3,641 Apply Now
#4112 10/25/2025 $3,691 Apply Now
Unit Number Available Price Apply
#3412 10/25/2025 $3,341 Apply Now
#3712 10/25/2025 $3,491 Apply Now
#3512 10/25/2025 $3,511 Apply Now
#3812 10/25/2025 $3,541 Apply Now
#3612 10/25/2025 $3,561 Apply Now
#3912 10/25/2025 $3,591 Apply Now
#4012 11/01/2025 $3,641 Apply Now
#4112 10/25/2025 $3,691 Apply Now

Be the first to know when this floorplan becomes available!

Signature Features Include:

  • Google Fiber connectivity
  • Stainless steel kitchen appliances
  • Full-sized washer and dryer
  • Custom closets
  • Black plumbing fixtures
  • Custom statement pendant lighting in kitchen
  • Ribbed grey & cream backsplash tile
  • Grey matte countertops with soft white veining
  • Custom Italian cabinetry with soft close drawers
  • White oak inspired LVT flooring
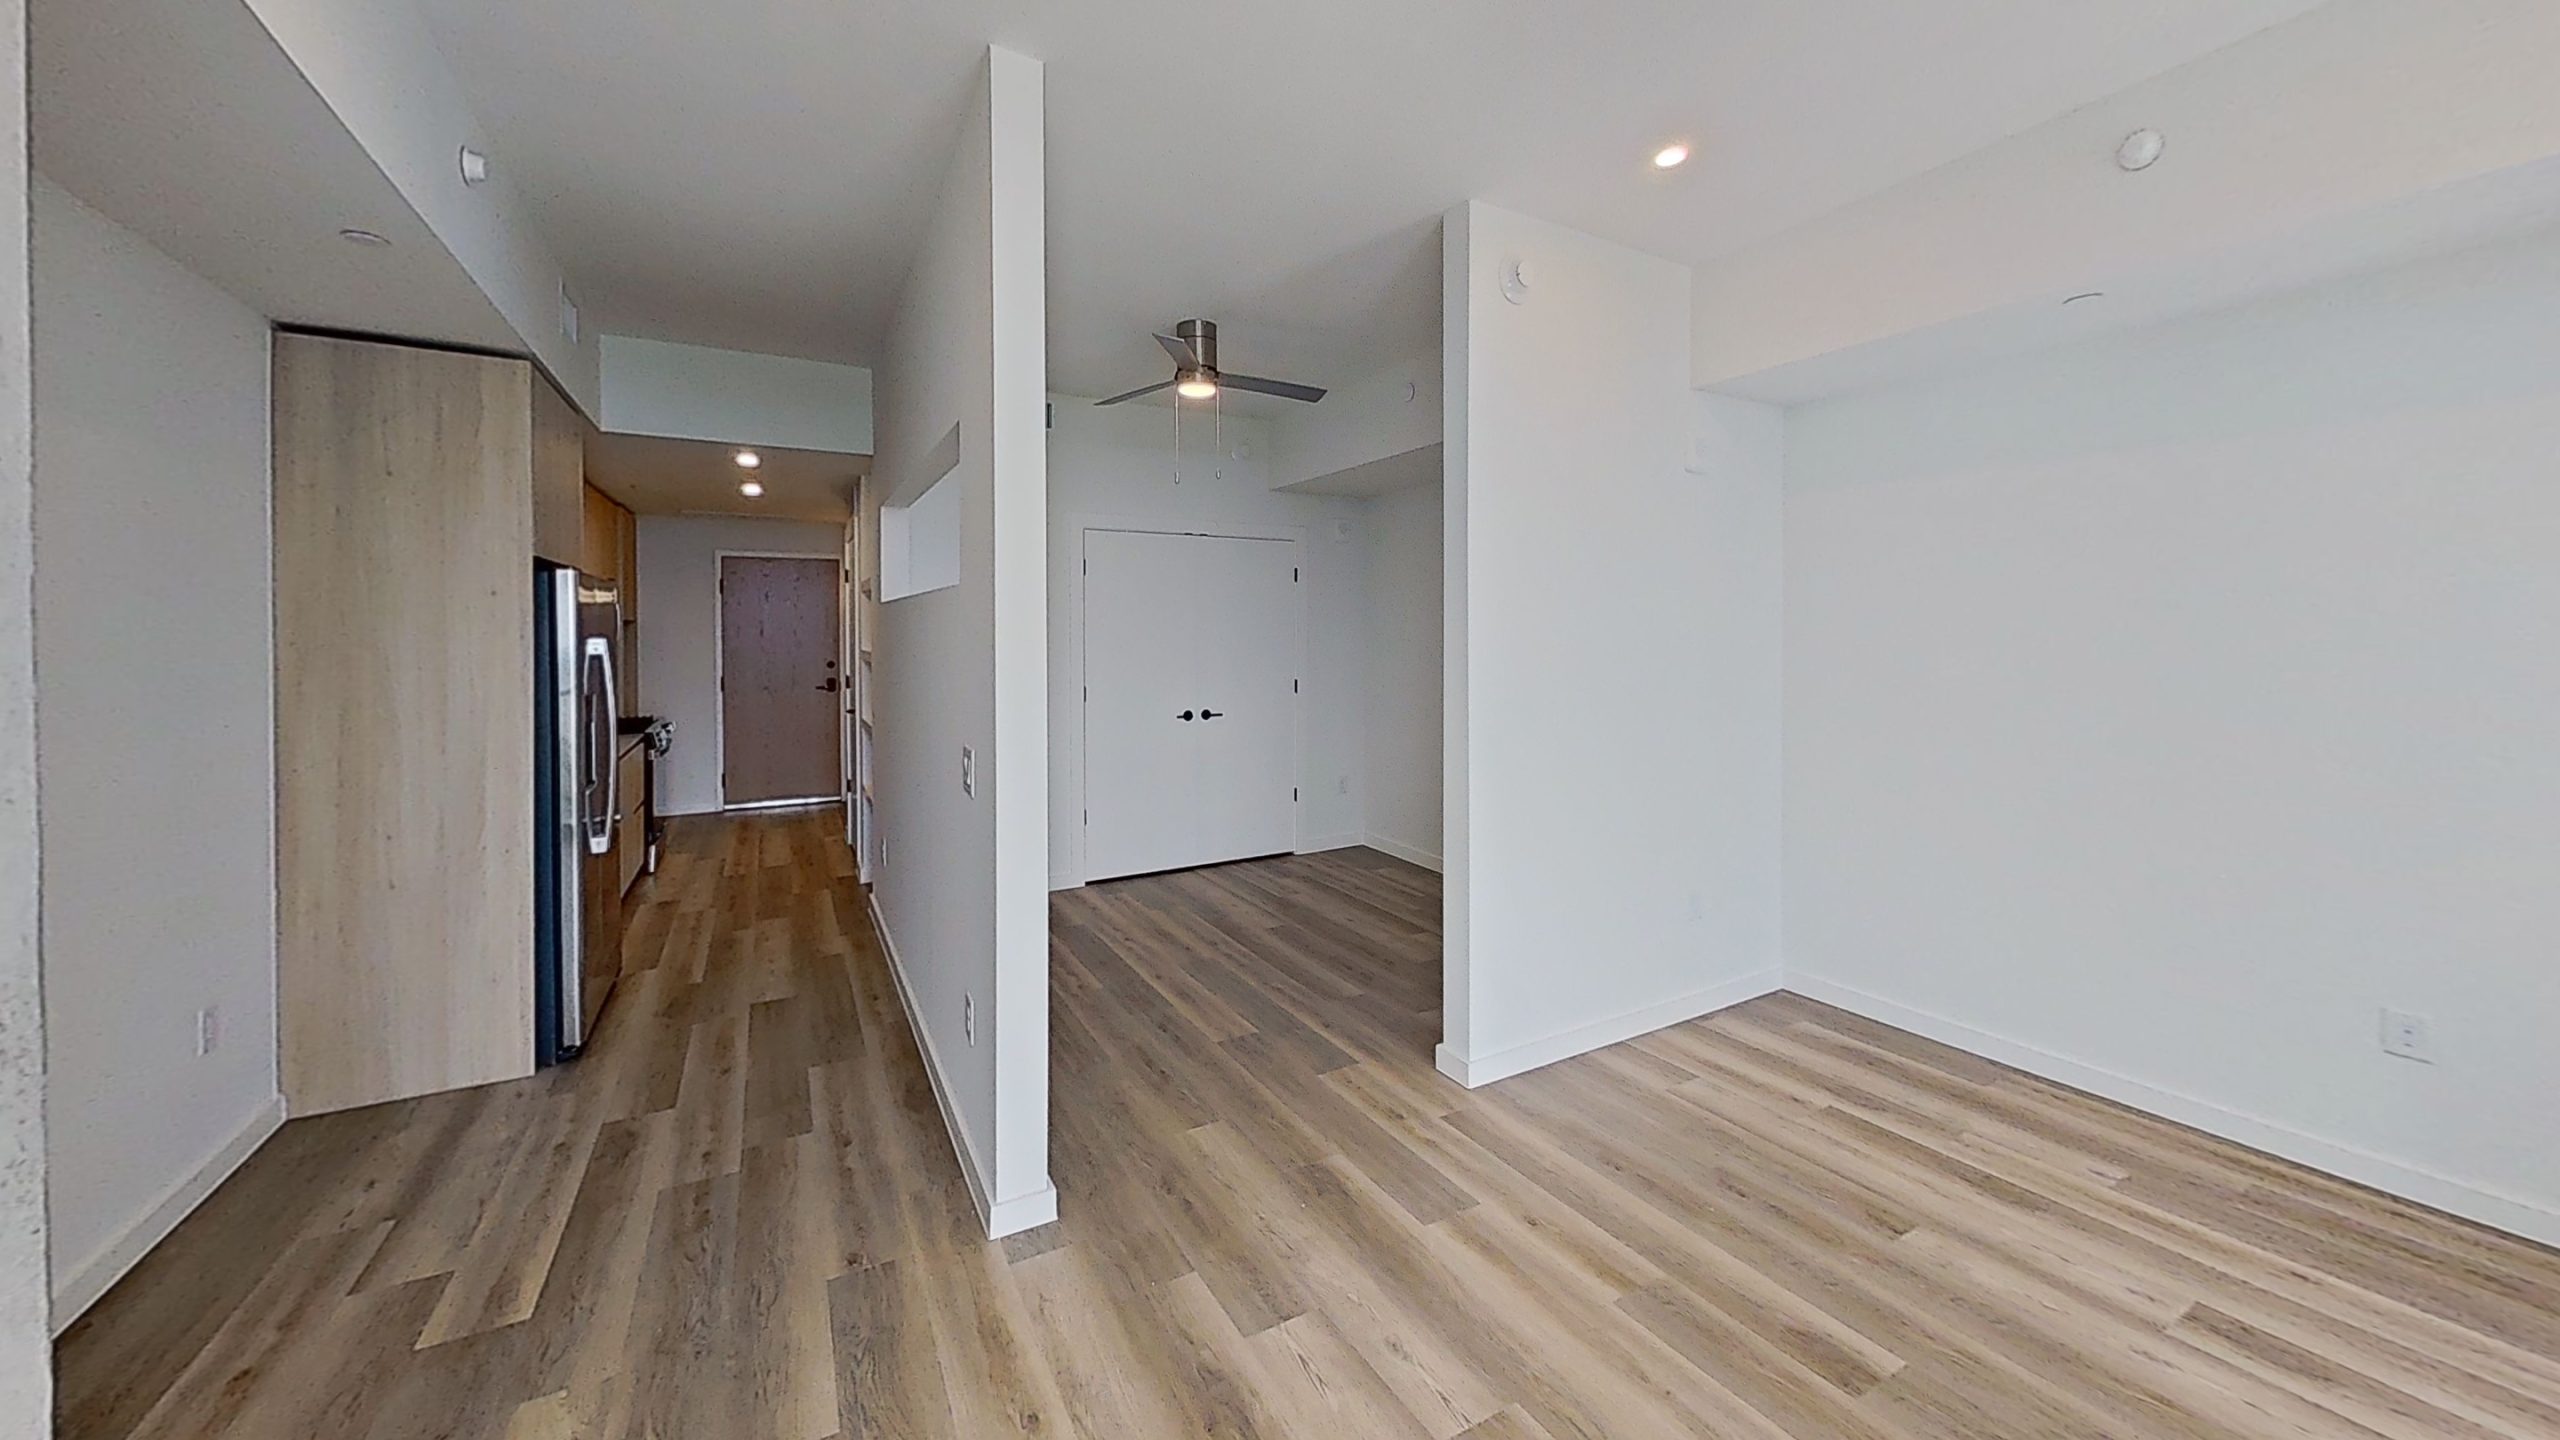
Living and kitchen space in unit at Paseo apartments, located in downtown Austin, Texas.
Signature Bedroom at Paseo. Pictured here is The Lamar two-bedroom floorplan.

Similar FloorplansView All
Floorplan image for The Reina
1 UNIT LEFT
penthouse

The Reina

1 BR | 1.5 BA

1,195 SF

Starting at $18,756

View ~
Floorplan image for The Parlor
signature

The Parlor

1 BR | 1 BA

623 SF

Starting at $3,441

View ~
Floorplan image for The Congress
signature

The Congress

1 BR | 1 BA

641 SF

Starting at $3,496

View ~
Floorplan image for The Heron
signature

The Heron

1 BR | 1 BA

696 SF

Starting at $3,875

View ~

Be a Paseo Insider

Join our email list to get updates on availability, events, and special offers at Paseo.