
Up to 10 weeks free base rent on select floorplans!* Minimum lease term applies. Other costs and fees excluded.

Call Us: 512.856.5117

Contact Us

Call or Text Us: 512.856.5117
leasing@paseoatx.com

Hours

Monday - Friday 9am - 7pm
Saturday - Sunday 10am - 5pm

Live Here

80 Rainey St.
Austin, TX 78701

Floor Plan Image
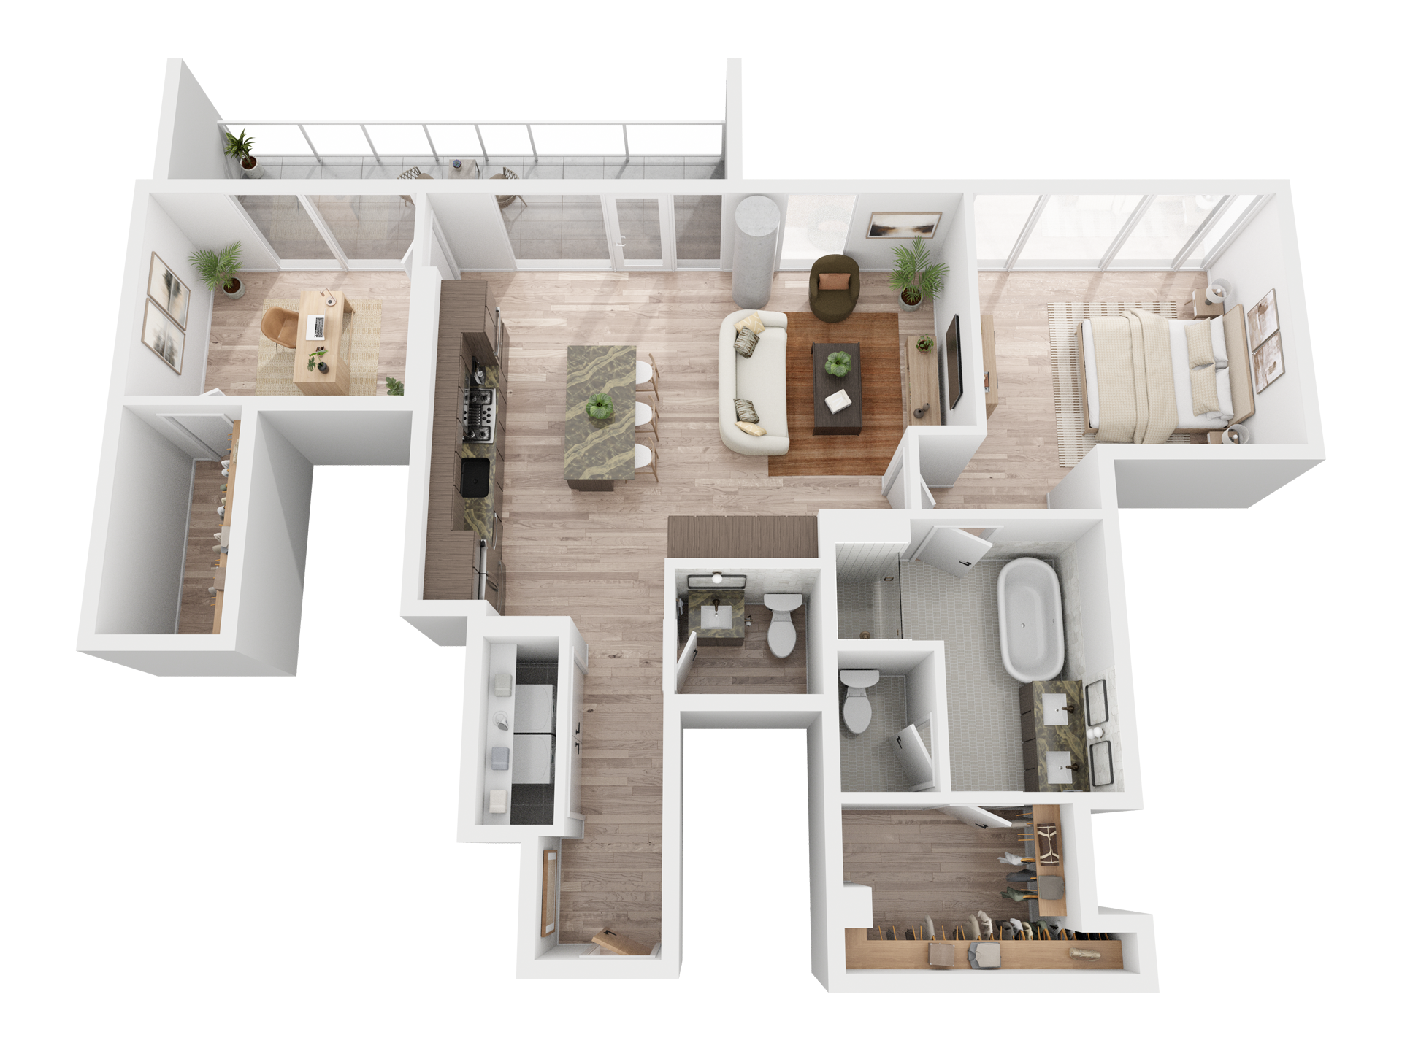
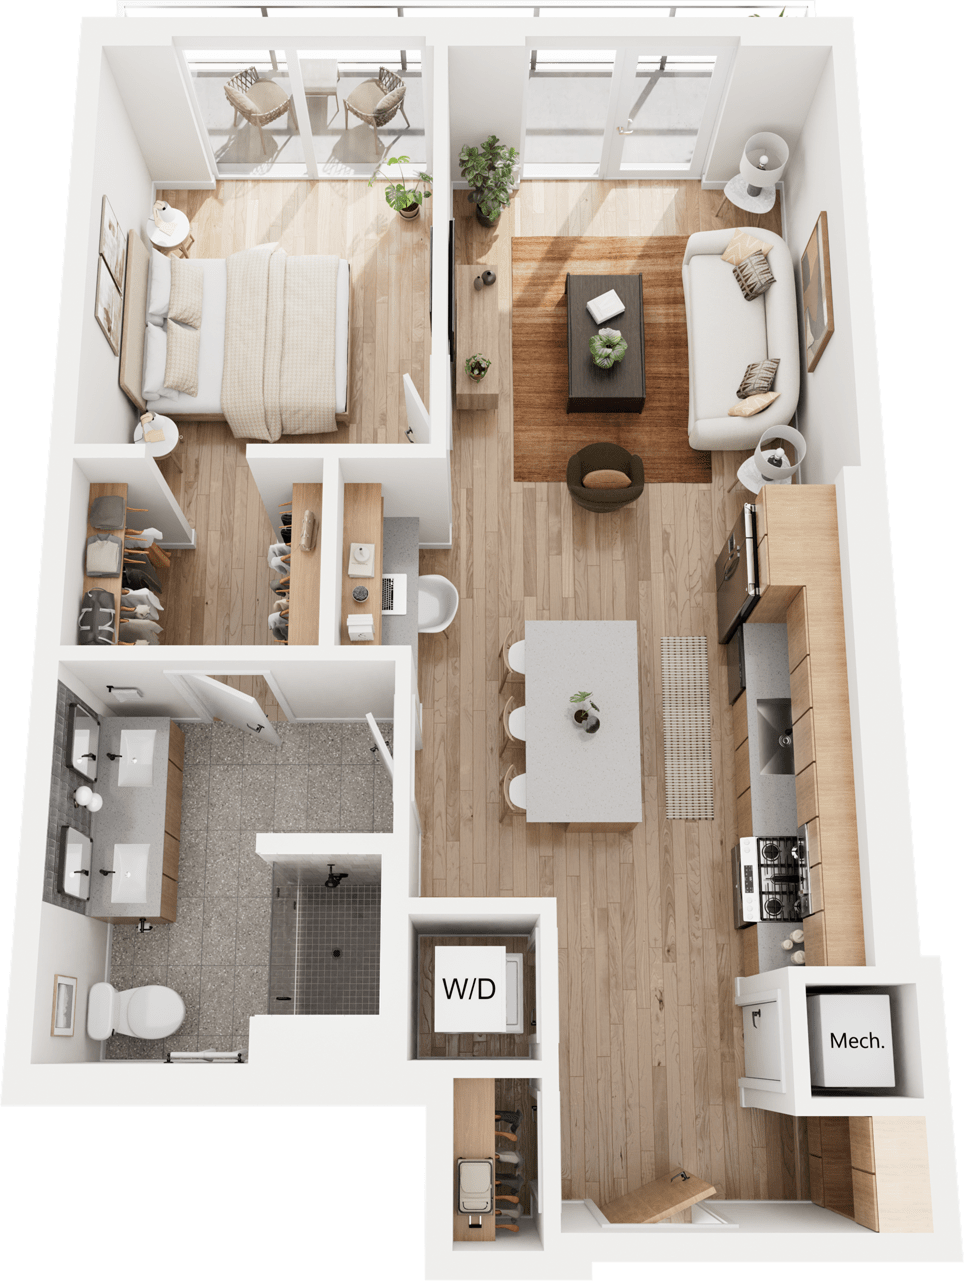
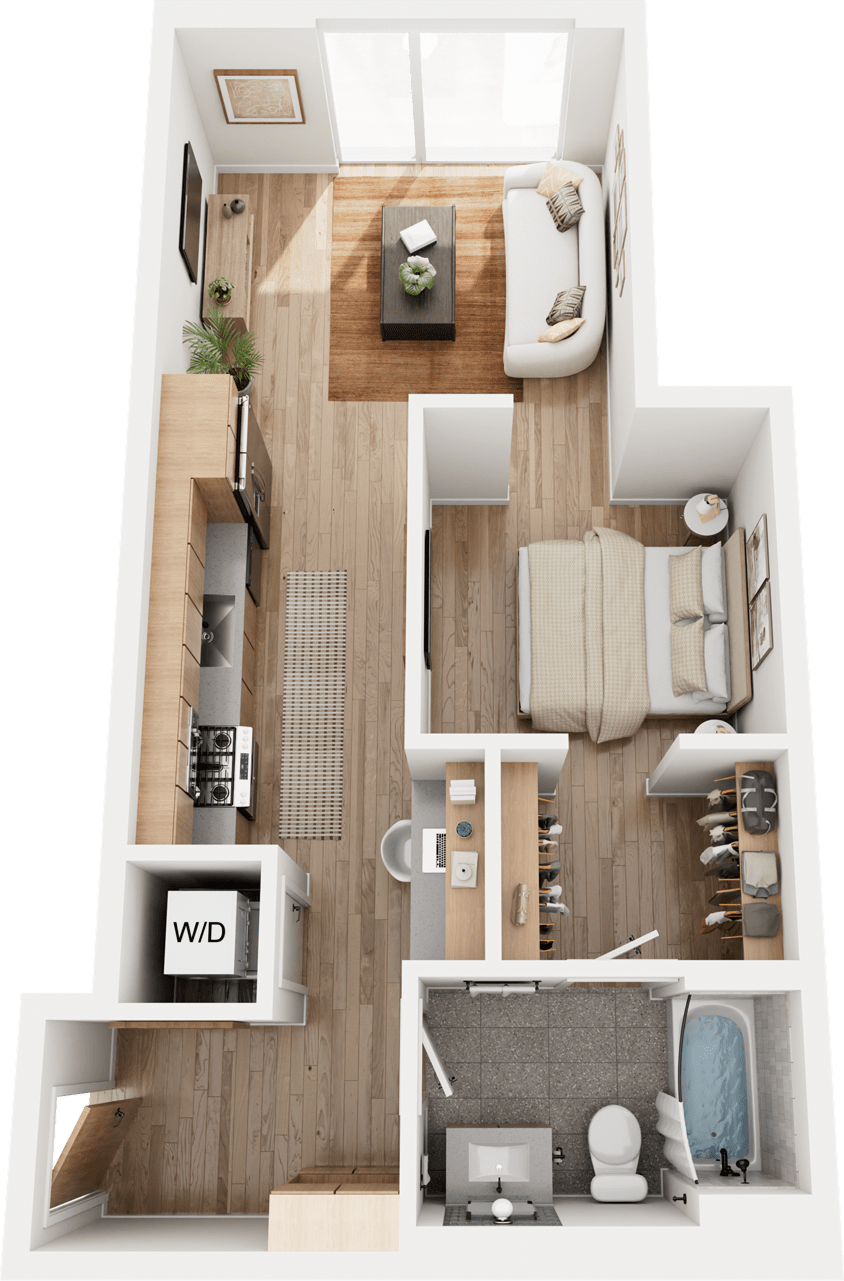
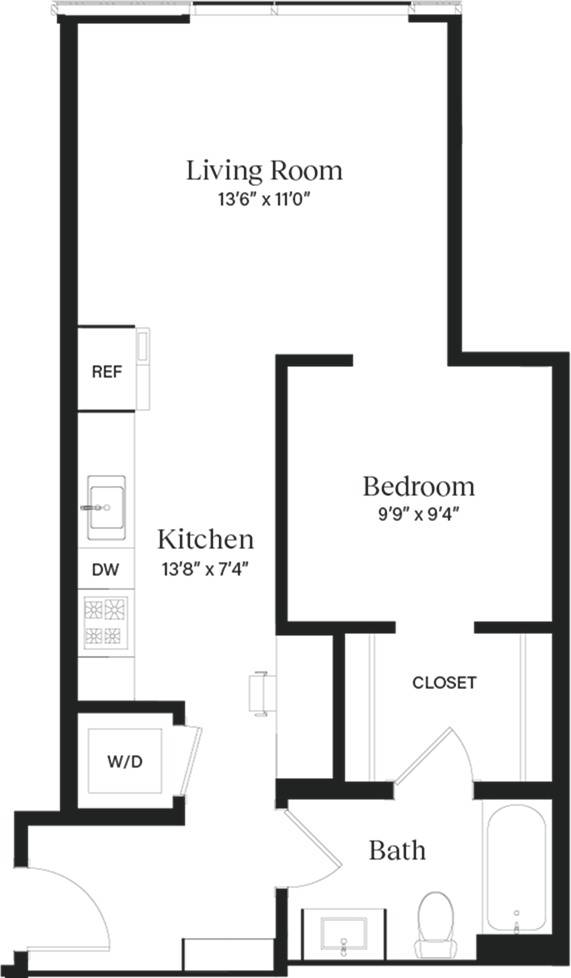
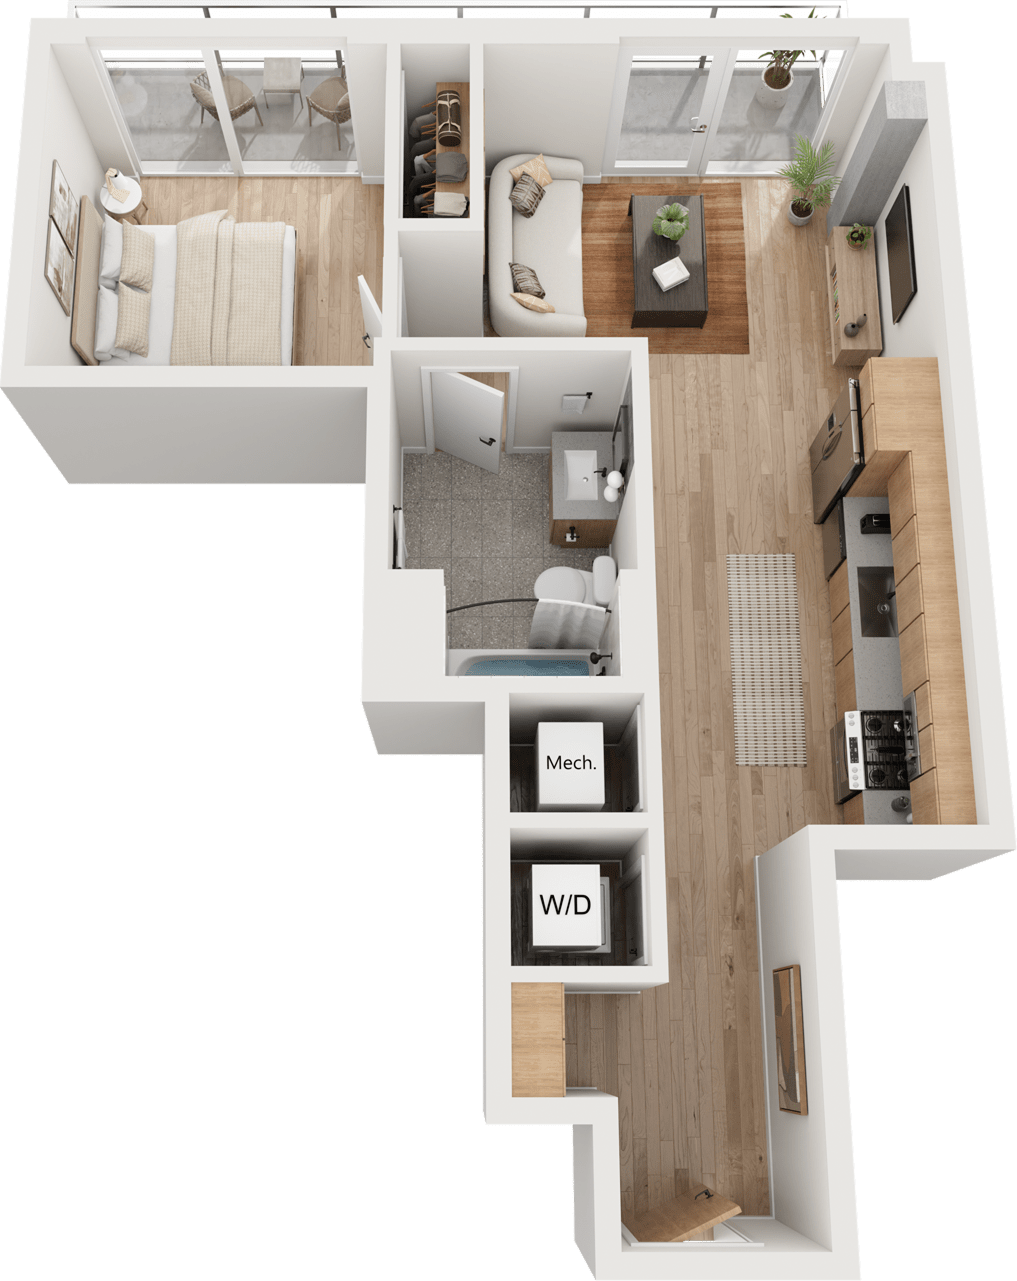
Black and white floor plan of a one-bedroom luxury apartment in Austin, TX with labeled living room, kitchen, bedroom, closet, and bathroom. Kitchen features refrigerator, dishwasher, washer/dryer; bath has tub and toilet.
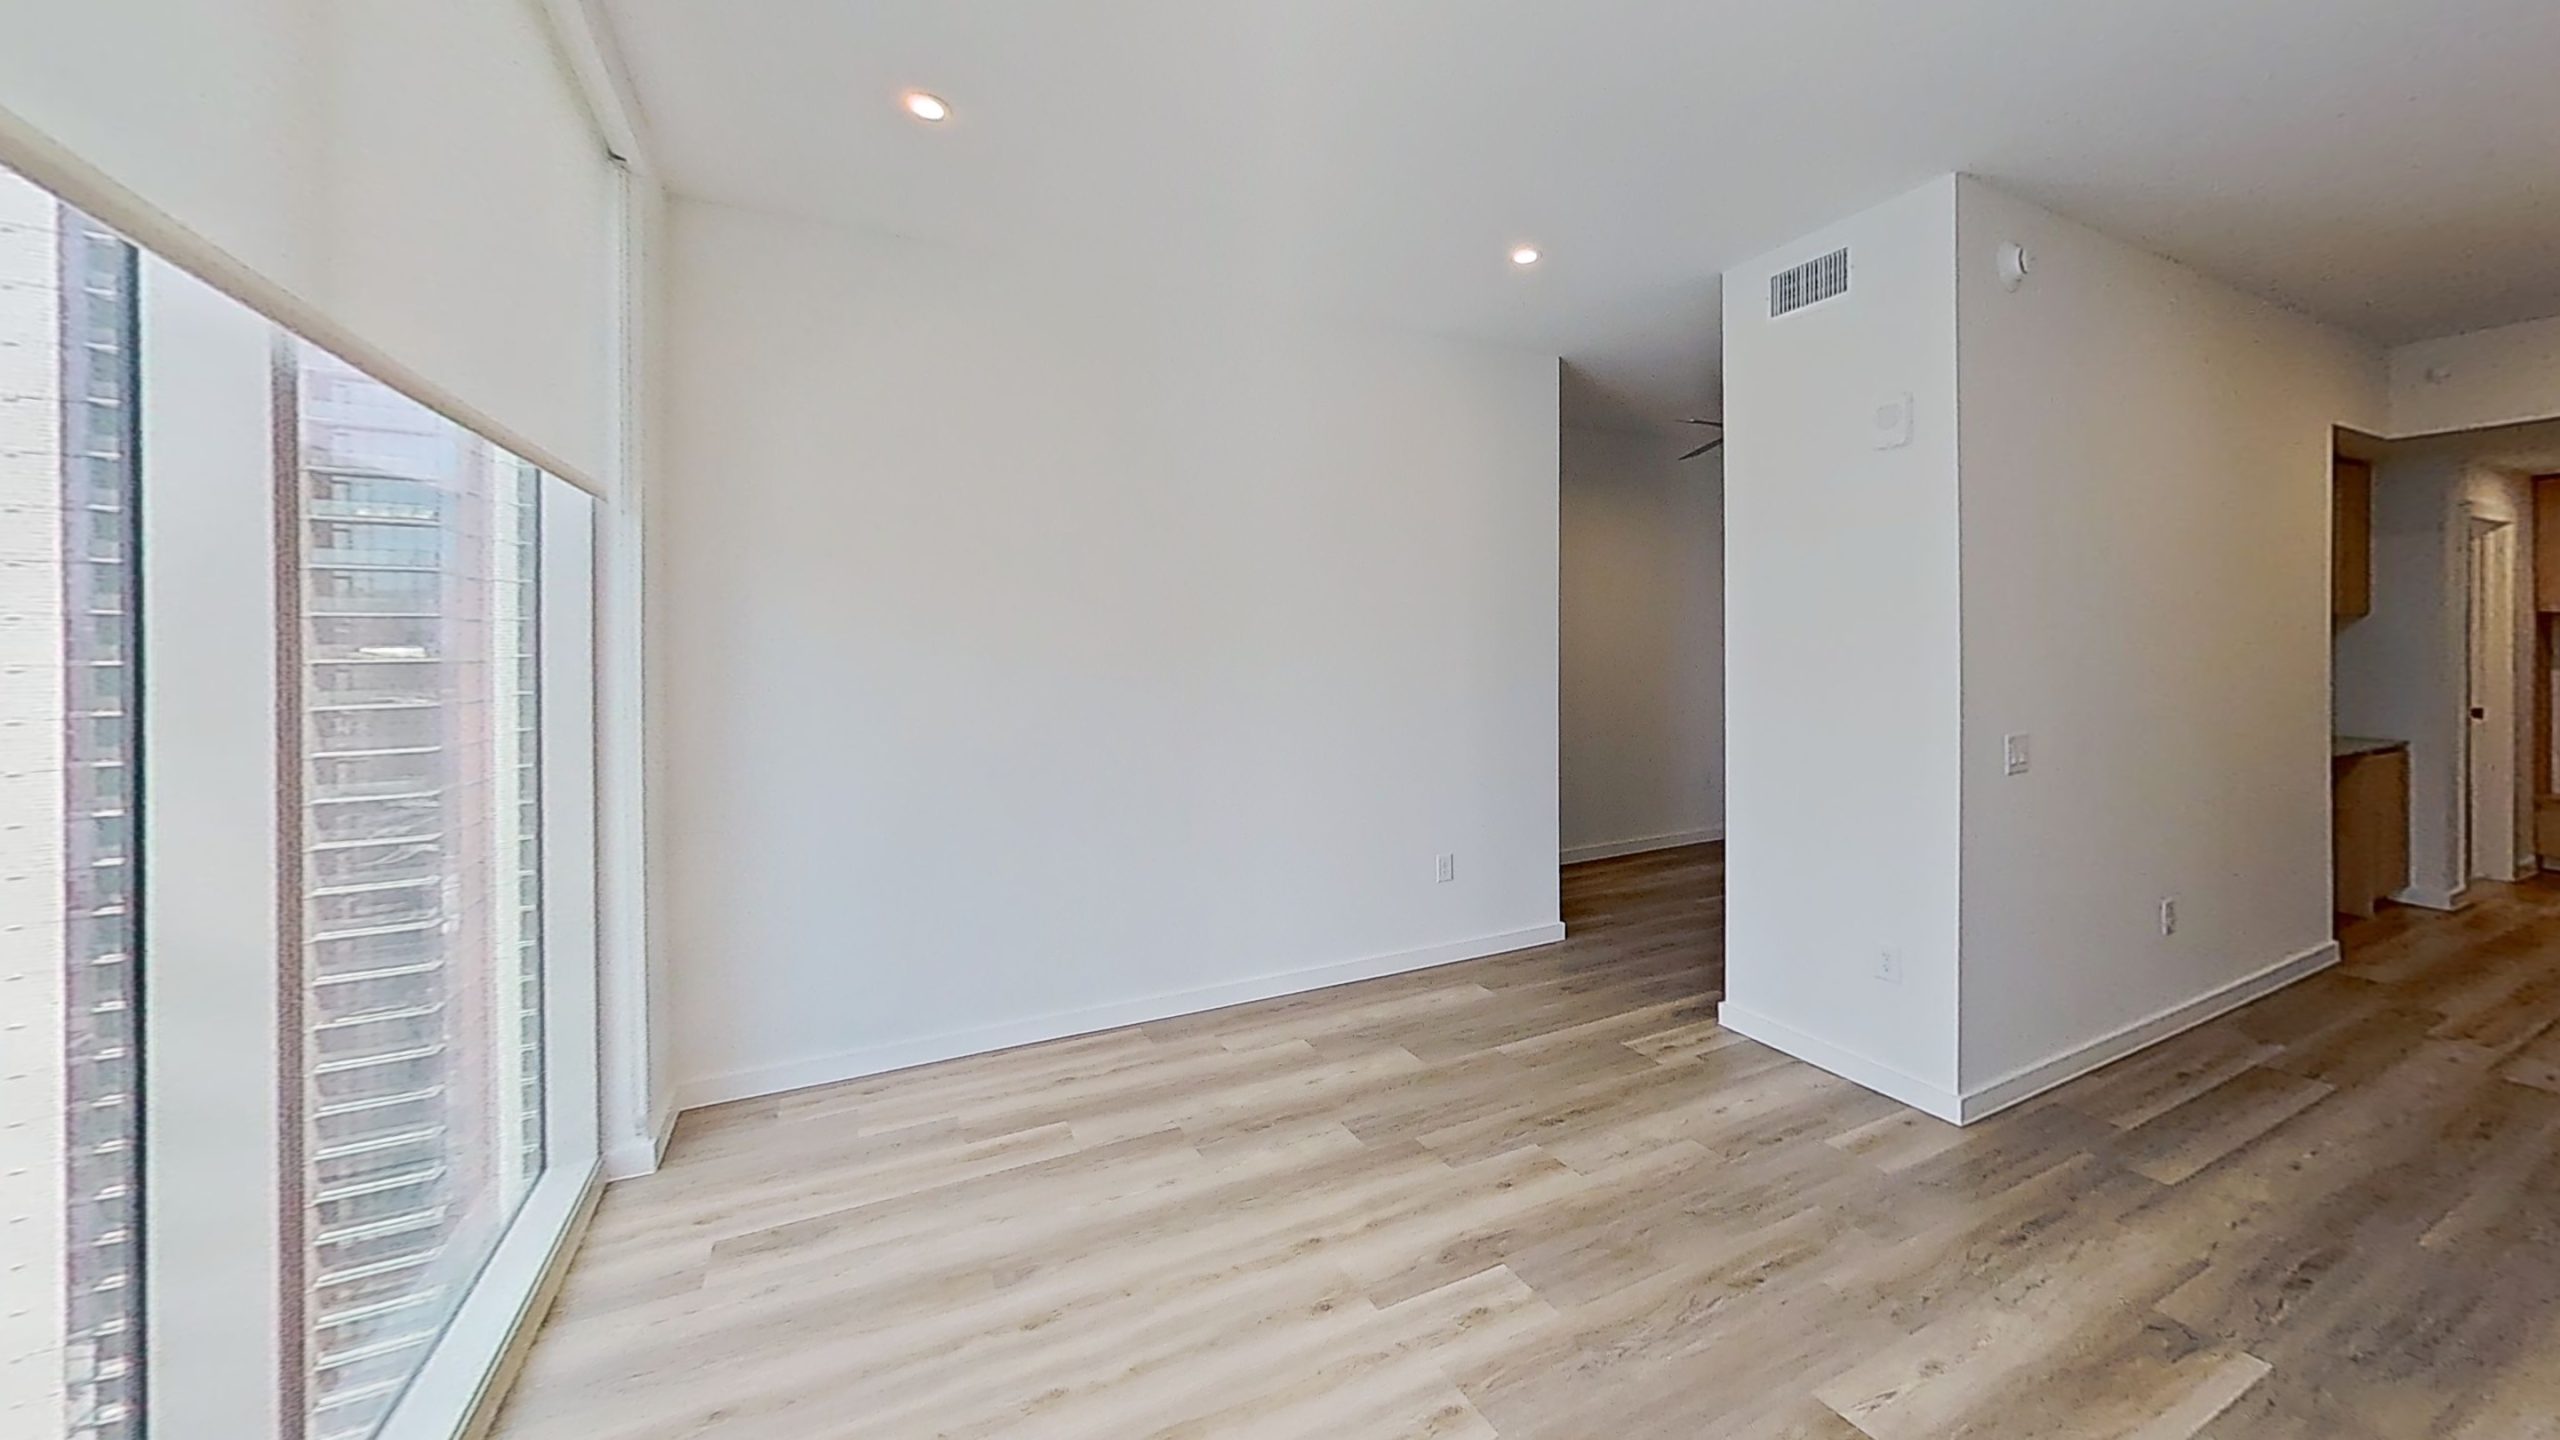
Living Room Parlor
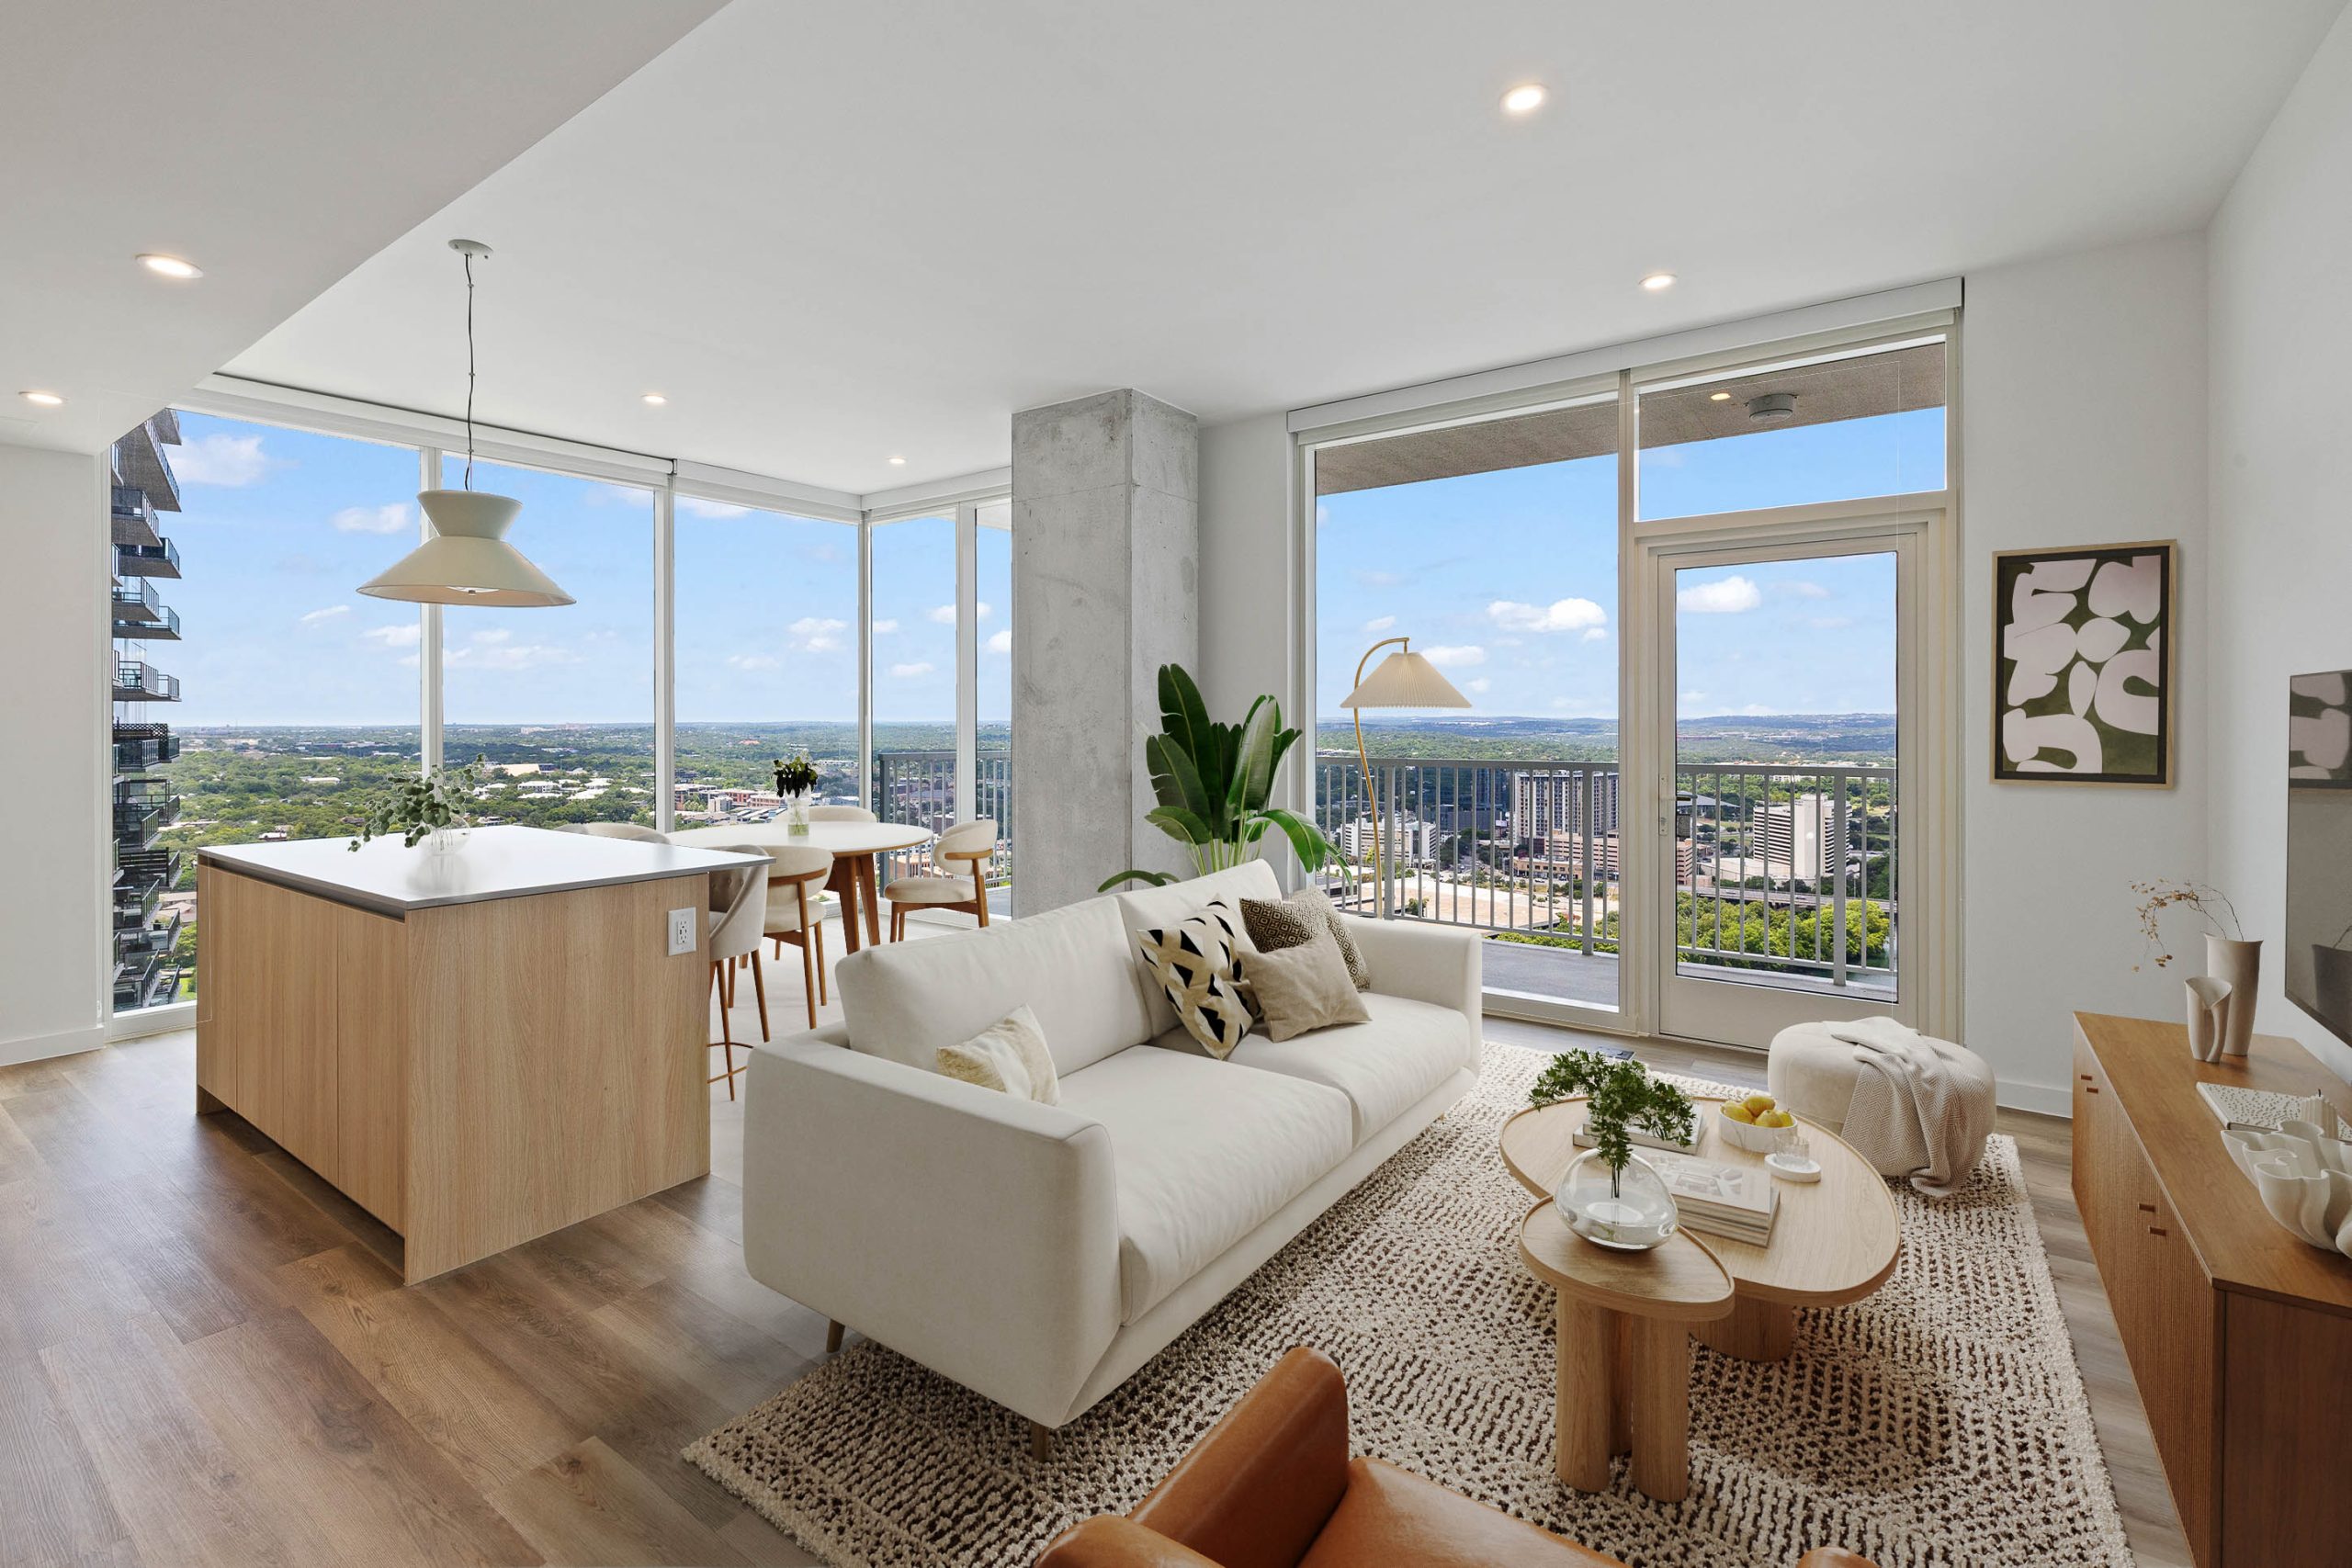

North facing view from 42nd Floor

Floor Plan Image
Black and white floor plan of a one-bedroom luxury apartment in Austin, TX with labeled living room, kitchen, bedroom, closet, and bathroom. Kitchen features refrigerator, dishwasher, washer/dryer; bath has tub and toilet.
Living Room Parlor
North facing view from 42nd Floor

The Parlor

signature

The Parlor offers an easy flow, with a long open design that carries you from kitchen to living to bedroom in one smooth line. Large windows pull in natural light, keeping the space bright and open from end to end, while a built-in desk adds convenience without taking away from the ease of the layout. Straightforward by design, The Parlor is simple, but never ordinary.

Take a Virtual Tour of The Parlor

The Parlor

signature
Starting at $3,135 per month
1 Bed
1 Bathroom
623 Sq. Ft.

The Parlor offers an easy flow, with a long open design that carries you from kitchen to living to bedroom in one smooth line. Large windows pull in natural light, keeping the space bright and open from end to end, while a built-in desk adds convenience without taking away from the ease of the layout. Straightforward by design, The Parlor is simple, but never ordinary.

Take a Virtual Tour of The Parlor

Unit Number Available Price Apply
#3508 10/25/2025 $3,135 Apply Now
#3608 10/25/2025 $3,185 Apply Now
#3708 11/03/2025 $3,235 Apply Now
#3808 10/25/2025 $3,285 Apply Now
#3908 10/25/2025 $3,335 Apply Now
#4008 11/01/2025 $3,385 Apply Now
#4108 10/25/2025 $3,524 Apply Now
Unit Number Available Price Apply
#3508 10/25/2025 $3,135 Apply Now
#3608 10/25/2025 $3,185 Apply Now
#3708 11/03/2025 $3,235 Apply Now
#3808 10/25/2025 $3,285 Apply Now
#3908 10/25/2025 $3,335 Apply Now
#4008 11/01/2025 $3,385 Apply Now
#4108 10/25/2025 $3,524 Apply Now

Be the first to know when this floorplan becomes available!

Signature Features Include:

  • Google Fiber connectivity
  • Stainless steel kitchen appliances
  • Full-sized washer and dryer
  • Custom closets
  • Black plumbing fixtures
  • Custom statement pendant lighting in kitchen
  • Ribbed grey & cream backsplash tile
  • Grey matte countertops with soft white veining
  • Custom Italian cabinetry with soft close drawers
  • White oak inspired LVT flooring
Living and kitchen space in unit at Paseo apartments, located in downtown Austin, Texas.
Signature Bedroom at Paseo. Pictured here is The Lamar two-bedroom floorplan.

Similar FloorplansView All
Floorplan image for The Reina
1 UNIT LEFT
penthouse

The Reina

1 BR | 1.5 BA

1,195 SF

Starting at $16,500

View ~
Floorplan image for The Palm
signature

The Palm

1 BR | 1 BA

562 SF

Starting at $3,205

View ~
Floorplan image for The Congress
signature

The Congress

1 BR | 1 BA

641 SF

Starting at $3,349

View ~
Floorplan image for The Littlefield
signature

The Littlefield

1 BR | 1 BA

602 SF

Starting at $3,299

View ~

Be a Paseo Insider

Join our email list to get updates on availability, events, and special offers at Paseo.