
Up to 10 weeks free base rent on select floorplans!* Minimum lease term applies. Other costs and fees excluded.

Call Us: 512.856.5117

Contact Us

Call or Text Us: 512.856.5117
leasing@paseoatx.com

Hours

Monday - Friday 9am - 7pm
Saturday - Sunday 10am - 5pm

Live Here

80 Rainey St.
Austin, TX 78701

Floor Plan Image
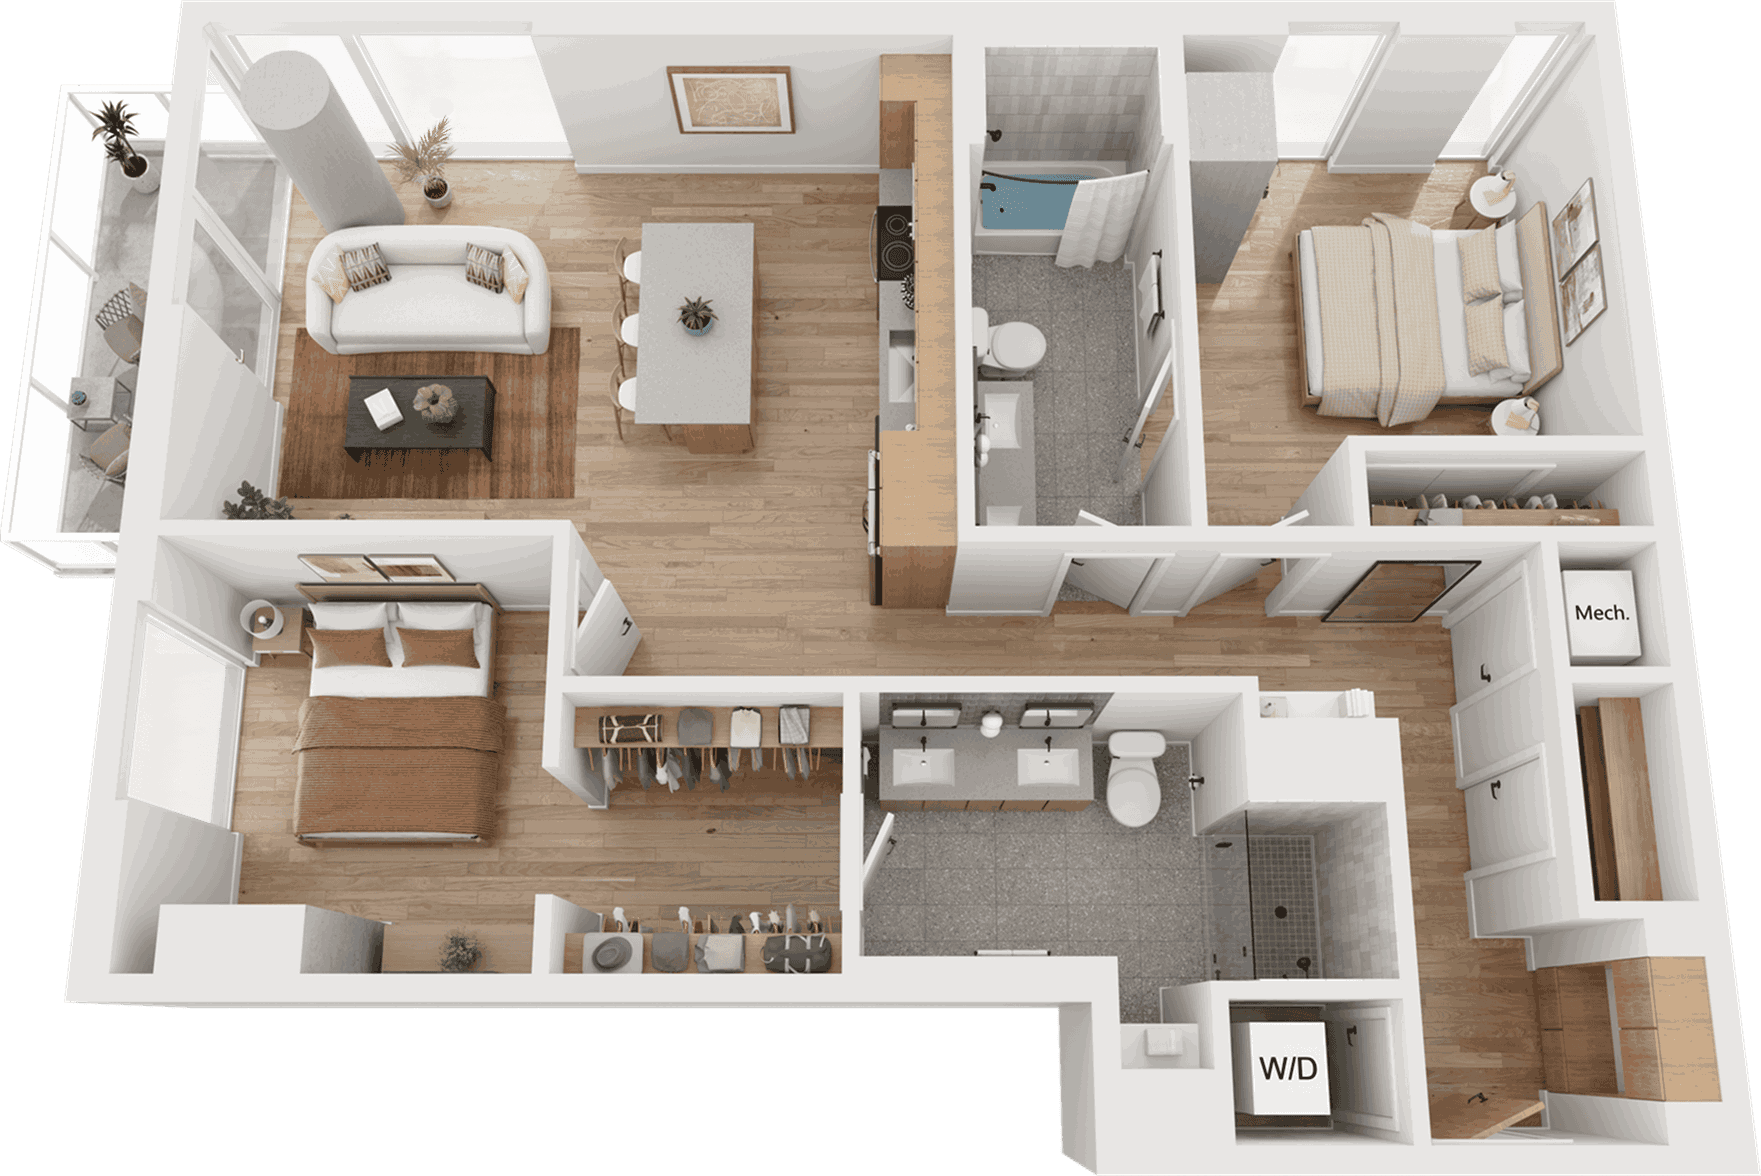
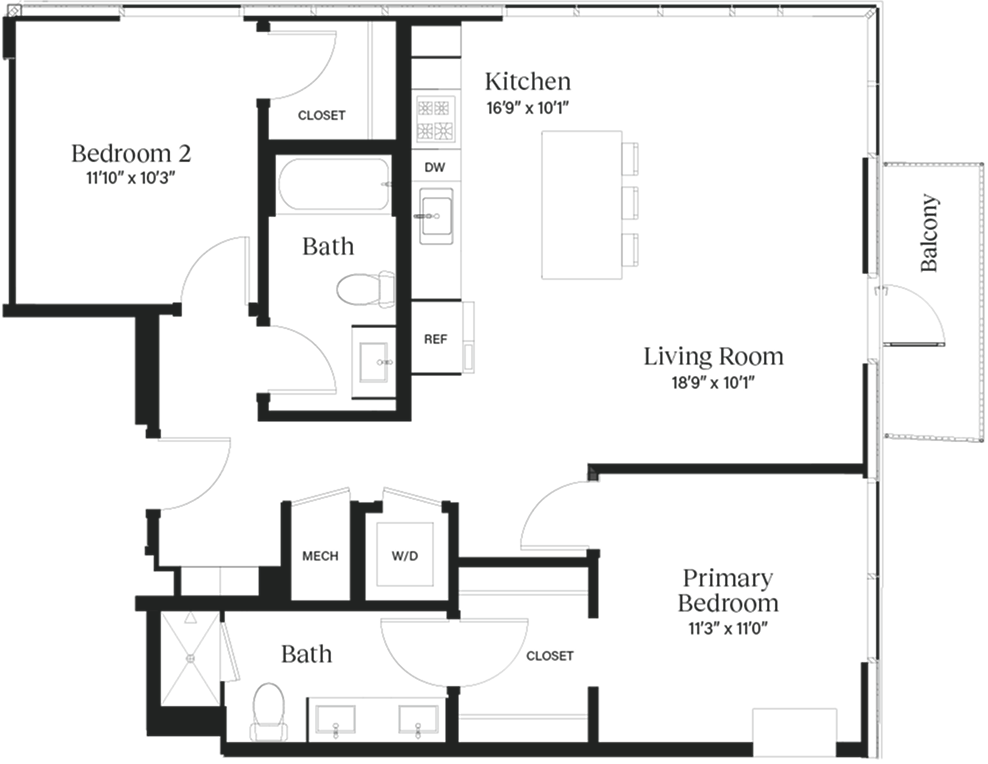
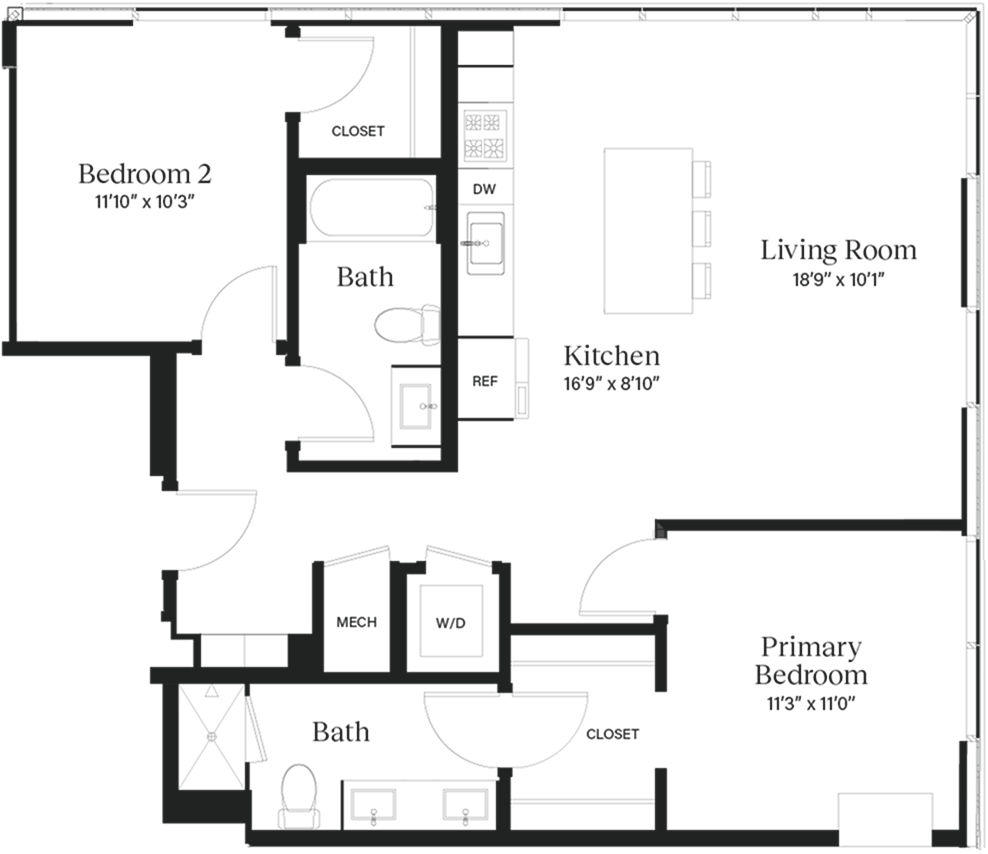
Black and white floor plan of a two-bedroom, two-bath apartment in luxury apartments Austin TX, featuring a kitchen, living room, balcony, closets, laundry area with washer and dryer, and a primary bedroom with an ensuite bath.
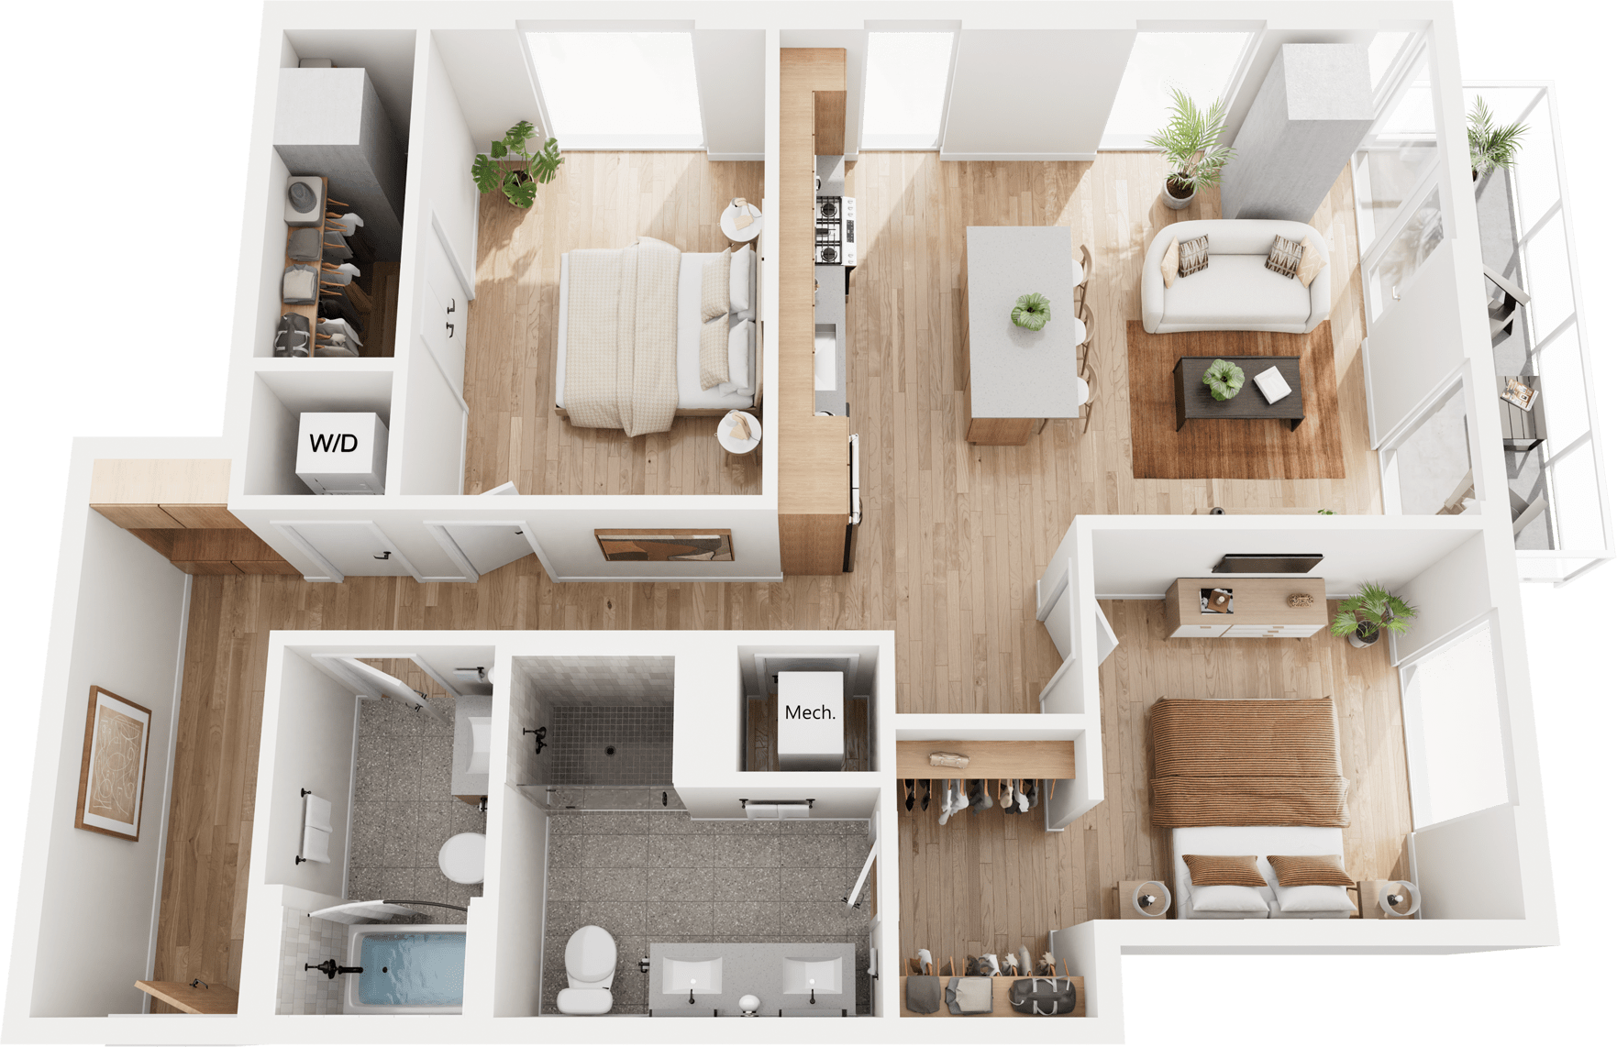
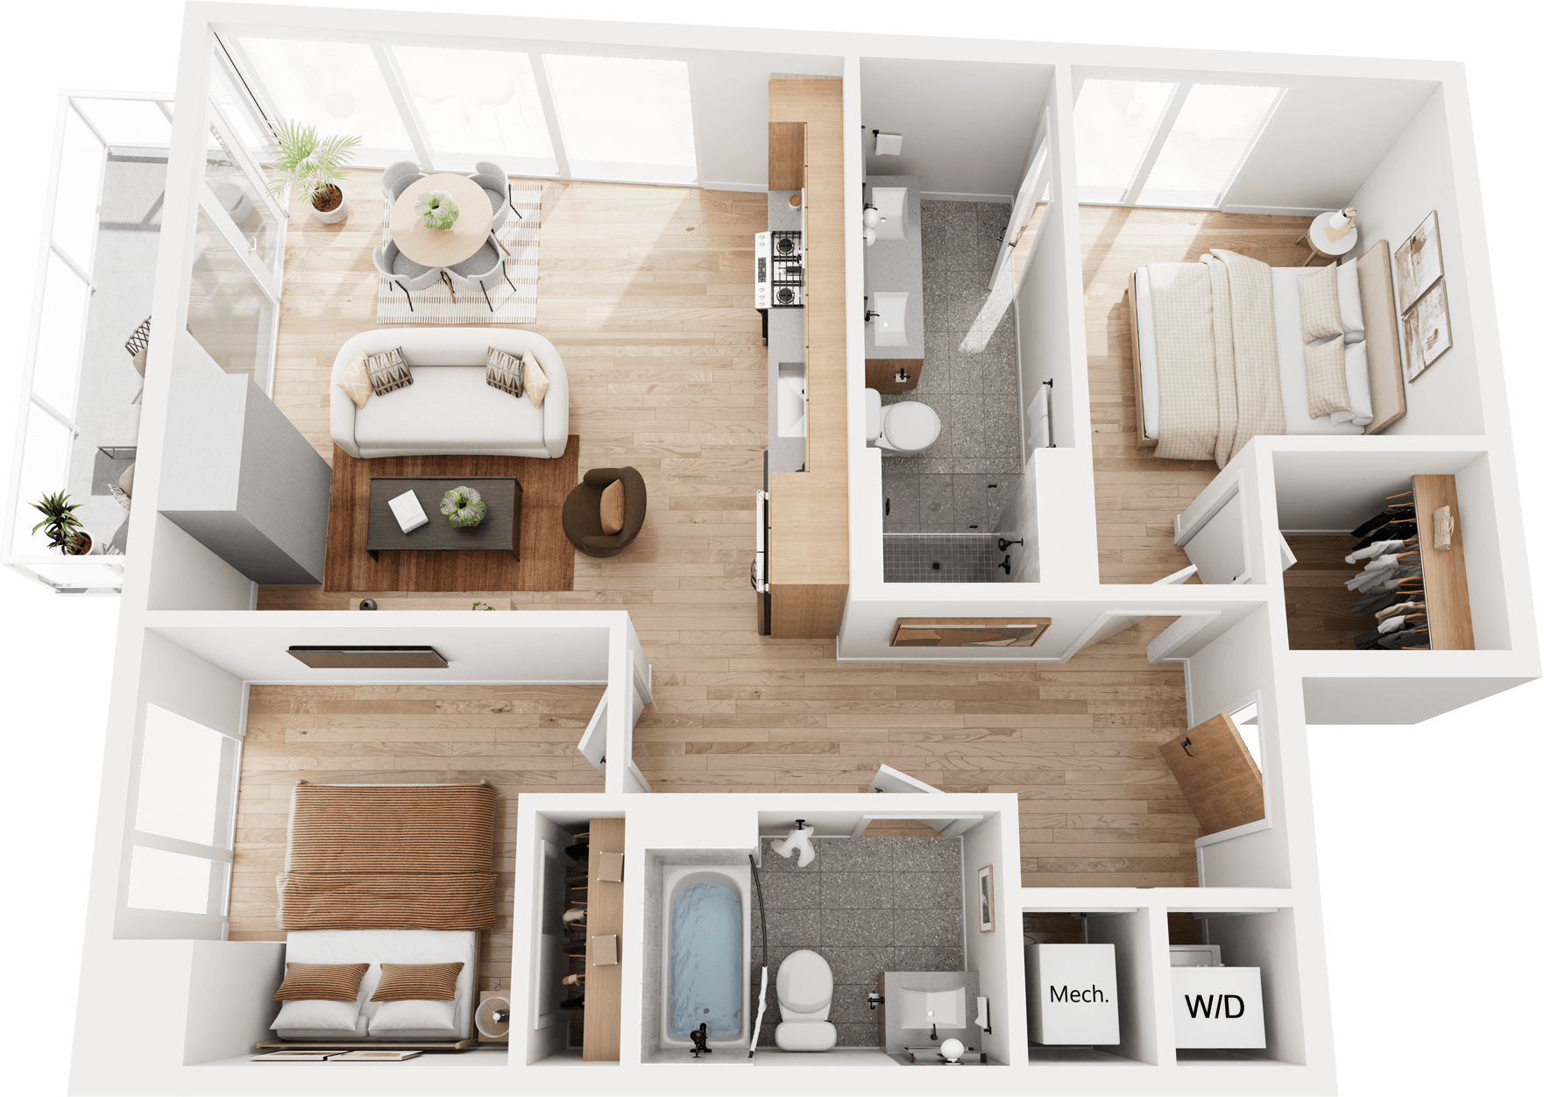
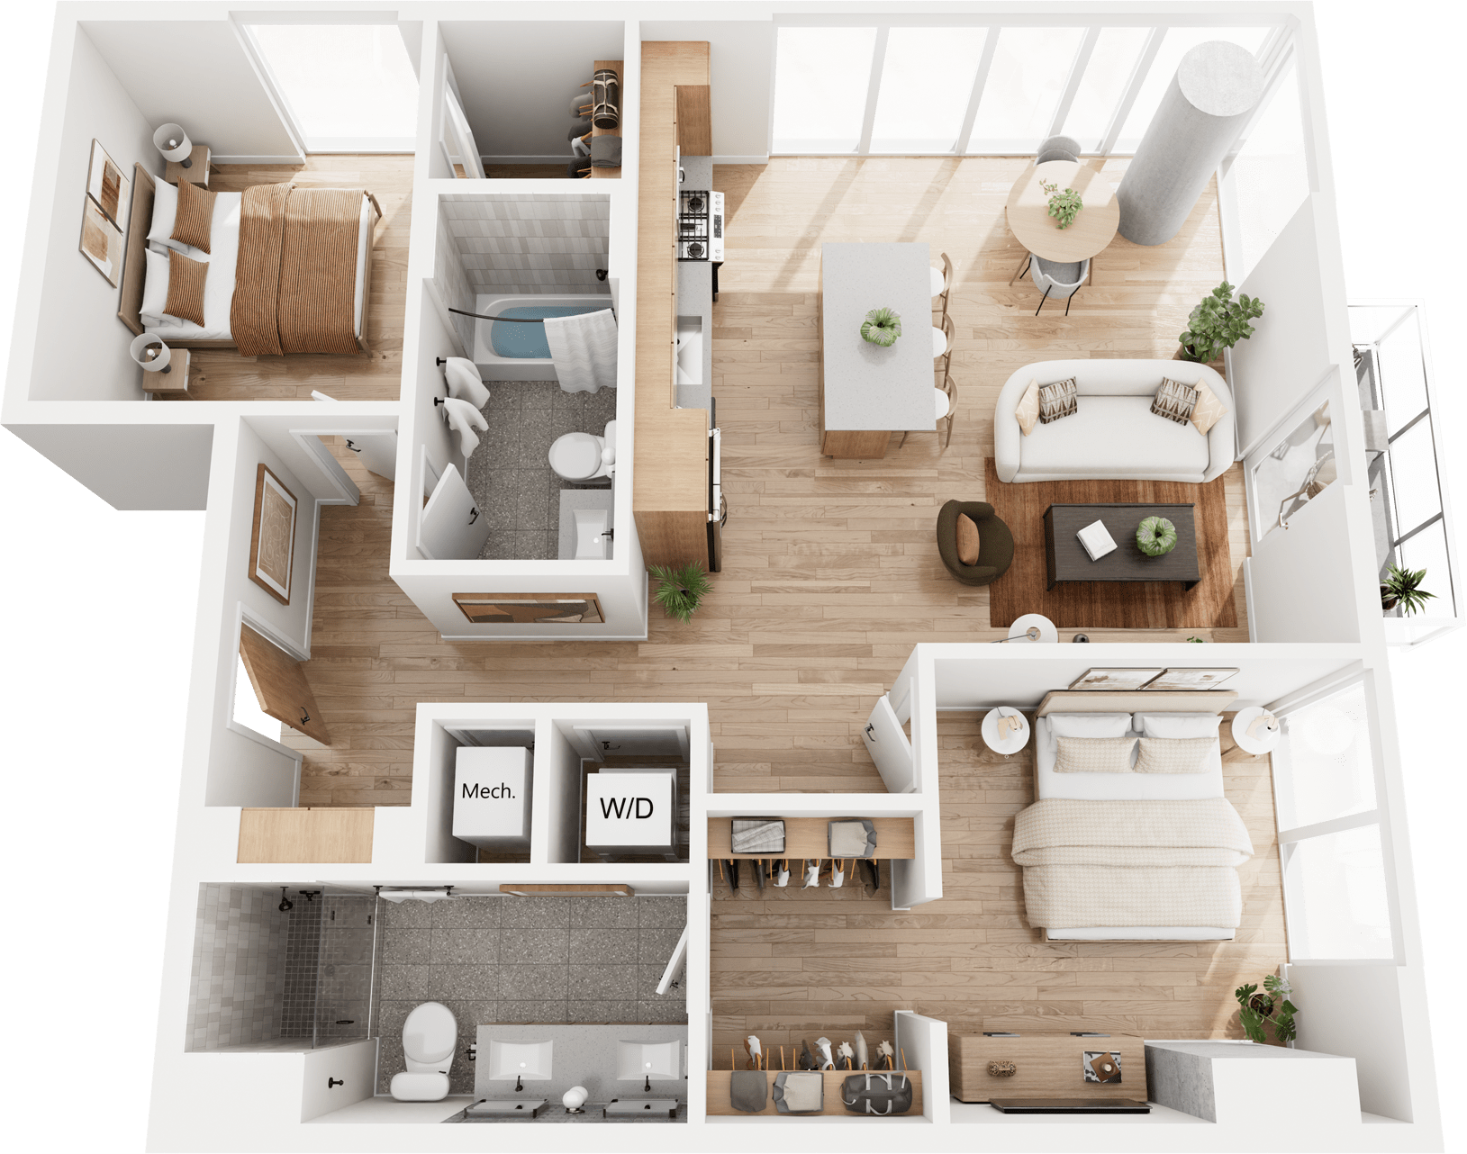
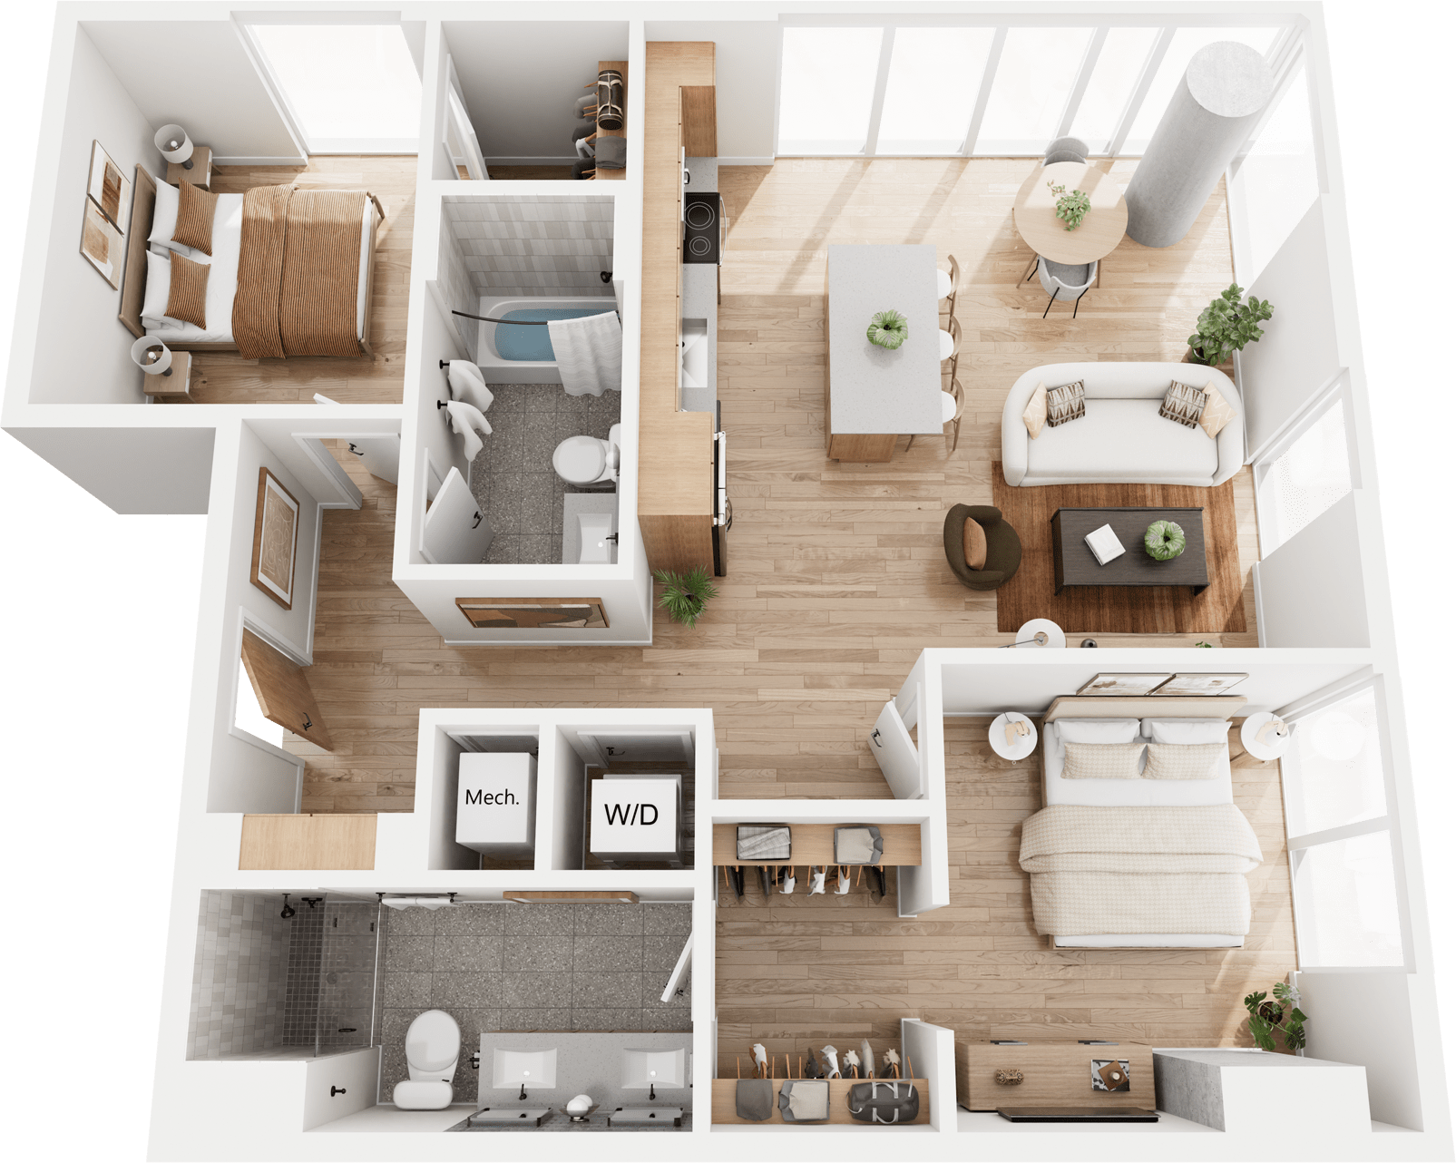
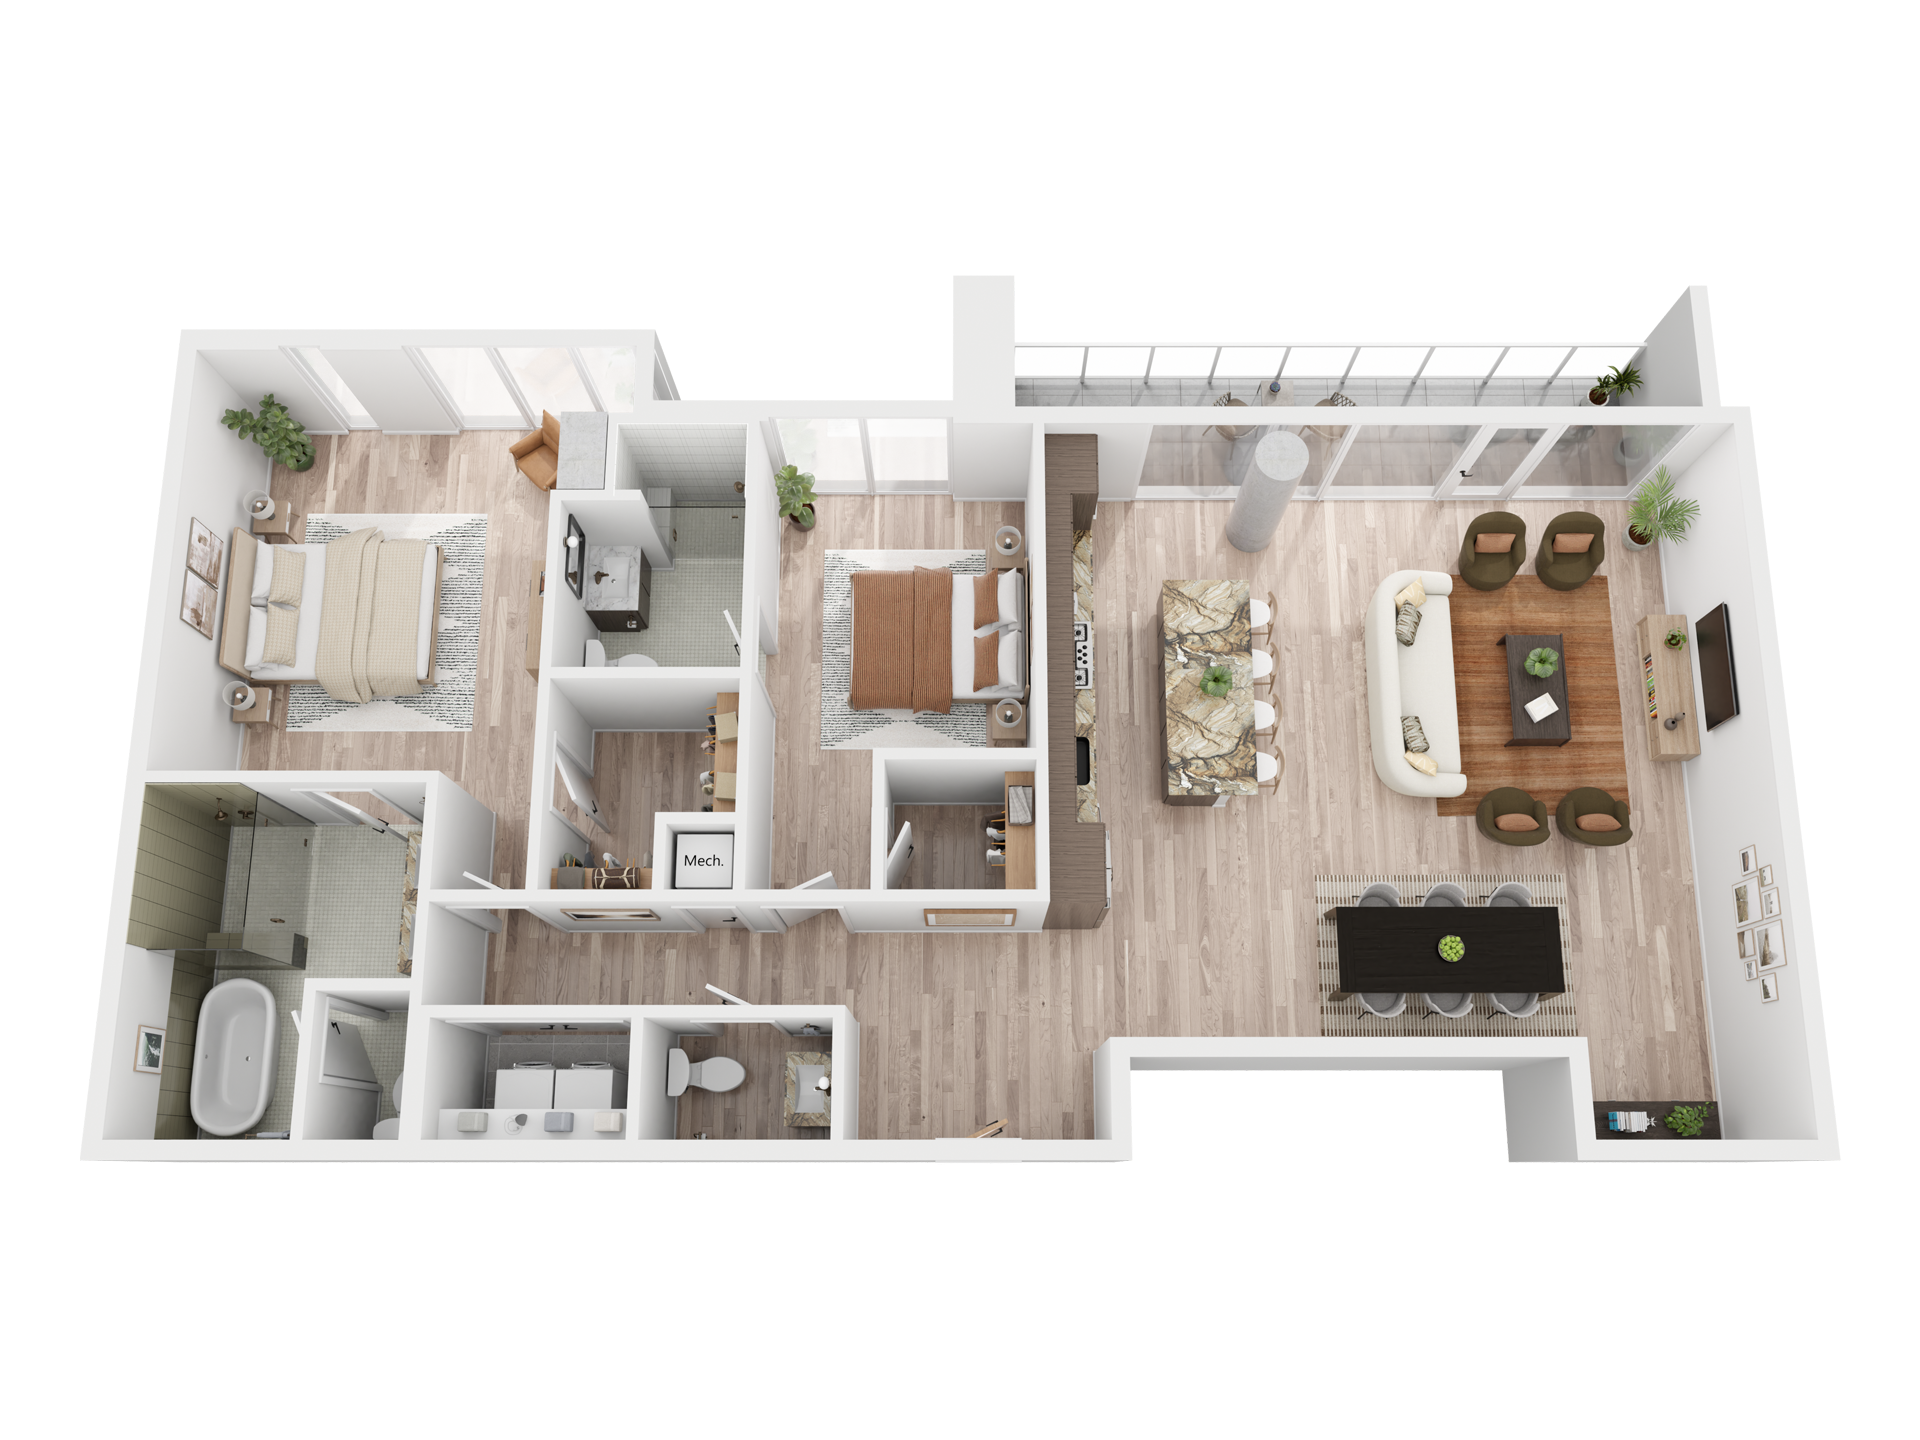
3D floor plan of a modern two-bedroom, two-bathroom apartment in luxury apartments Austin TX, featuring open kitchen, dining and living areas, wood flooring, laundry, and large windows. Bedrooms and bathrooms are on opposite sides for privacy.
Black and white floor plan of luxury apartments in Austin, TX, featuring two bedrooms, two bathrooms, a kitchen with an island, living room, laundry area, closets, and mechanical room. All rooms are labeled with dimensions.
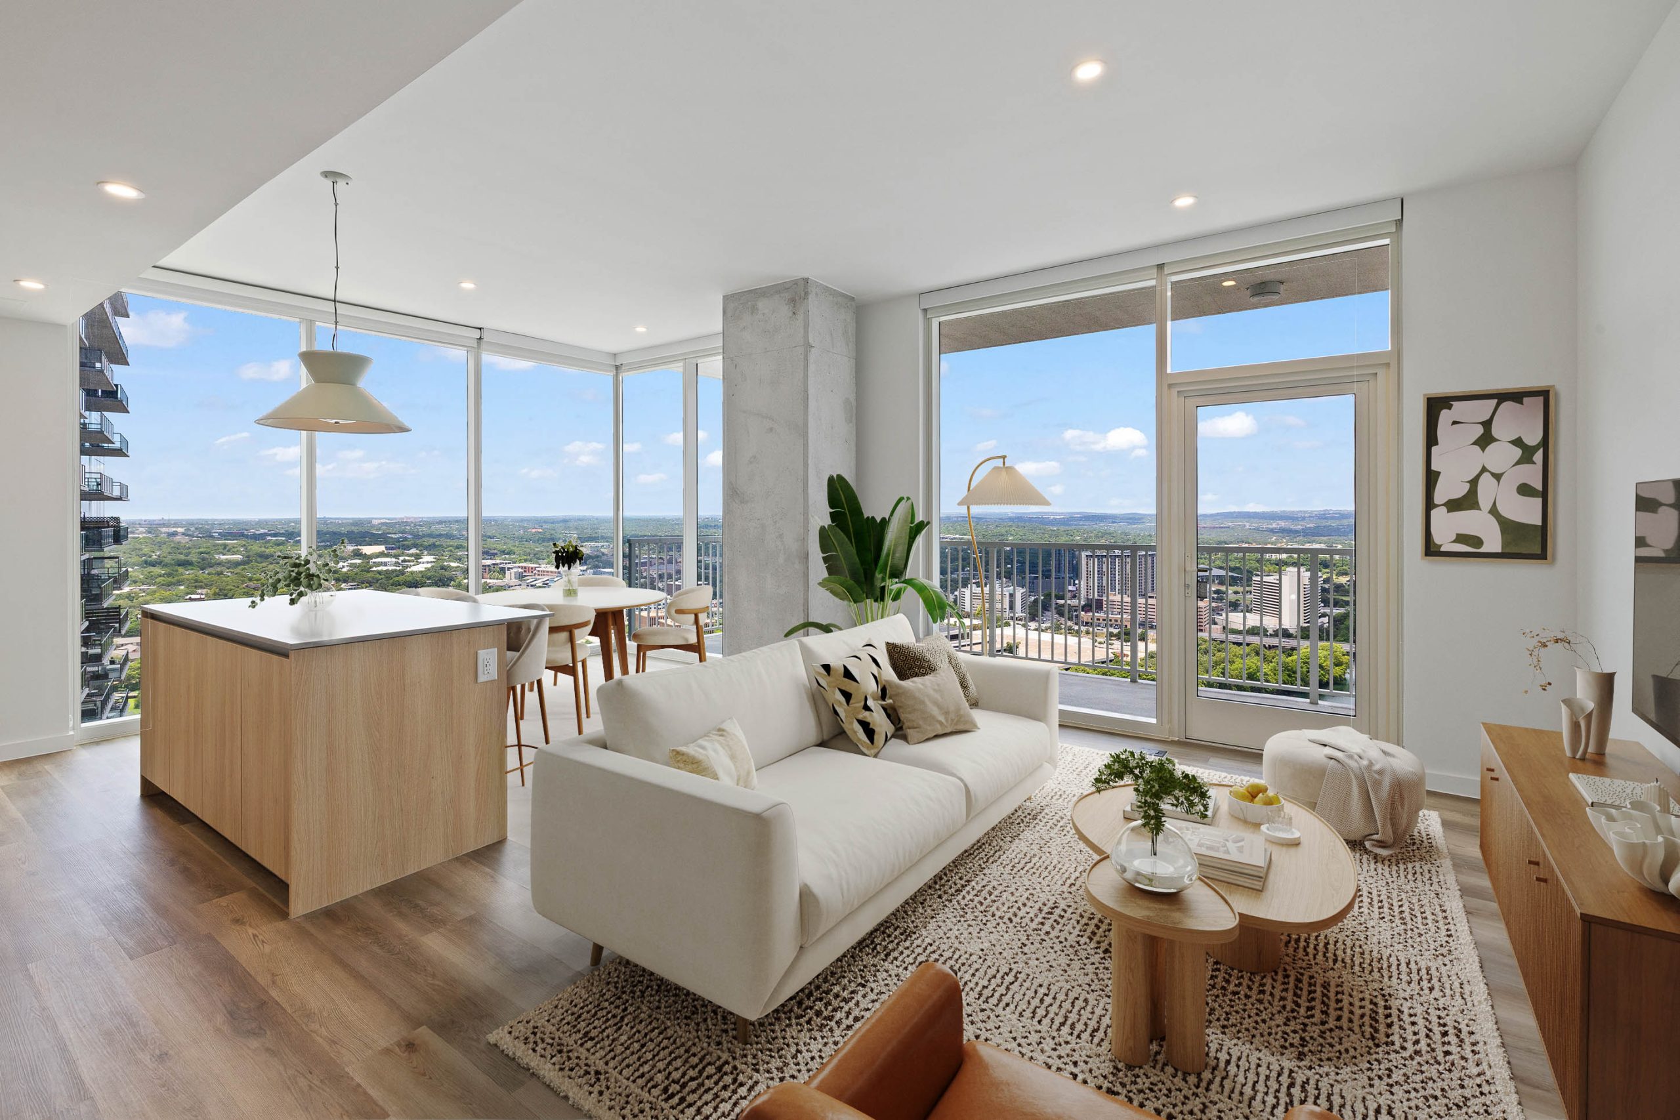
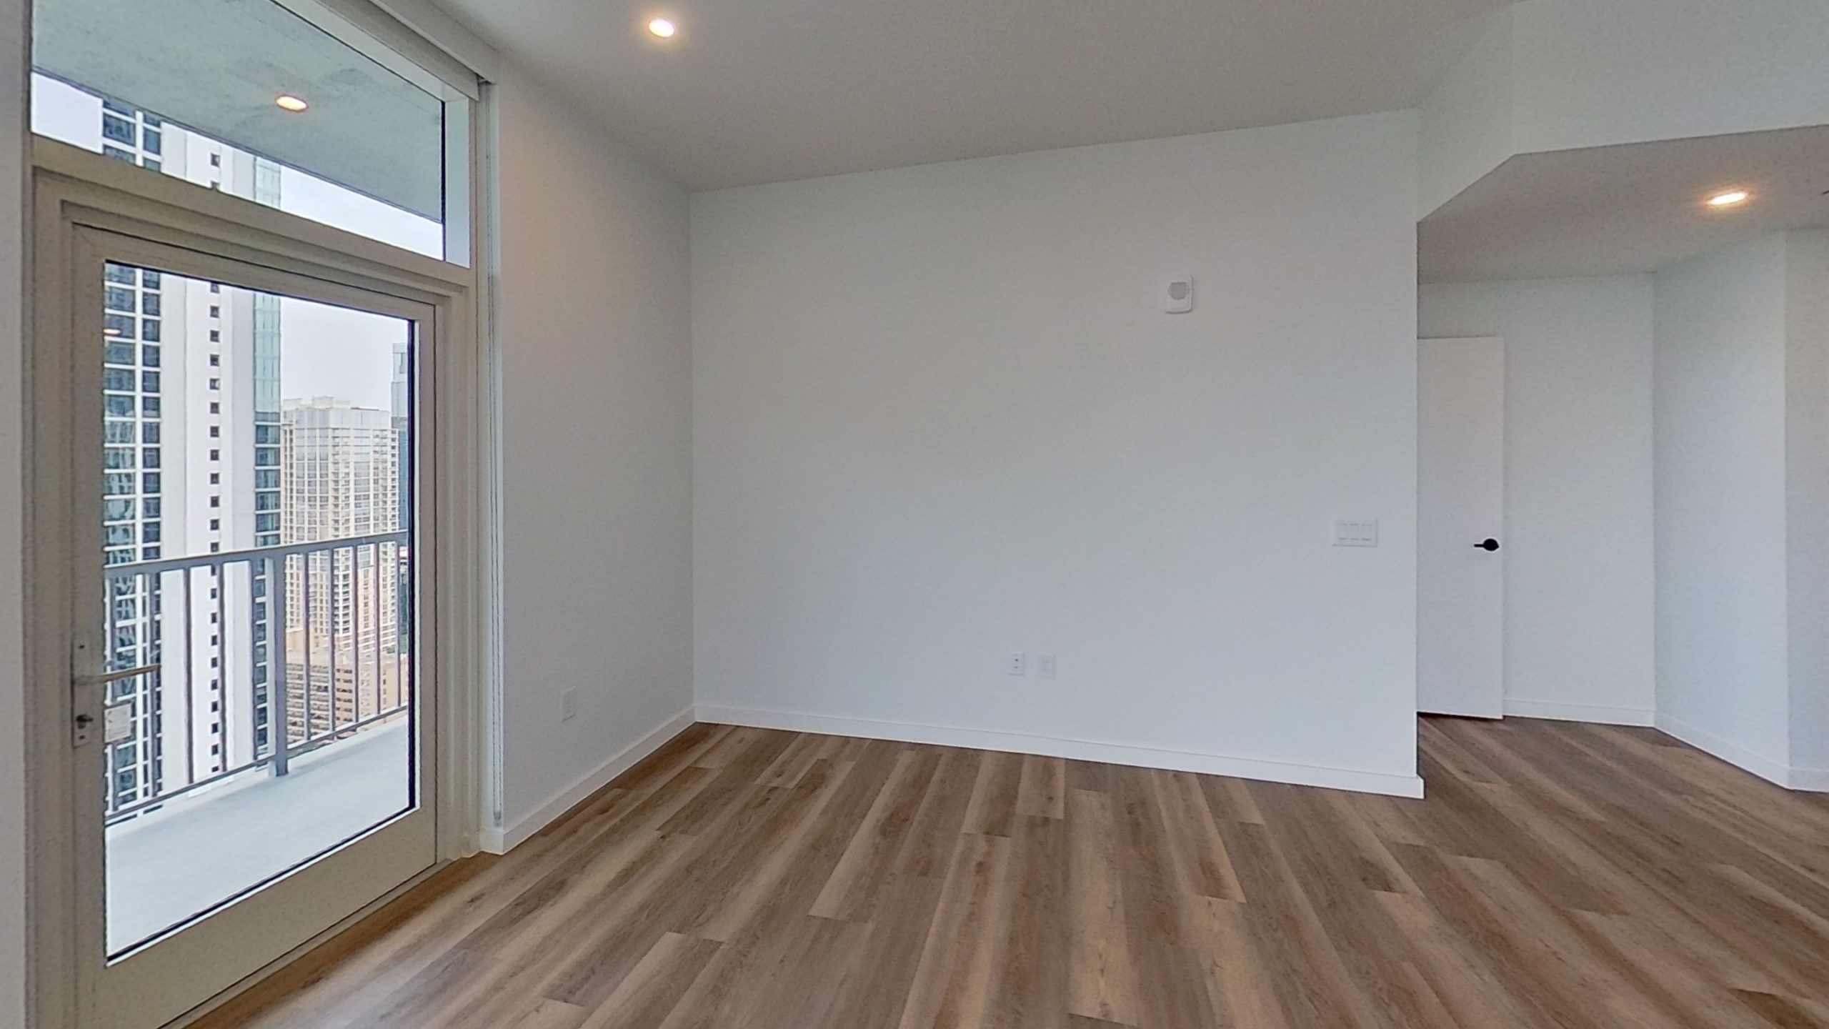
Living Room Sabine
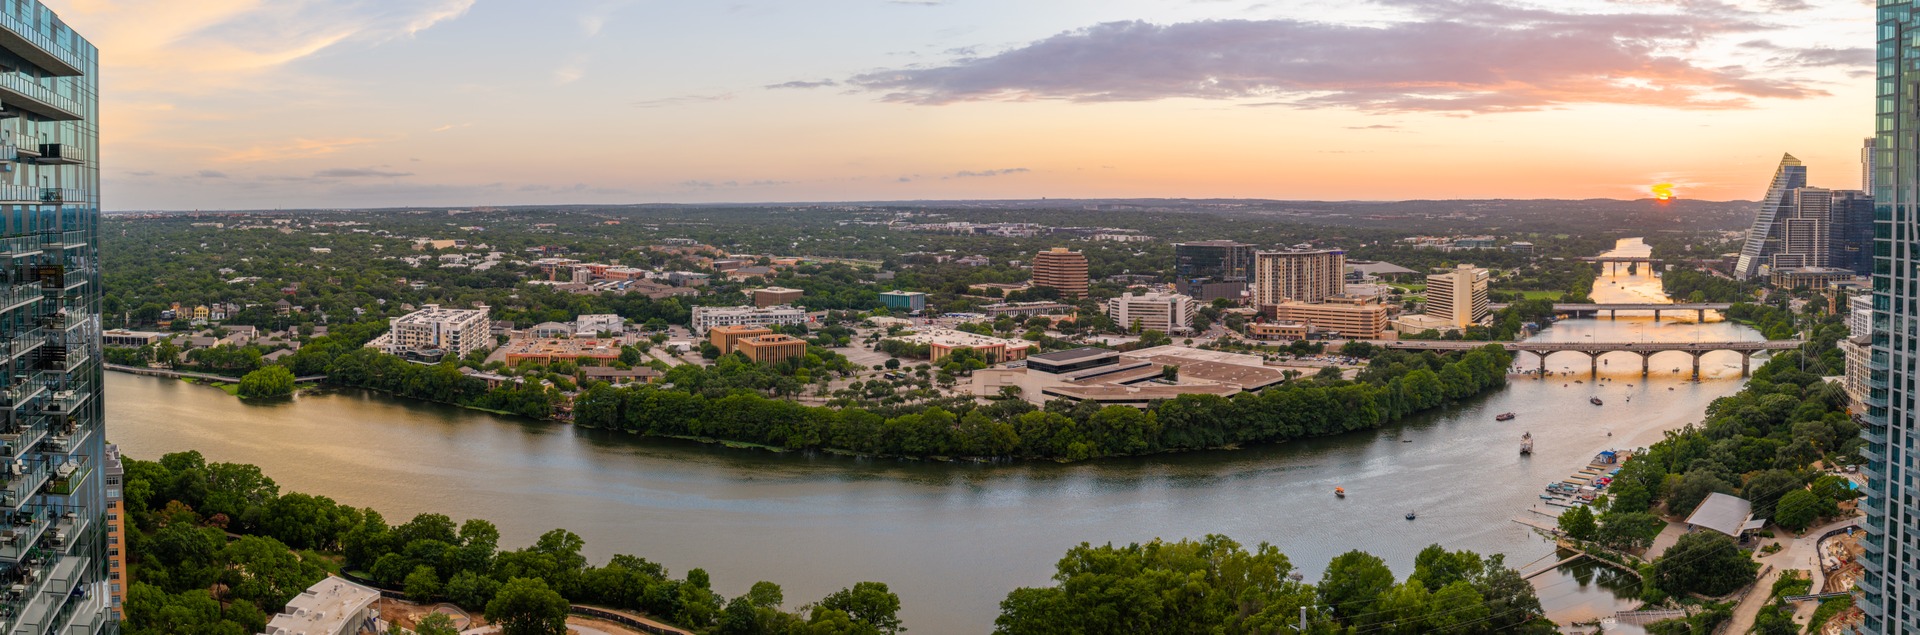
West Side View on 35th Floor

Floor Plan Image
Black and white floor plan of a two-bedroom, two-bath apartment in luxury apartments Austin TX, featuring a kitchen, living room, balcony, closets, laundry area with washer and dryer, and a primary bedroom with an ensuite bath.
3D floor plan of a modern two-bedroom, two-bathroom apartment in luxury apartments Austin TX, featuring open kitchen, dining and living areas, wood flooring, laundry, and large windows. Bedrooms and bathrooms are on opposite sides for privacy.
Black and white floor plan of luxury apartments in Austin, TX, featuring two bedrooms, two bathrooms, a kitchen with an island, living room, laundry area, closets, and mechanical room. All rooms are labeled with dimensions.
Living Room Sabine
West Side View on 35th Floor

The Sabine

1 UNIT LEFT
signature

Perched on the corner with sweeping views of Lady Bird Lake, The Sabine brings the outside in through walls of glass. Inside, a kitchen island sets the tone for open living, while bedrooms are tucked away for privacy. Select homes include a private balcony for an even closer connection to the city.

Take a Virtual Tour of The Sabine

The Sabine

1 UNIT LEFT
signature
Starting at $5,566 per month
2 Beds
2 Bathroom
1,045 Sq. Ft.

Perched on the corner with sweeping views of Lady Bird Lake, The Sabine brings the outside in through walls of glass. Inside, a kitchen island sets the tone for open living, while bedrooms are tucked away for privacy. Select homes include a private balcony for an even closer connection to the city.

Take a Virtual Tour of The Sabine

Unit Number Available Price Apply
#2005 11/09/2025 $5,566 Apply Now
Unit Number Available Price Apply
#2005 11/09/2025 $5,566 Apply Now

Be the first to know when this floorplan becomes available!

Signature Features Include:

  • Google Fiber connectivity
  • Stainless steel kitchen appliances
  • Full-sized washer and dryer
  • Custom closets
  • Black plumbing fixtures
  • Custom statement pendant lighting in kitchen
  • Ribbed grey & cream backsplash tile
  • Grey matte countertops with soft white veining
  • Custom Italian cabinetry with soft close drawers
  • White oak inspired LVT flooring

Living and kitchen space in unit at Paseo apartments, located in downtown Austin, Texas.
Signature Bedroom at Paseo. Pictured here is The Lamar two-bedroom floorplan.

Similar FloorplansView All
Floorplan image for The Firefly
signature

The Firefly

2 BR | 2 BA

1,050 SF

Starting at $5,380

View ~
Floorplan image for The Lamar
2 UNITS LEFT
signature

The Lamar

2 BR | 2 BA

1,166 SF

Starting at $6,300

View ~
Floorplan image for The Antone
signature

The Antone

2 BR | 2 BA

993 SF

Starting at $4,477

View ~
Floorplan image for The Ladybird
1 UNIT LEFT
penthouse

The Ladybird

2 BR | 2.5 BA

1,784 SF

Starting at $45,000

View ~

Be a Paseo Insider

Join our email list to get updates on availability, events, and special offers at Paseo.