


The Geraldine
2 UNITS LEFT
signature
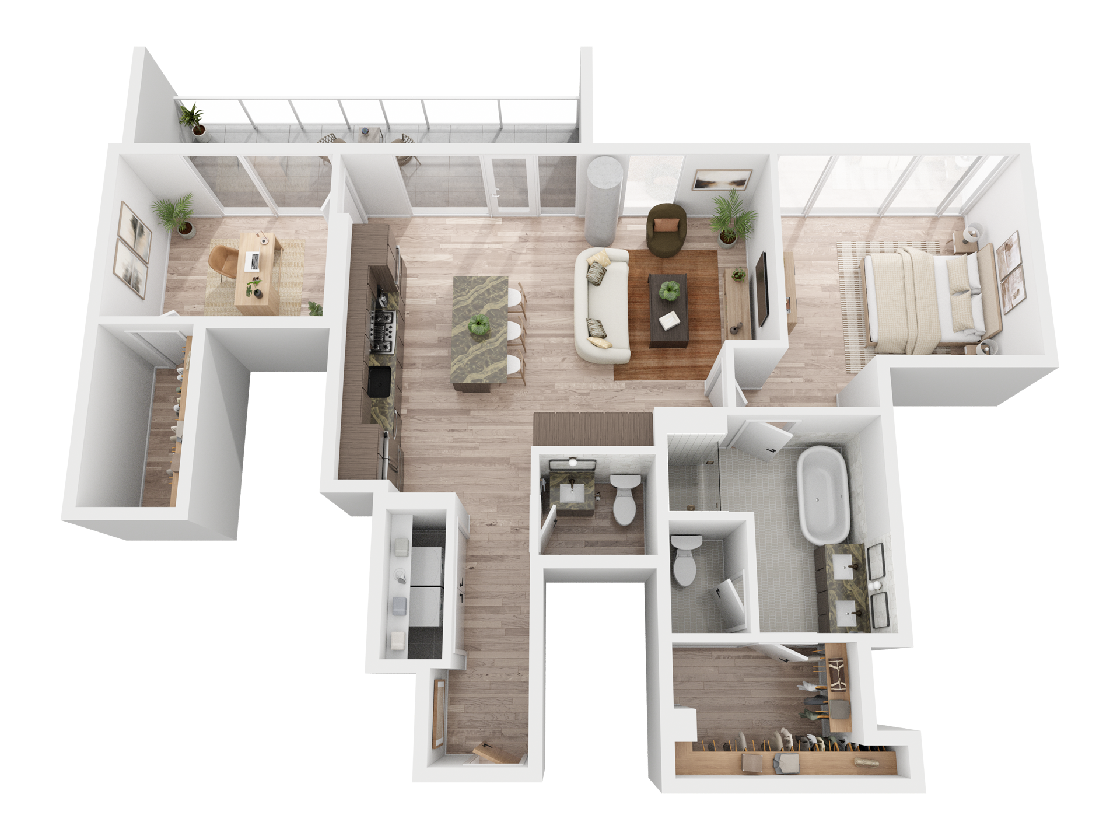
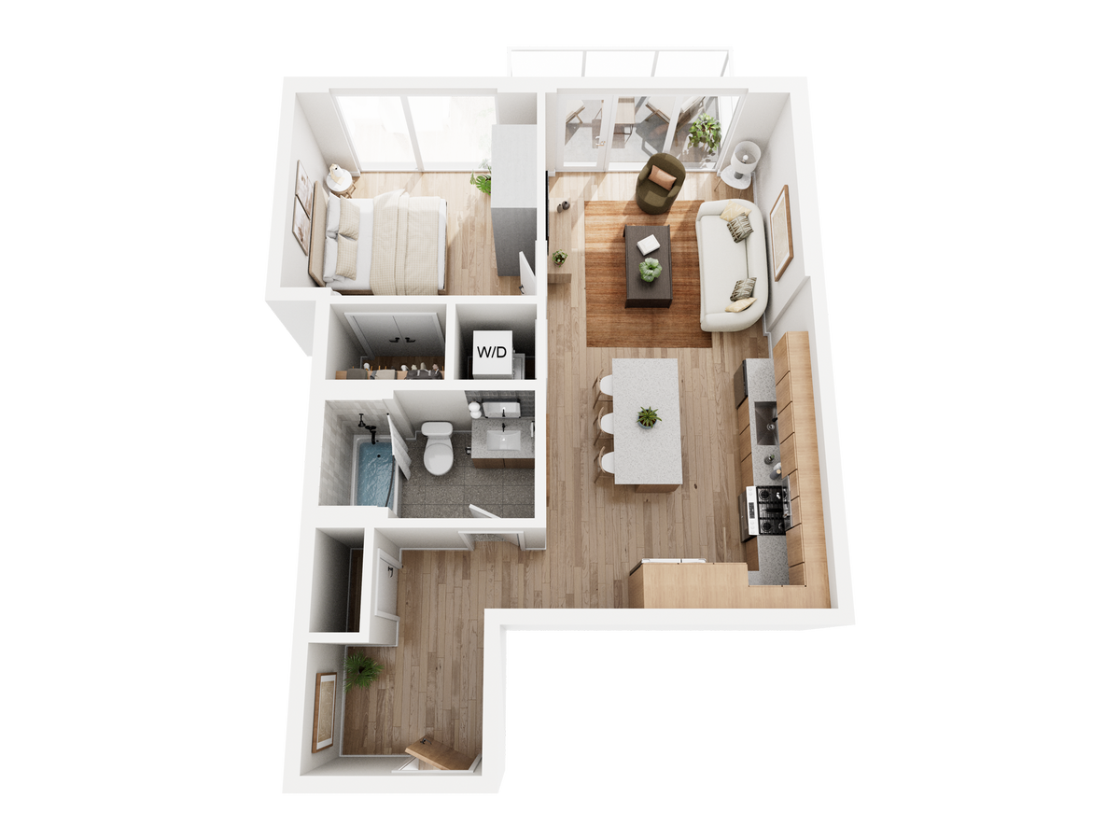
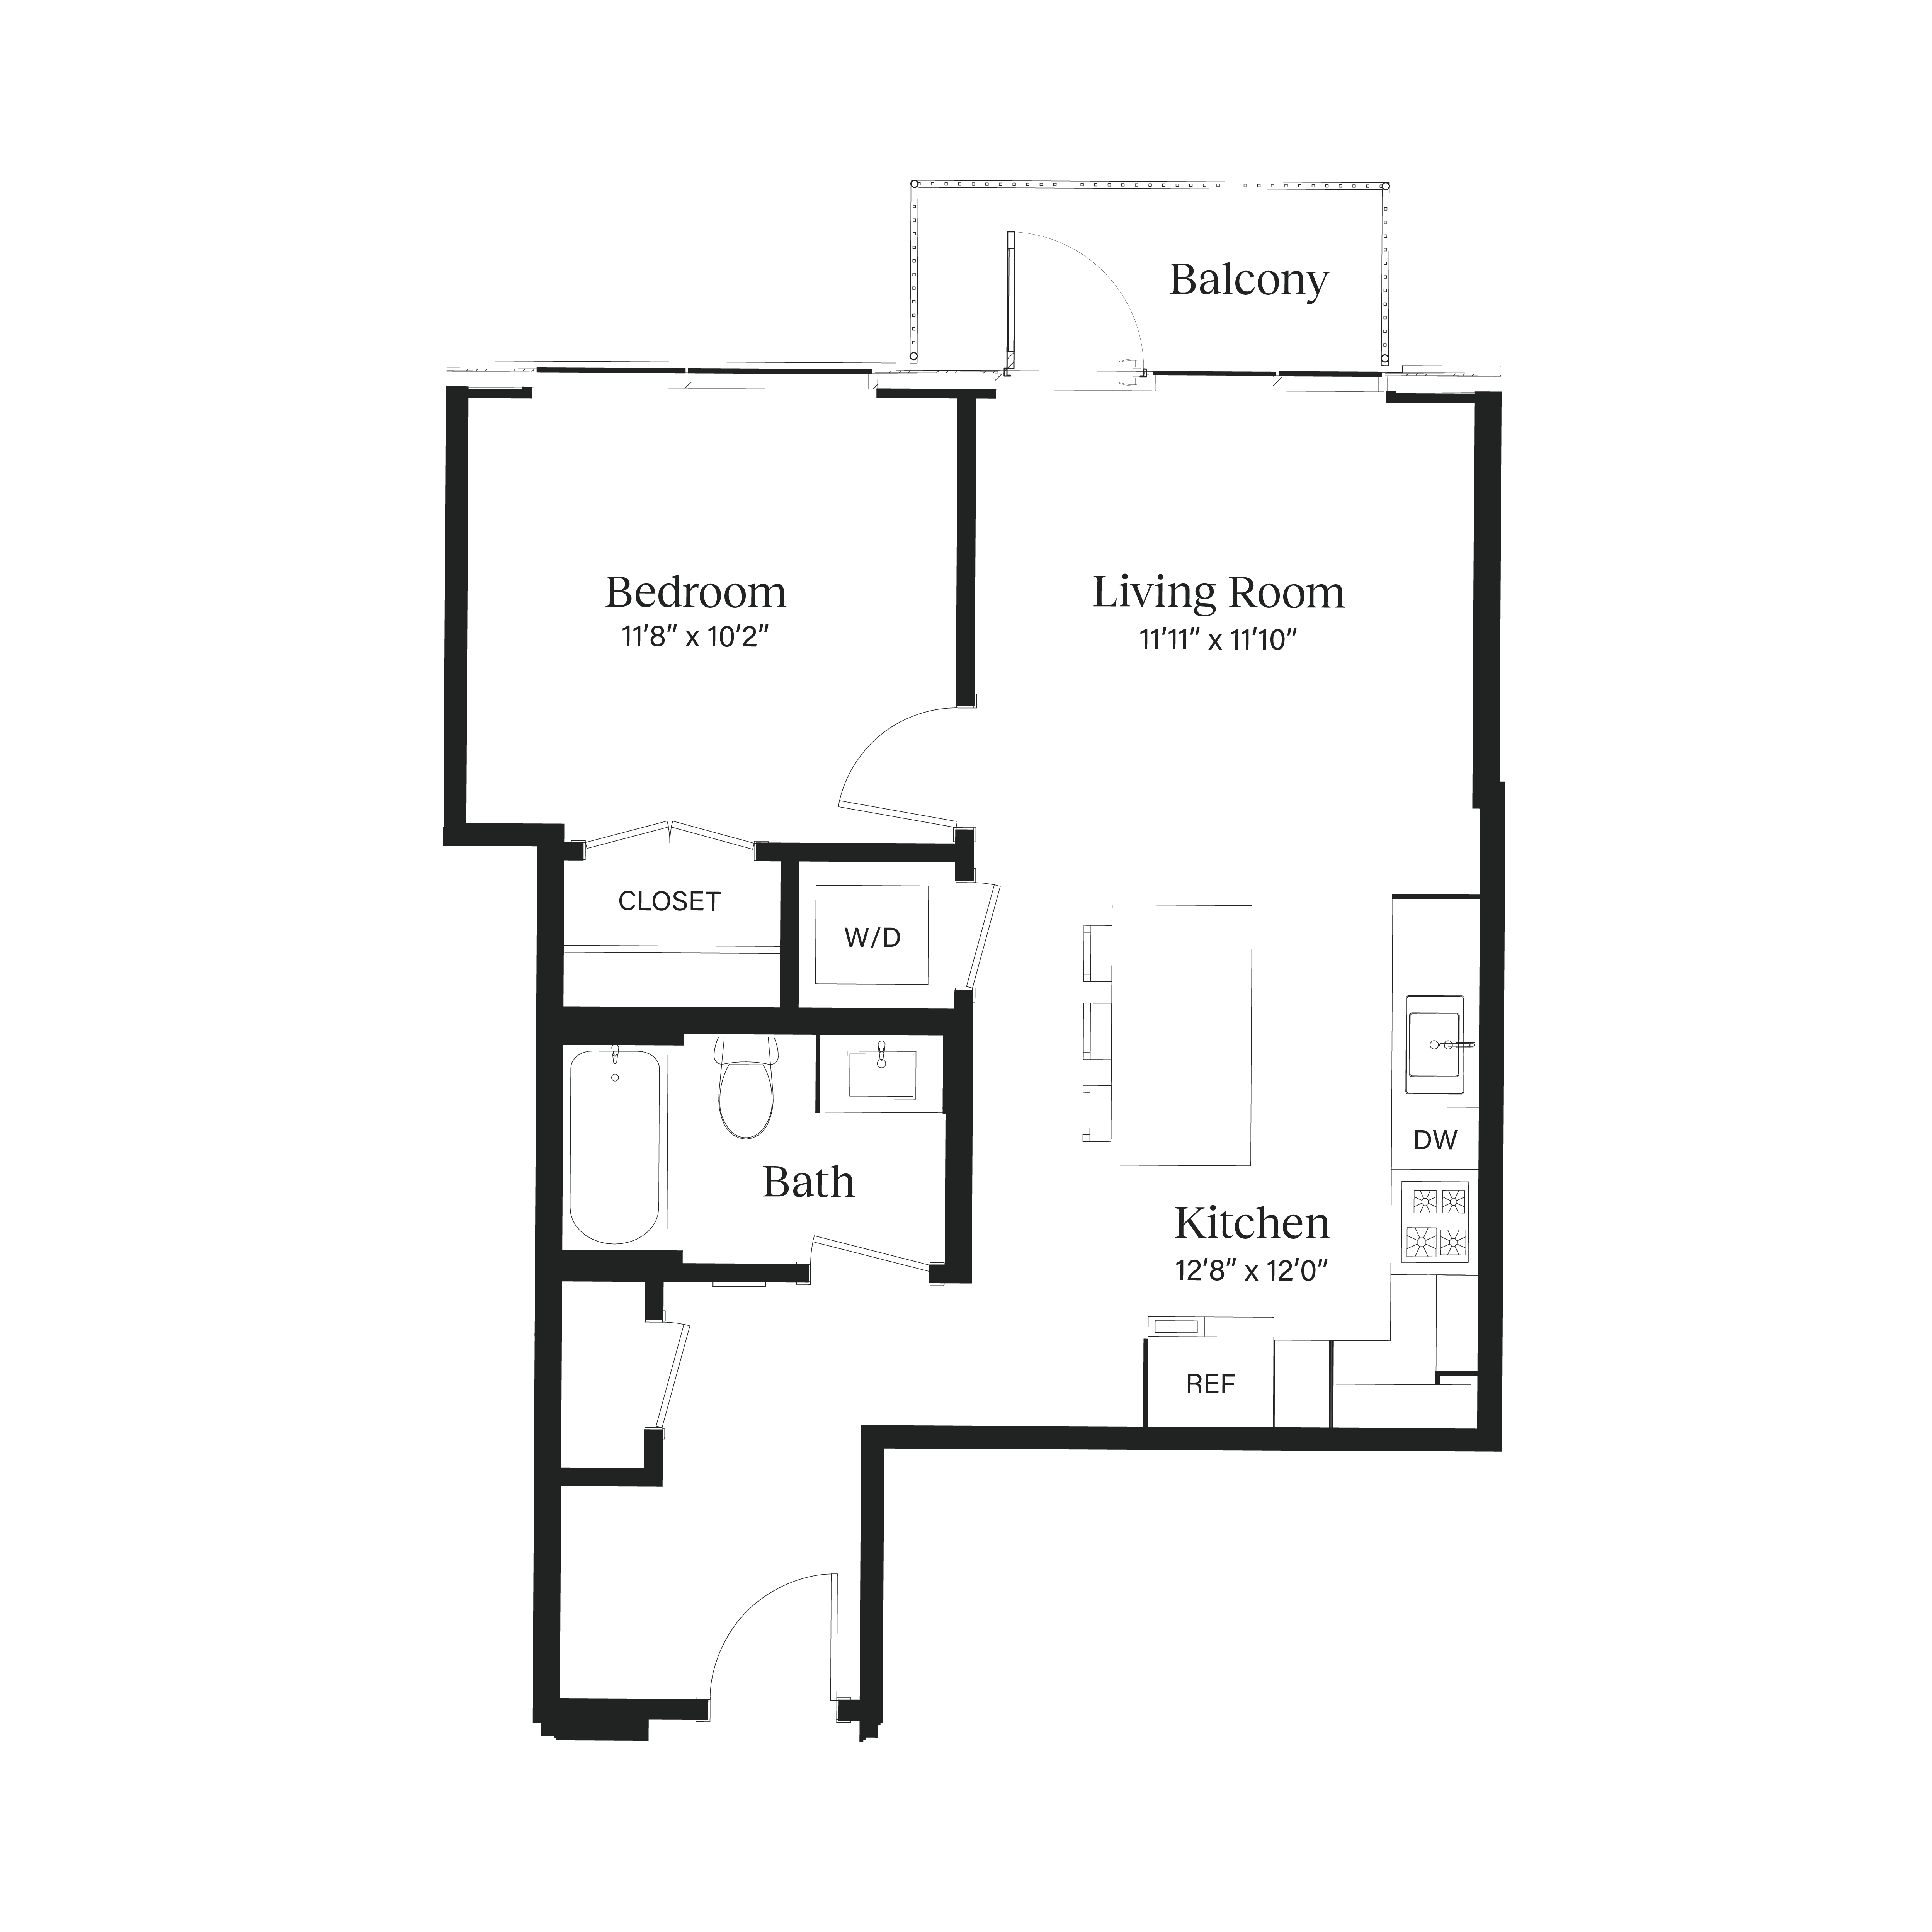
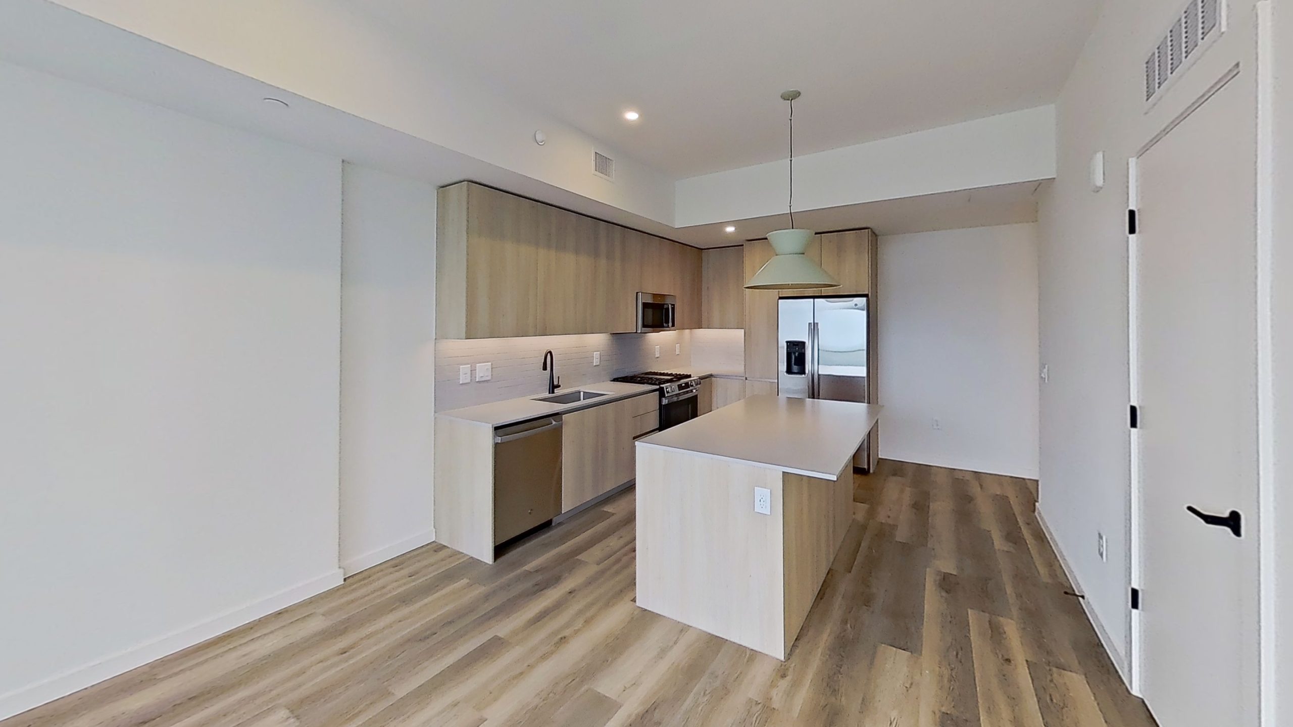

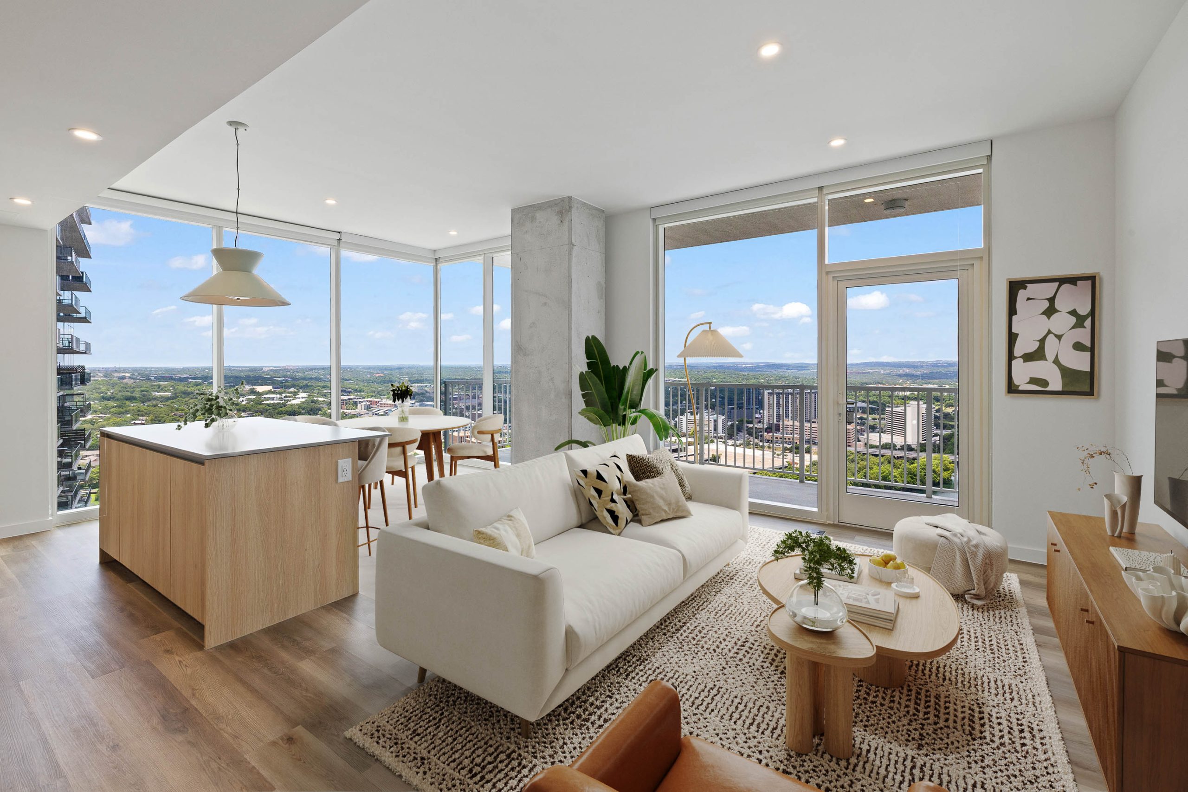
The Geraldine begins with a spacious entry, opening into a kitchen with island and a living area designed to flow. Floor-to-ceiling glass leads you out to a private balcony with east-facing views over Rainey Street, where the energy of the neighborhood meets the quiet of your own retreat.
Take a Virtual Tour of The Geraldine
The Geraldine
2 UNITS LEFT
signature
Starting at $3,765 per month
1 Bed
1 Bathroom
641 Sq. Ft.
The Geraldine begins with a spacious entry, opening into a kitchen with island and a living area designed to flow. Floor-to-ceiling glass leads you out to a private balcony with east-facing views over Rainey Street, where the energy of the neighborhood meets the quiet of your own retreat.
Take a Virtual Tour of The Geraldine
Be the first to know when this floorplan becomes available!
Signature Features Include:
- Google Fiber connectivity
- Stainless steel kitchen appliances
- Full-sized washer and dryer
- Custom closets
- Black plumbing fixtures
- Custom statement pendant lighting in kitchen
- Ribbed grey & cream backsplash tile
- Grey matte countertops with soft white veining
- Custom Italian cabinetry with soft close drawers
- White oak inspired LVT flooring
Signature Bedroom at Paseo. Pictured here is The Lamar two-bedroom floorplan.
Similar FloorplansView All