
Up to 10 weeks free base rent on select floorplans!* Minimum lease term applies. Other costs and fees excluded.

Call Us: 512.856.5117

Contact Us

Call or Text Us: 512.856.5117
leasing@paseoatx.com

Hours

Monday - Friday 9am - 7pm
Saturday - Sunday 10am - 5pm

Live Here

80 Rainey St.
Austin, TX 78701

Floor Plan Image
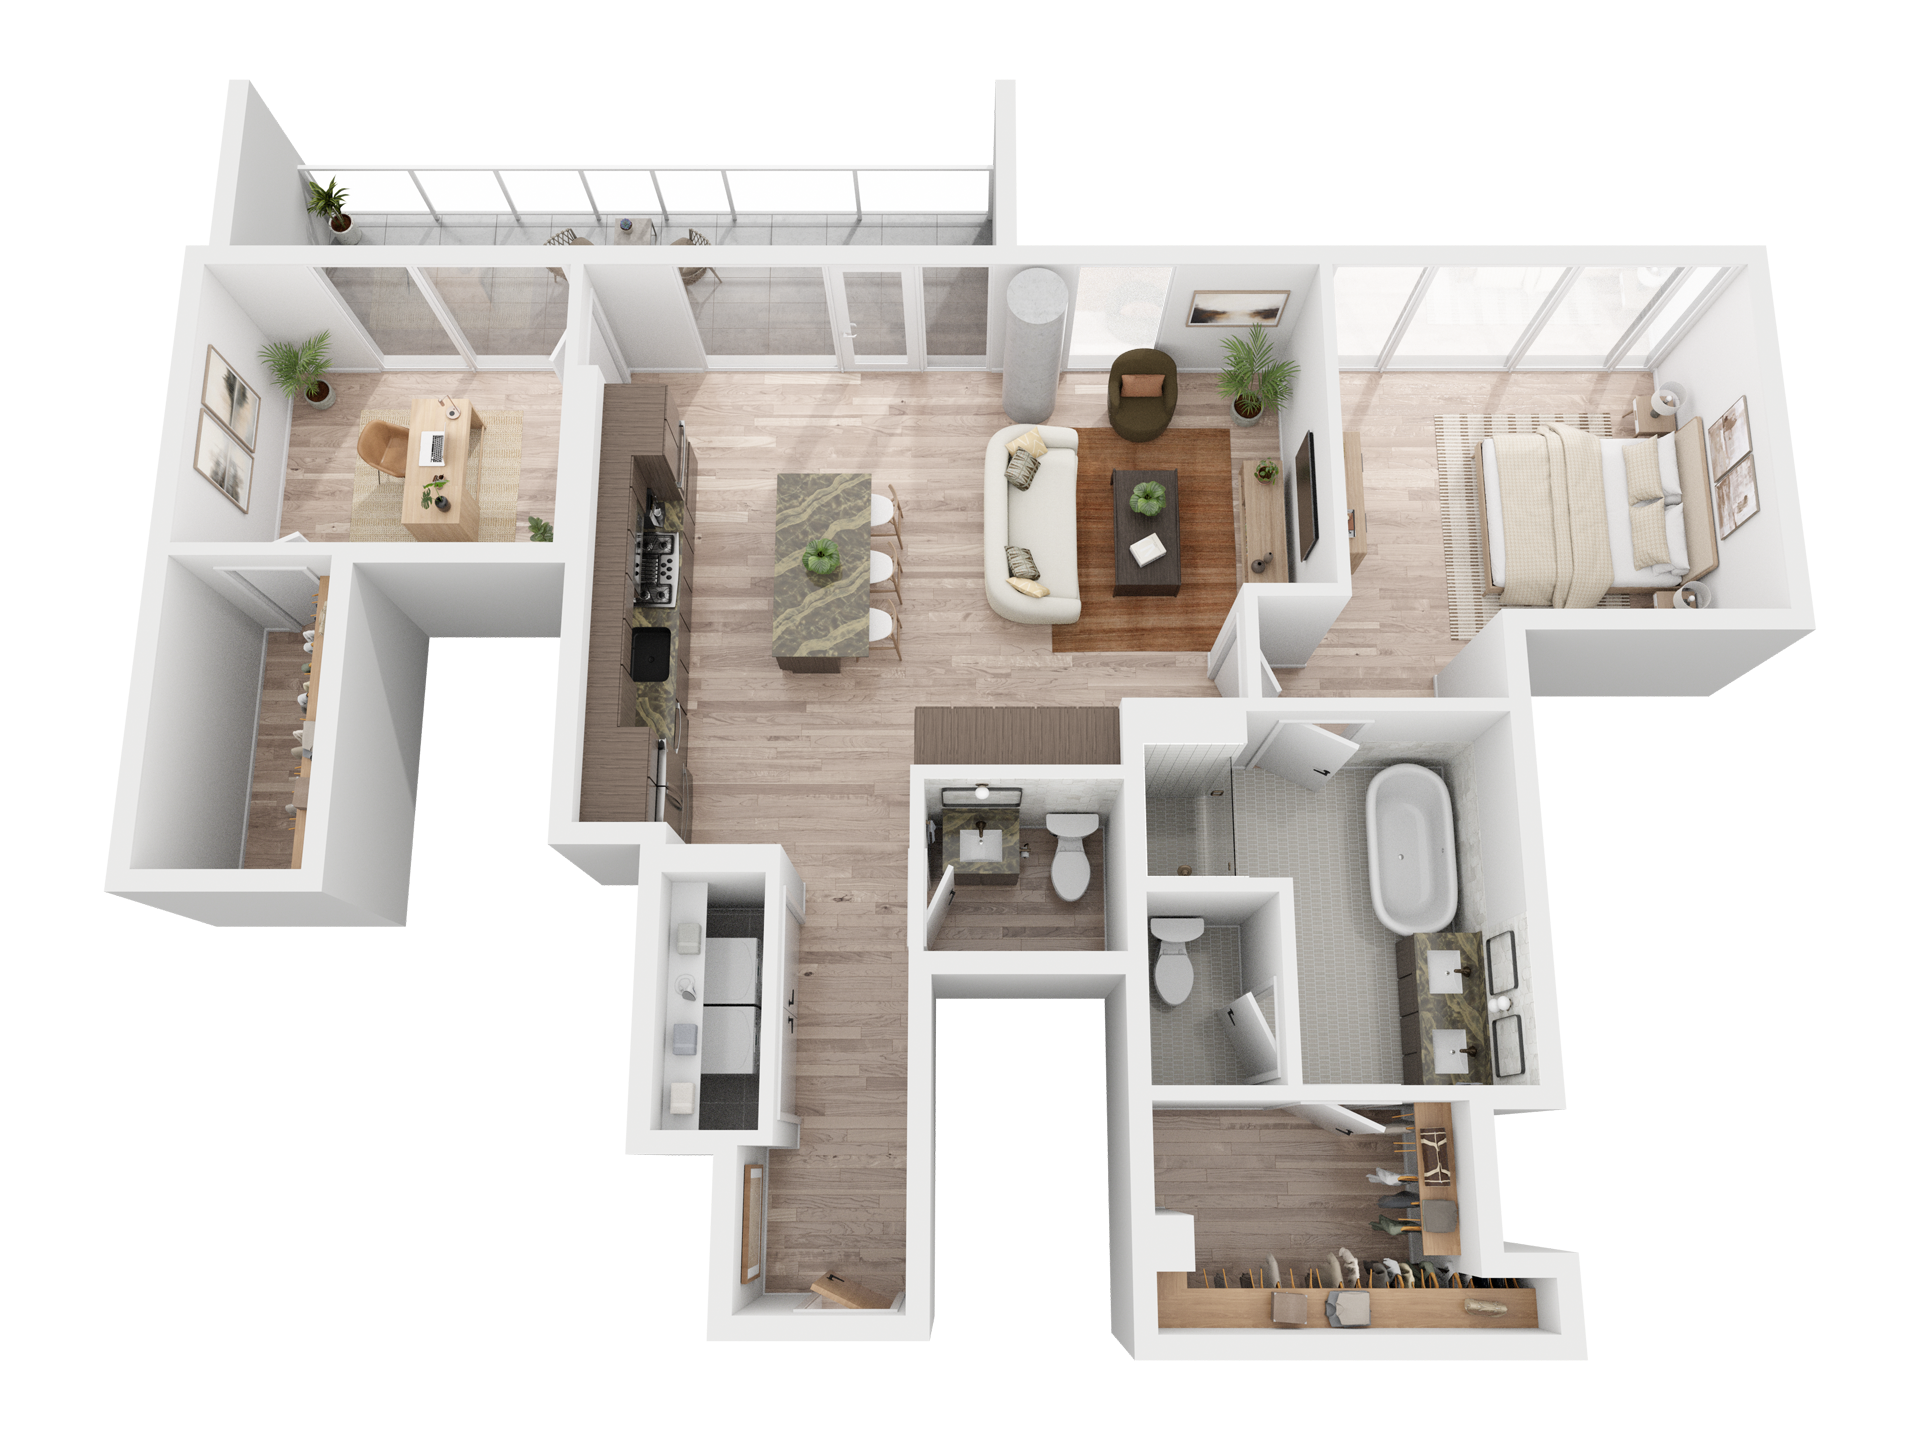
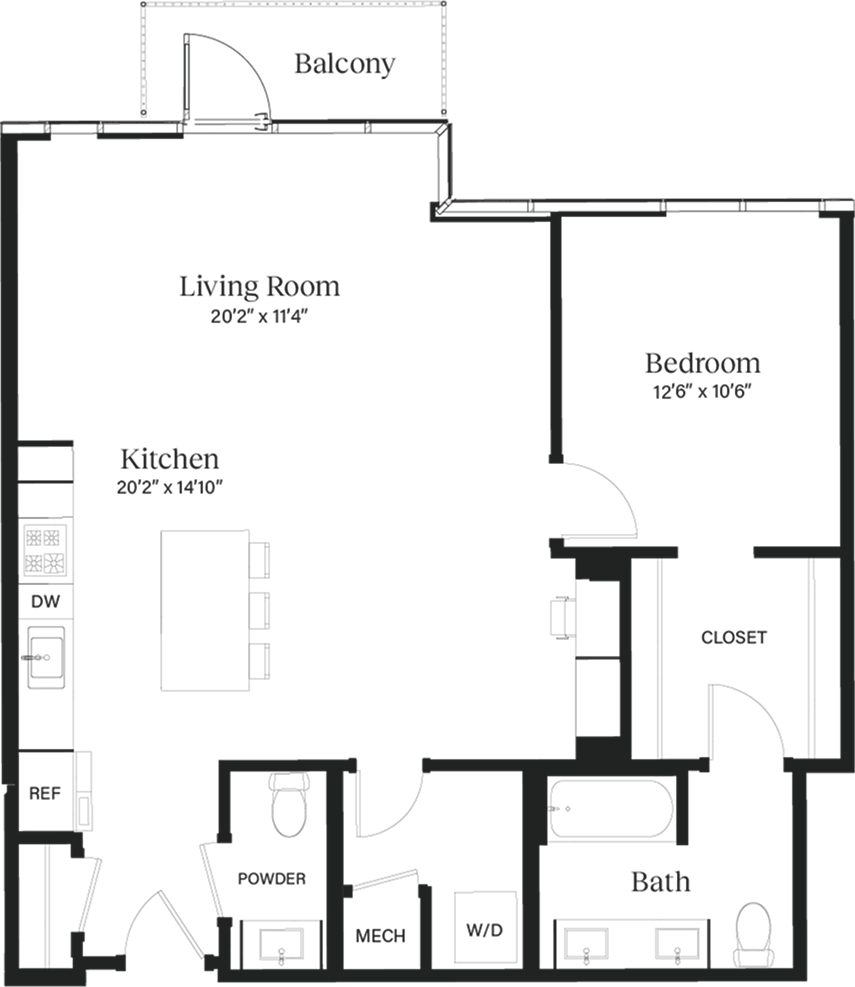
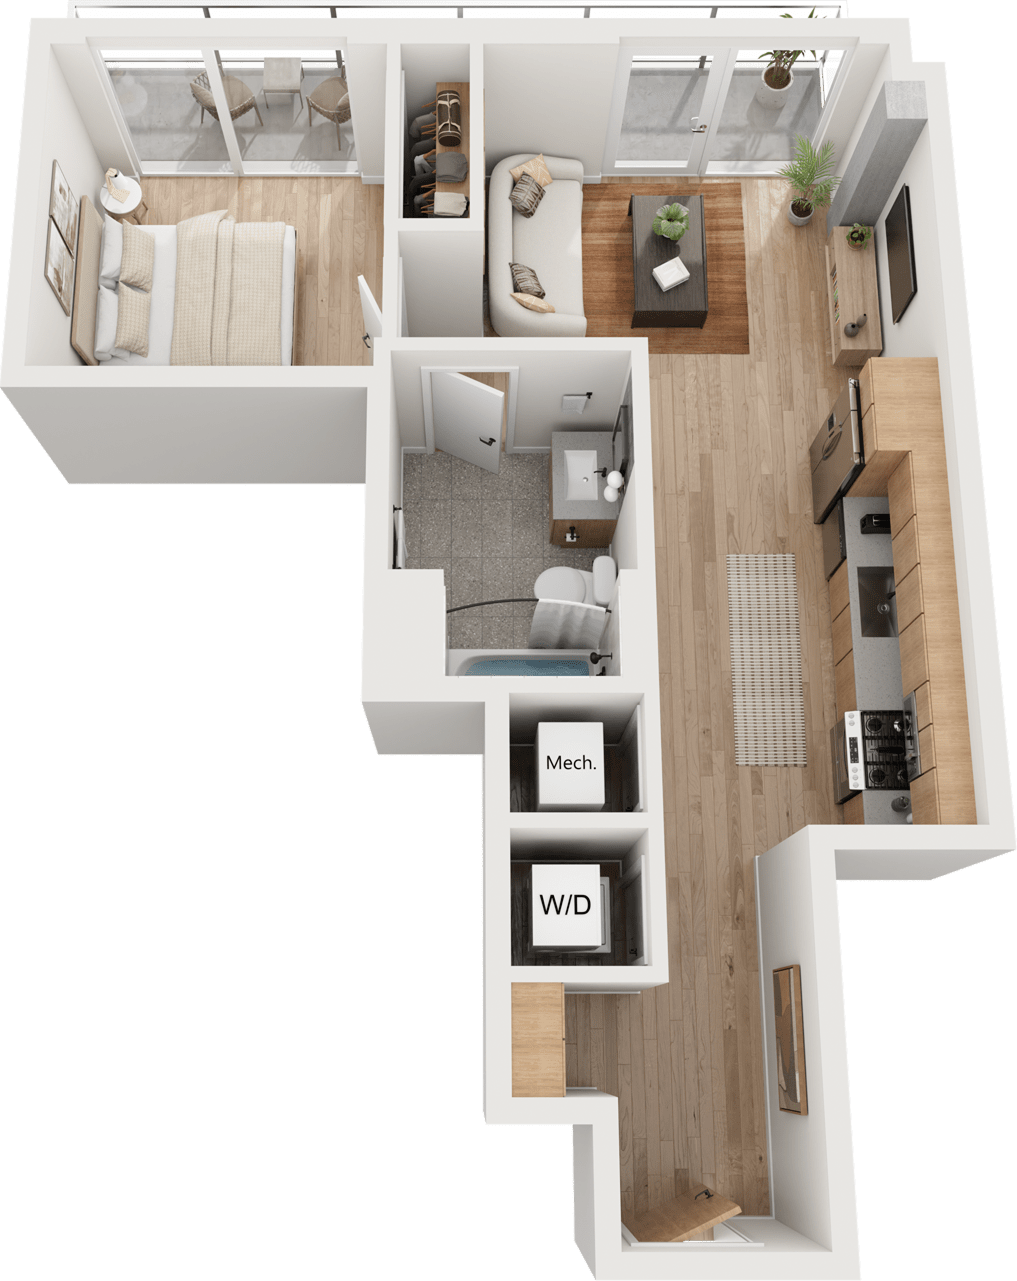
Black and white floor plan of a one-bedroom luxury apartment in Austin, TX, featuring a balcony, kitchen, living room, bedroom with closet, bathroom, powder room, washer/dryer, mechanical room, and entryway.
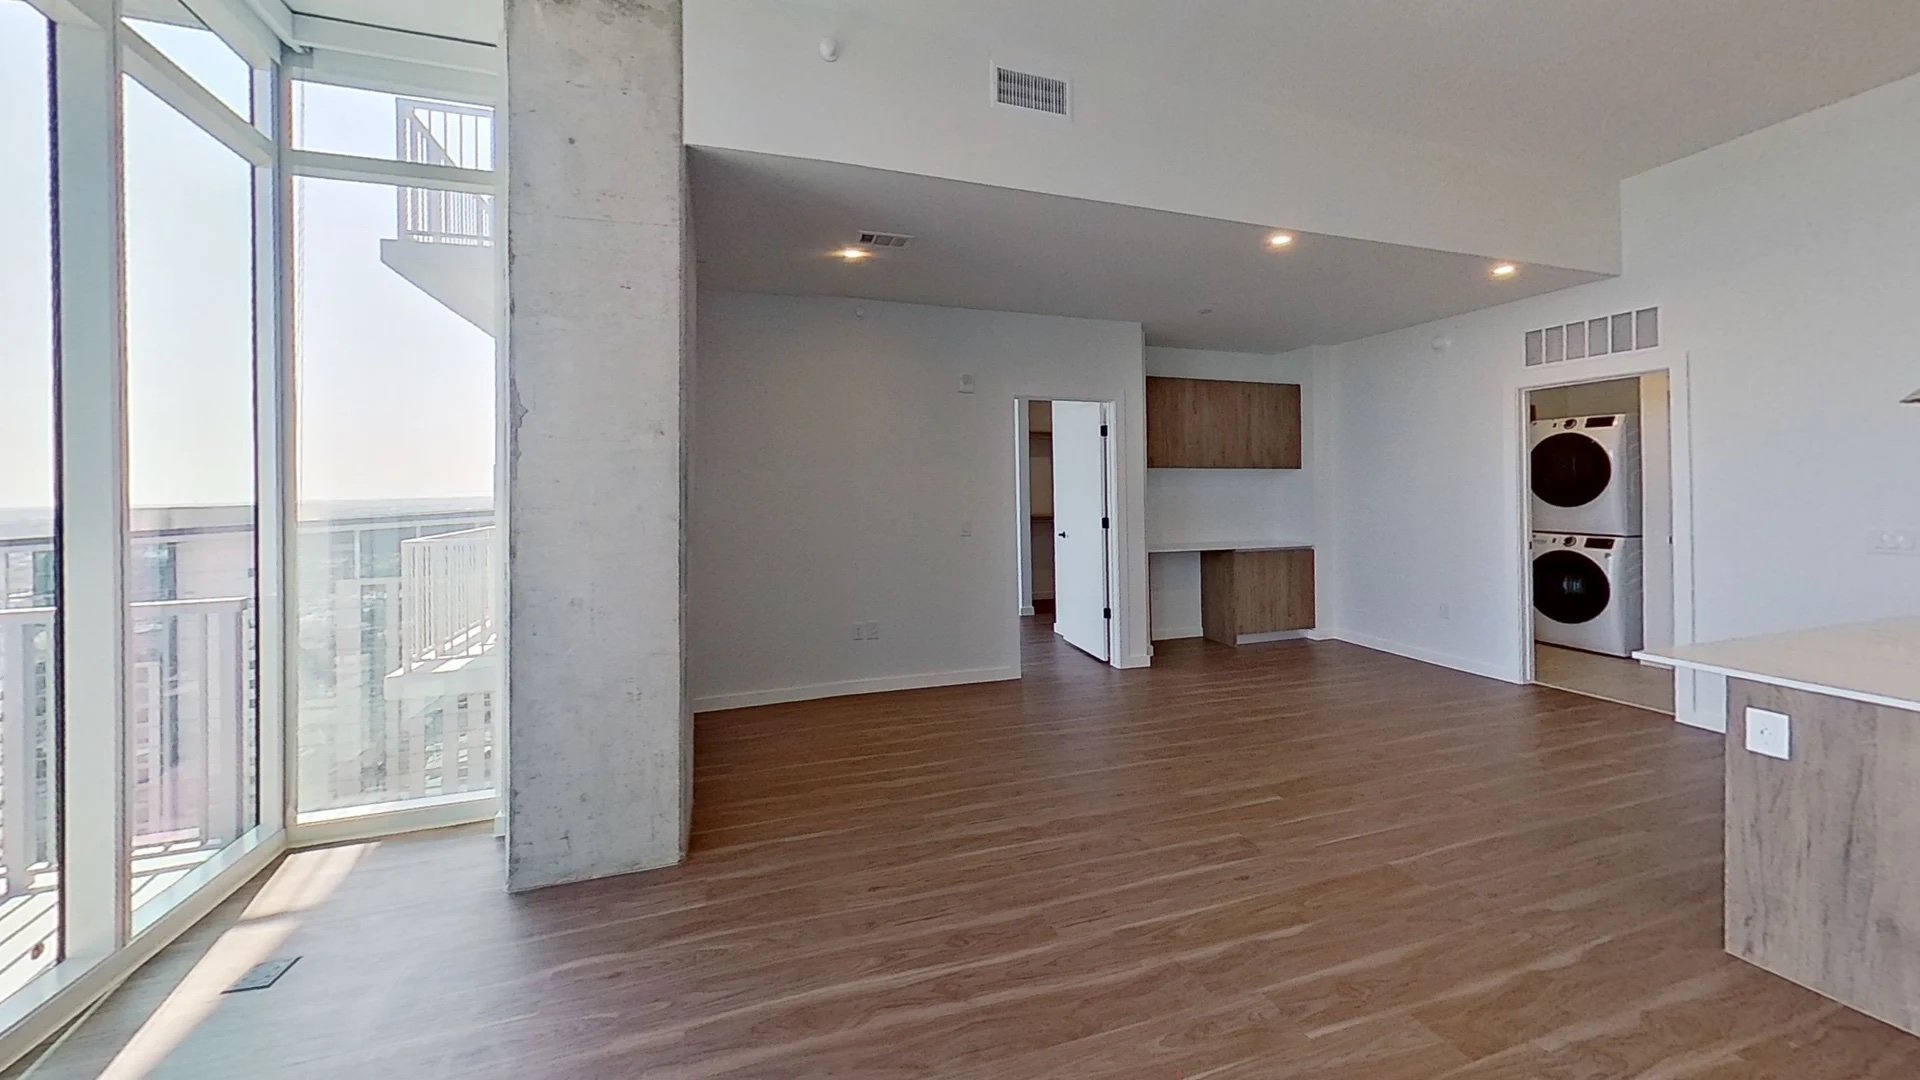
The Townes Living Room
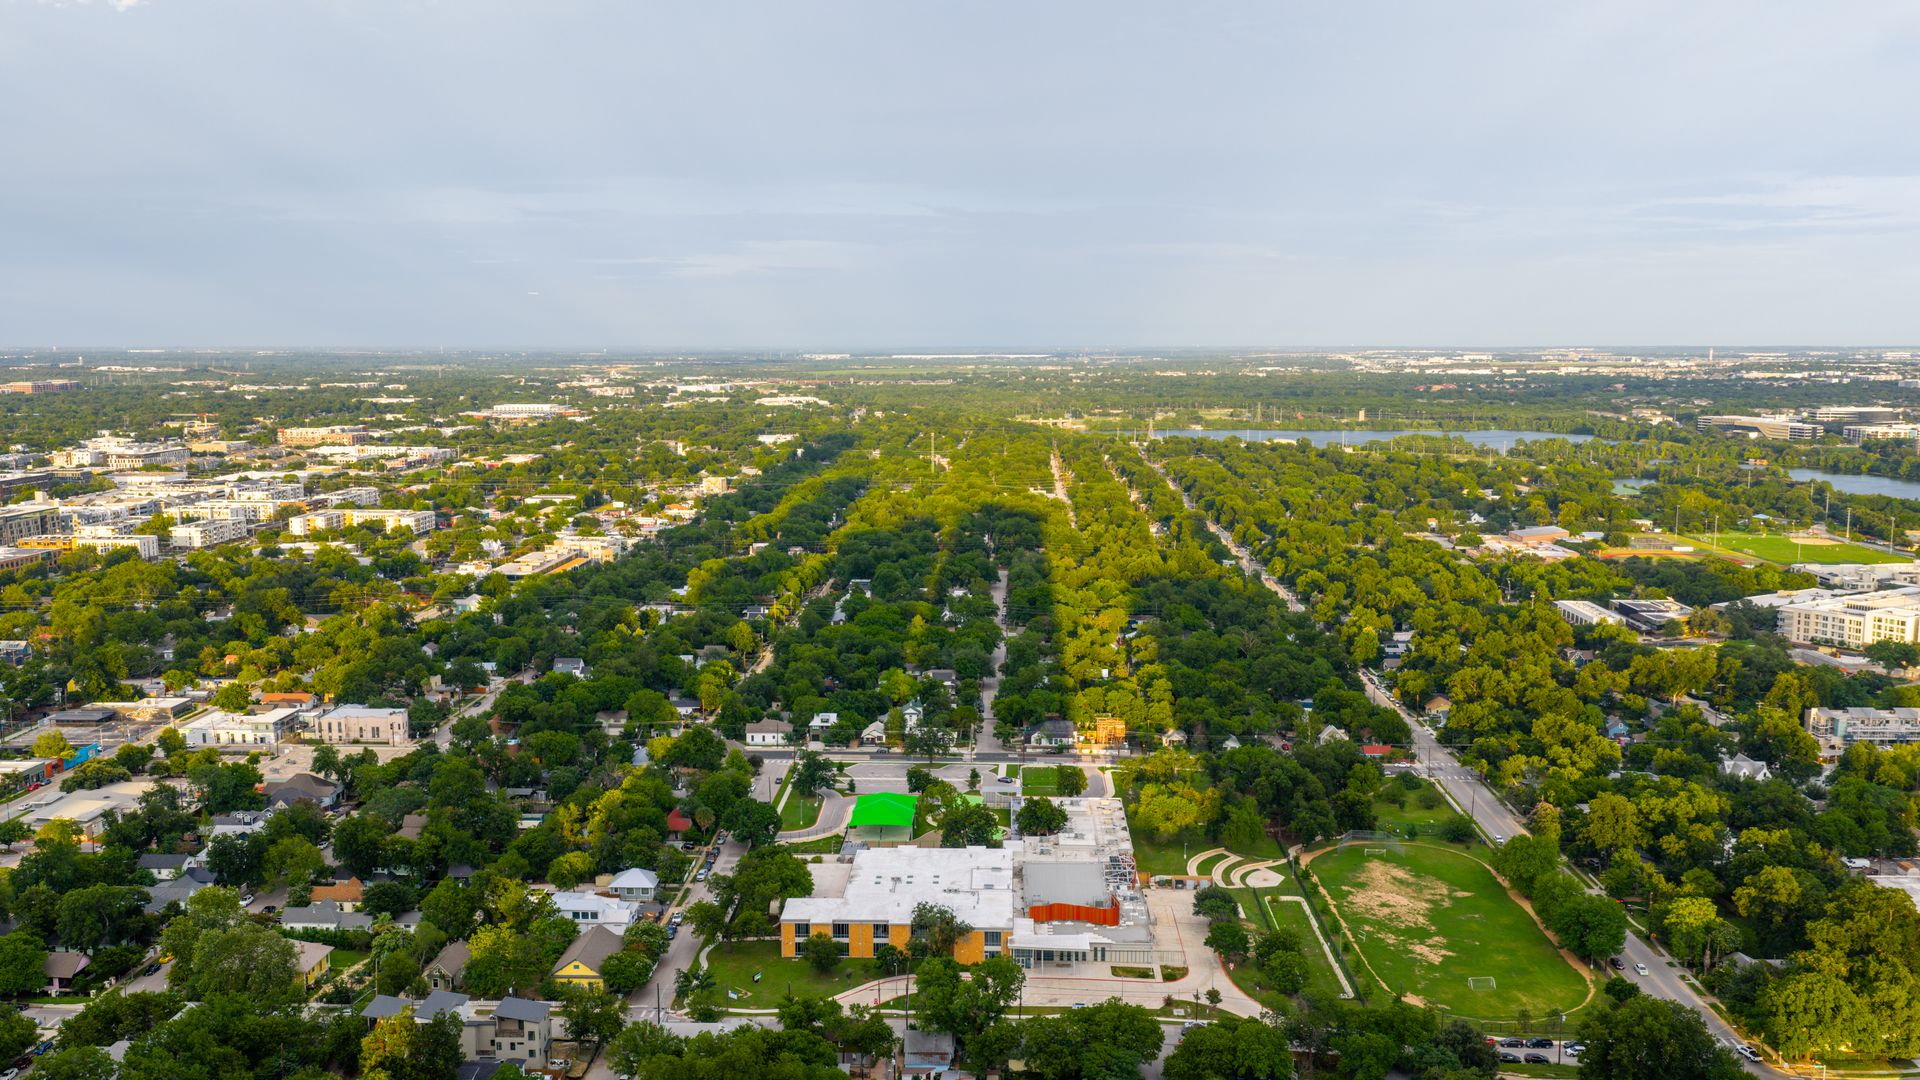
East facing view from 42nd floor.
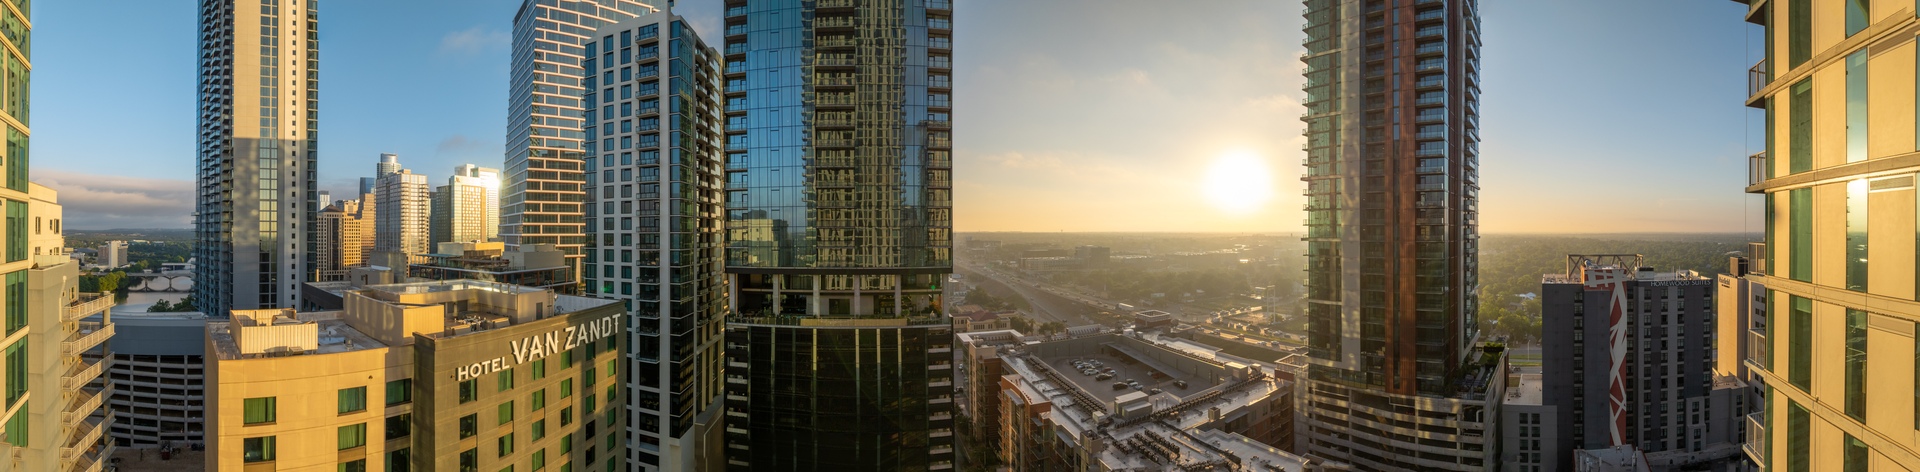
Northeast-facing panoramic view from the 42nd floor, capturing downtown Austin and the sunrise over East Austin.

Floor Plan Image
Black and white floor plan of a one-bedroom luxury apartment in Austin, TX, featuring a balcony, kitchen, living room, bedroom with closet, bathroom, powder room, washer/dryer, mechanical room, and entryway.
The Townes Living Room
East facing view from 42nd floor.
Northeast-facing panoramic view from the 42nd floor, capturing downtown Austin and the sunrise over East Austin.

The Townes

elevated

The Townes pairs open living with thoughtful details. An entry closet keeps things tidy from the start, while a built-in desk carves out space to focus. A separate powder bath makes hosting simple, and a laundry room adds extra convenience you’ll appreciate every day.

The Townes

elevated
Starting at $5,037 per month
1 Bed
1.5 Bathroom
966 Sq. Ft.

The Townes pairs open living with thoughtful details. An entry closet keeps things tidy from the start, while a built-in desk carves out space to focus. A separate powder bath makes hosting simple, and a laundry room adds extra convenience you’ll appreciate every day.

Unit Number Available Price Apply
#4307 11/01/2025 $5,037 Apply Now
#4407 03/30/2026 $5,062 Apply Now
#4507 10/31/2025 $5,087 Apply Now
#4607 10/31/2025 $5,137 Apply Now
Unit Number Available Price Apply
#4307 11/01/2025 $5,037 Apply Now
#4407 03/30/2026 $5,062 Apply Now
#4507 10/31/2025 $5,087 Apply Now
#4607 10/31/2025 $5,137 Apply Now

Be the first to know when this floorplan becomes available!

Similar FloorplansView All
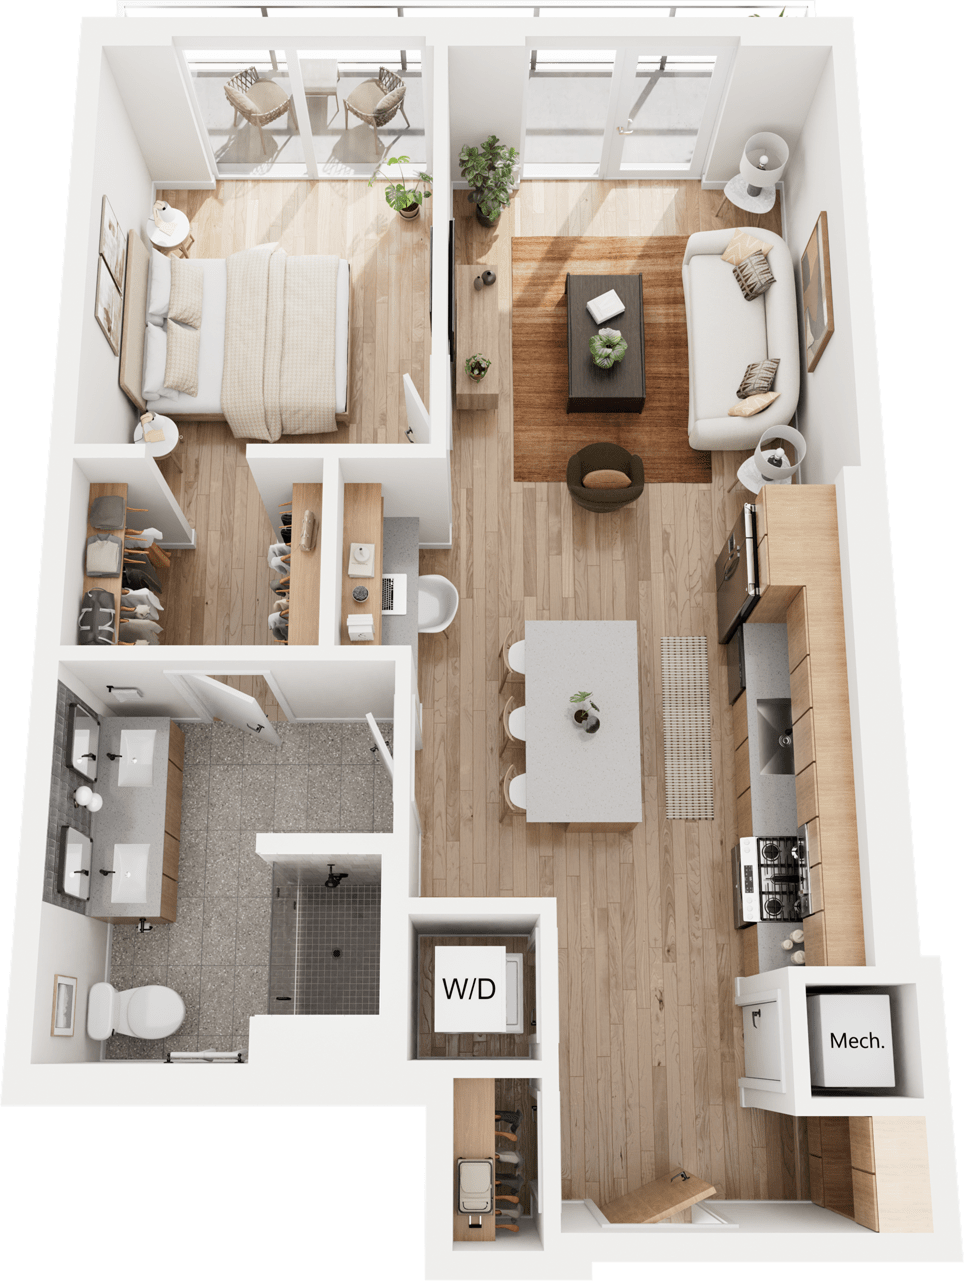
Floorplan image for The Littlefield
signature

The Littlefield

1 BR | 1 BA

602 SF

Starting at $3,685

View ~
Floorplan image for The Reina
1 UNIT LEFT
penthouse

The Reina

1 BR | 1.5 BA

1,195 SF

Starting at $16,500

View ~
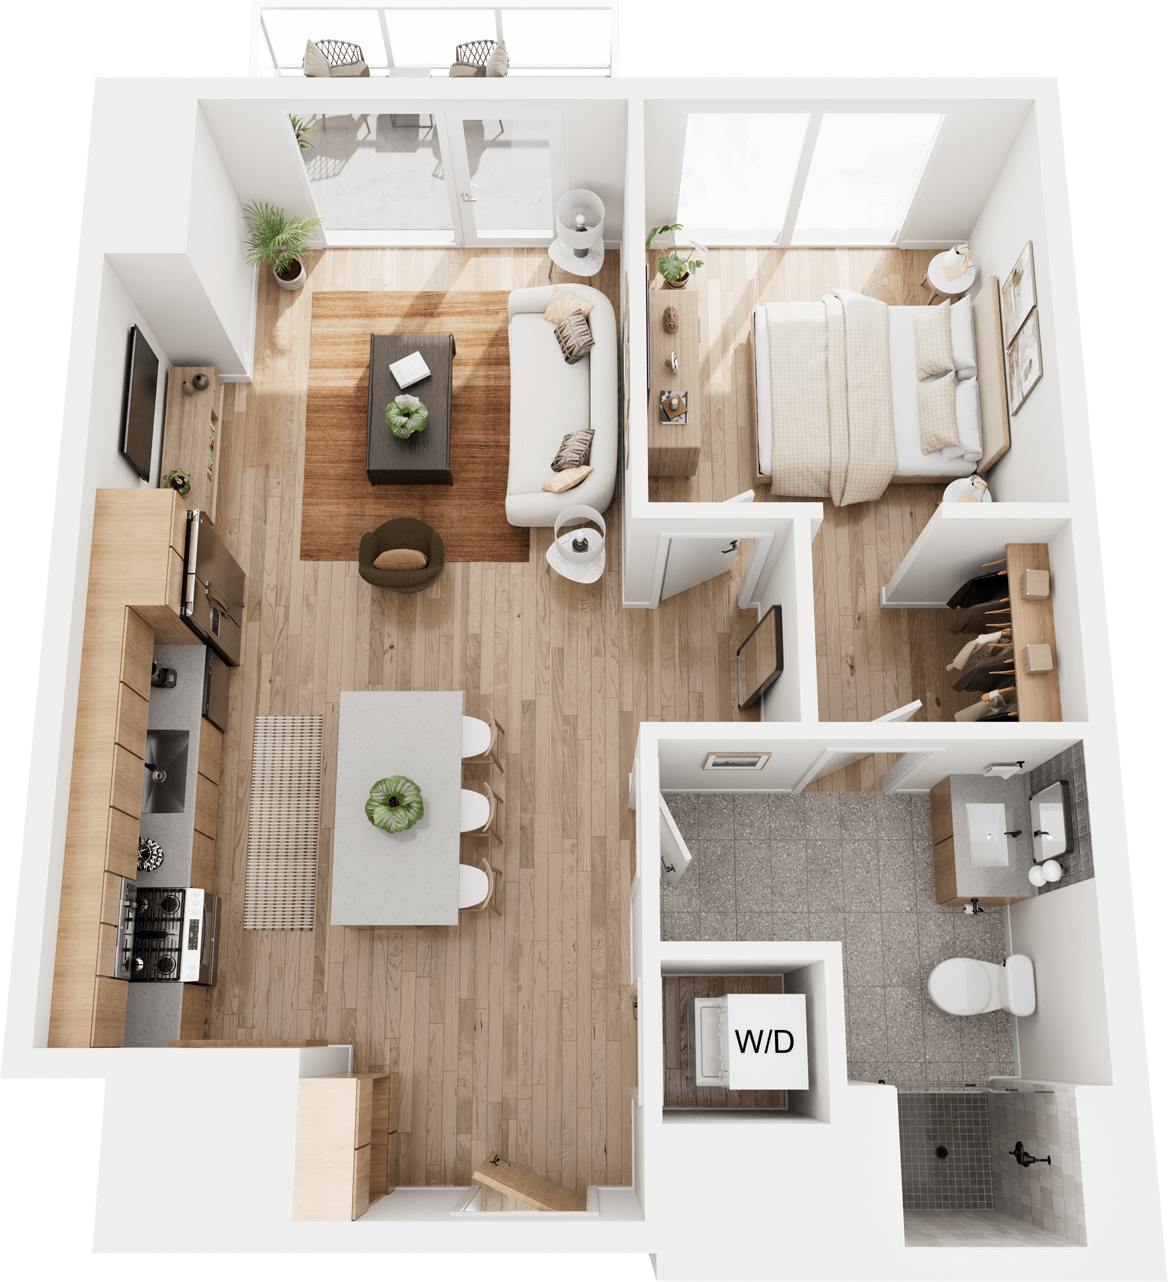
Floorplan image for The Congress
signature

The Congress

1 BR | 1 BA

641 SF

Starting at $3,343

View ~
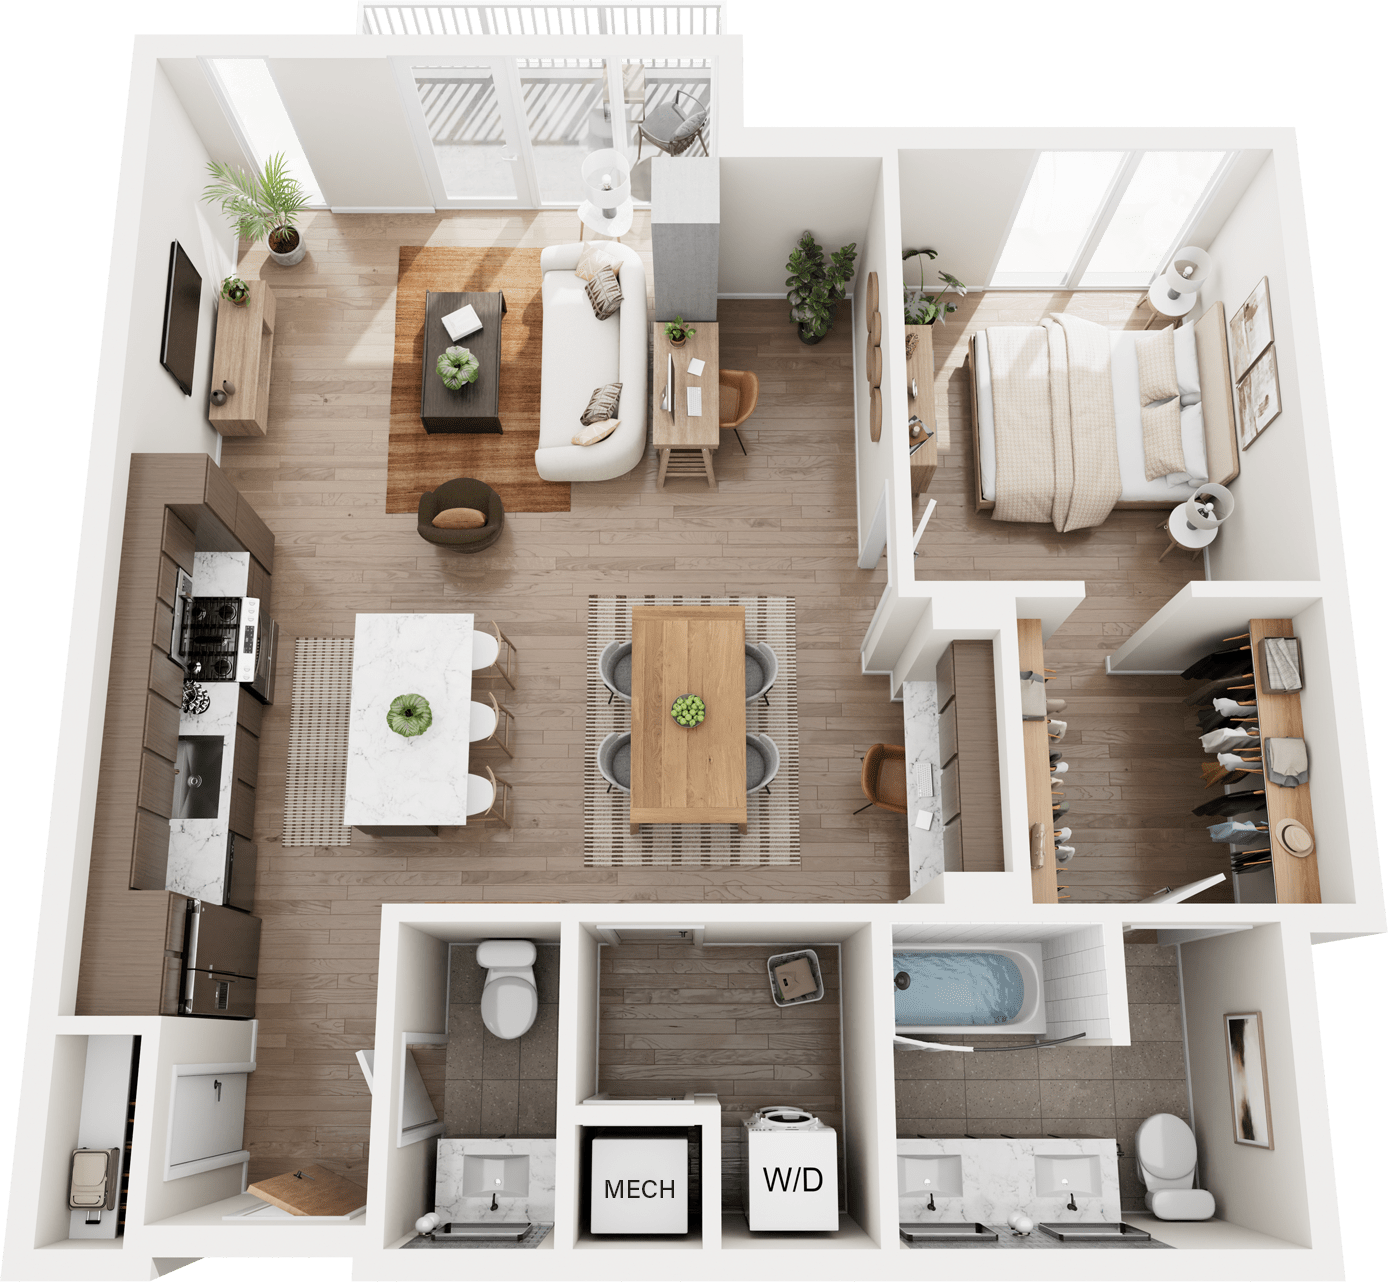
Floorplan image for The Shoal
1 UNIT LEFT
signature

The Shoal

1 BR | 1 BA

666 SF

Starting at $3,946

View ~

Be a Paseo Insider

Join our email list to get updates on availability, events, and special offers at Paseo.